Software
Houzz Logo Print
mamacat21

Has anyone built a split-level?

10 years ago
Hear me out. :) I cringe when I hear "split-level" because what immediately comes to mind is my grandparents 1950s side-split. That's definitely not what I'm going for.

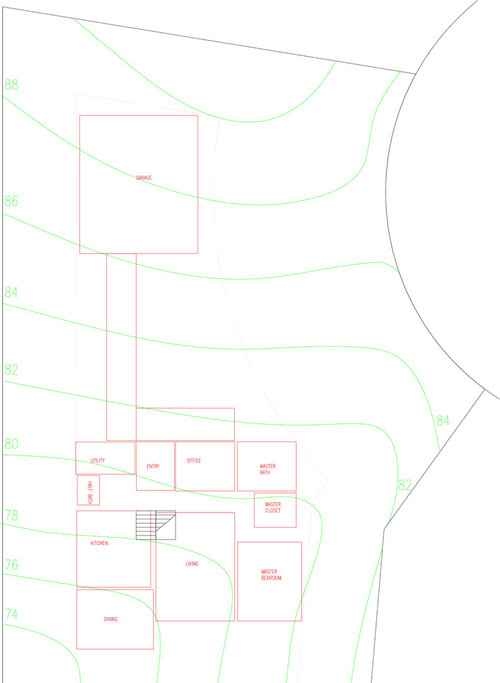
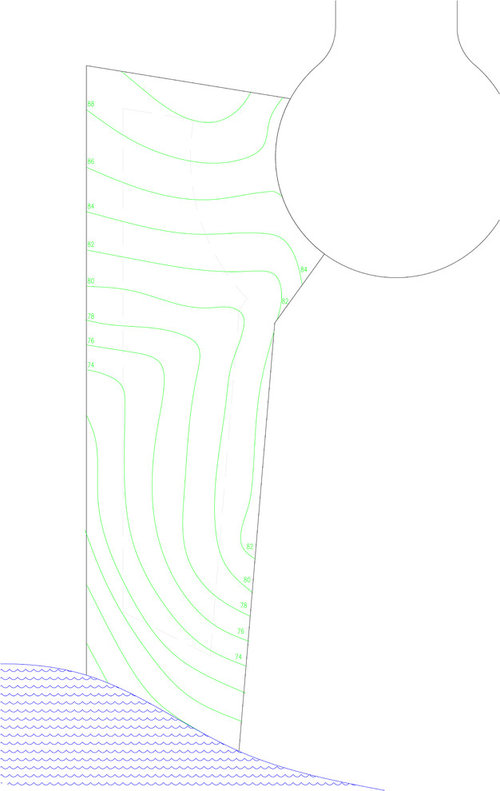
We bought a half-acre lot in a built-out neighborhood on a cul-de-sac that backs up to a pond. It's a really neat little piece of property with a few fantastic old hardwoods, but it has some challenges. Not the sort of thing you can plop any old design on. The lot is long and narrow, not a regular rectangular, and has a moderate slope with a swale that drains diagonally across. We've spoken to a landscape architecture/civil engineering firm and we intend to hire them. They want a house footprint first.

We've spent some time figuring out what we need, what we like, and what we don't like. I did some sketches and then hired an architect. We are pretty disappointed in the first draft plans he sent. Some other issues we have with the plans aside, the dining room floor would be over 10ft off grade! I don't like that look at all! And we do not want a basement, walk-out or otherwise. I know people love their basements. We spend a lot of time outdoors, so access to and view of the backyard from the main living areas of the house is very important. No basement.

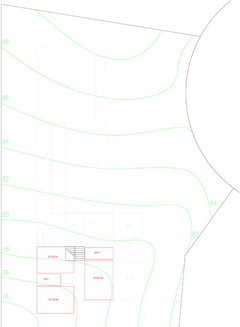
Which got me thinking about a split-level. From the front and back, you probably wouldn't realize it's a split level. The living areas would be half-down (but not at all underground, because of the slope), the entry level would have the master suite, home office, and some utility space, and the half-up upper level would be kids' bedrooms. I'm attaching my sketches so it hopefully makes more sense.

I understand that one huge hesitation people have with splits is the aging factor. We're in our early 30s with young children and we're building this with the intention of it being our forever home. That being said, we've discussed what we'd do if one of us, due to age or injury, were no longer able to navigate the stairs. We both agreed we'd just have to move, that we aren't interested in building for the next 40 years on a what-if scenario, or the last 10-ish years of our lives.

I'd love some GW input before we go back to the architect! Has anyone built a split level in the last, oh, 3 decades? Do you think this can be done without looking dated, modern, or tacky? What do you hate about the idea? Do you see anything that I'm not seeing?

I'm open to almost all suggestions! (Except a basement!)

Comments (30)

  • 10 years ago

  • 10 years ago

    I would be concerned about resale with a split.

  • 10 years ago

    The only reason we'd ever sell would be if the stairs became an issue physically, but that's not something we anticipate, at least not for 40 years or so. Seems silly to build for resale in 40 years.

  • 10 years ago

    I think split-levels don't get any love because they're soooo 1970s. They're associated with bell bottoms and avacado green appliances -- things none of us really want any more. Put simply, they're out of style.

    Doesn't mean they aren't practical for the right lot, and half a flight of stairs is easier for an aging person than a whole flight.

    Keep kicking the idea around and decide if it's for you.

    mamacat21 thanked mrspete
  • 10 years ago

    My in-laws live in a split level and it's a constant battle when we're all together between "wanna go upstairs?" and "wanna go downstairs?" When they get a little older I think the downstairs will pretty much become obsolete and a burden to them to keep up.

    Totally 70s, too, haha. Wood paneling and all. Do what feels right to you, though!

  • 10 years ago

    "The only reason we'd ever sell..."

    Never say never. About seven years ago we built what we thought would be our forever home and then decided to sell for a variety of reasons including shorter commute to work, more privacy in new lot, smaller house. While I think you should build for yourself rather than guessing about resale, I also think it is hard to know that you'd never want to move.

    And for what it's worth...

    Going through houses with my realtor, she could tell that I was seriously considering a unique split level floor plan....and said "I couldn't let you buy this house, I'd never be able to sell this floor plan. The split level is a failed floor plan, which is why nobody is building them anymore."

  • 10 years ago

    Don't assume it will be 40 years or 50 or 20 years.

    We moved into our condo 6 years ago and expected to stay here for 10-20 years. However after just 6 years we've decided we want to build a house and move. Life changes and situations change and you can't anticipate. You can say you expect to stay in the house for the next 40 years and it's quite possible you will, but it's always wise to keep resale in mind as a "just in case."

  • 10 years ago

    (I miss my split level. It really was convenient.)

  • 10 years ago

    Interesting discussion. I've always wondered what rationalizations led people to build these things.

  • 10 years ago

    Every second house build in our area is a split level. Modern split levels [4 level split, or 5 level spits] are awesome. My only concern somewhat identical layout. Here is Paxton, or Clay,or 2014 parade-of-homes.


    Read here 40 - 50% of the houses sold are multilevel splits. We are contemplating on building this on 12 acre lot. We don't feel comfortable having master on the first floor. Having master slightly elevated adds view and improves the overall security. The lowered family room has slab that is cheaper to build the 9' basement.


    >I would be concerned about resale with a split.

    Why? What about resale value of yours "custom design"....

    mamacat21 thanked Brian 's
  • PRO
    10 years ago

    >And we do not want a basement, walk-out or otherwise. I know people love

    >their basements. We spend a lot of time outdoors, so access to and view of

    >the backyard from the main living areas of the house is very important. No basement.


    The reason people like basements: when you spend 20k on slab vs 24k crawl vs 30k on basement the answer is pretty obvious. With a slab i always paranoid about improperly placed pipes, stupid customers crying about bathroom tile been cold. Just for little money you have more storage, place for hvac and water heater, you don't have to squeez into crawl opening and deal with hantavirus mice.

  • 10 years ago

    We kind of have that set up in our condo that's at a lake. I don't like it. With the entire back wall of the bedrooms encased in concrete (The front towards the lake is at ground level lots of windows, light). It still feels like you are in a basement. When we stay up there with family (ours is actually 3 floors) the stairs give separation that otherwise wouldn't have been possible.

    That being said, I would not have wanted to live there full time with kids. The stairs would've made me crazy.

    sorry if I am not articulating this well, just having my first cup of coffee before heading out the door, and I'm just not waking up today!


    Good luck!

  • 10 years ago

    We had a tri-level, not sure the difference between that and a split level. We sold it to build. We didn't have any problems selling it, though it was a sellers market at the time. I miss it, except for the stairs. There were only two sets (6 steps each), but we build a ranch and I'm loving not having stairs!

  • 10 years ago

    Callie, we checked out e difference between tri and split, and it came down to this: a tri has three levels above grade, a split has one level below grade, even if only halfway. So by having the local tax assessor swing by and glance at our house, the classification changed and our taxes went down. Our lower level was "walkout", but only because its patio was also below grade.

    In my two story, instead of going up and down a half flight every day, it's a full flight. Instead of two half-flights from bedroom to basement, it's two full flights. Instead of being able to keep and ear and eye on the kids playing downstairs, I have to trust them (gasp).

    There are a lot of ways to do a split level. There are bad ones (I wouldn't want a "split ranch" where you come in the front door and are immediately faced with up and down stairs) but some can be really workable. I think the mass designs, not enough idea development or custom, killed the split.

    mamacat21 thanked bpath
  • 10 years ago

    So I guess this would be more like a tri? Nothing would be below grade - the slope of the lot means that everything would still be above grade and the crawlspace would be about 4' high in the back.

    If you think about it, we'd actually be eliminating stairs from our lives by doing half levels. If we do the plan as drawn by the architect, we'd have a two story house with 15 stairs to the second level, and 15 stairs down to the backyard. If we do a split concept, we're looking at 8 stairs up to the bedrooms, 7 down to the living areas, and then another 7 or so to the backyard.

    I'm going to think on it some more! I really think it could work for the interior, but I wouldn't want to do it if it's going to look awful on the exterior. I'll play with the sketch and see what else I can come up with. I'm supposed to meet the architect this week so I'd like to have a layout nailed down so we don't keep going too far in the wrong direction.

  • 10 years ago

    You do make the point about less stairs mamacat. Why are you adamant about no basement though?

  • 10 years ago
    last modified: 10 years ago

    Because I hate them! It would be wasted space where "stuff" would accumulate. I don't enjoy them as finished spaces, the tiny windows, the cold walls. We don't need one for storage. I know far too many people with moisture problems in their basements. The only basement I'd really consider would be a non-walkout, storage/utility access only, and maybe somewhere to hide in case of a severe storm.

    Or a wine cellar. I'd do a small basement if I could put wine in it. :)

    Joking aside, a basement would be a waste of money for us. I saw the comment above that asserts that for just 6k more than a crawlspace, you can have a basement. To me, that's like buying something I don't want or need just because it's on sale. It's a great deal - if you want or need a basement! I'd much rather spend that 6k on appliances I'll use everyday than on 1800sf of damp storage space that I won't.

  • 10 years ago
    last modified: 10 years ago

    I think I understand what you're considering. Our first house was a "tri-level" where you enter to the living/dining/living/garage level. Six steps up was master/ 2 bedrooms/bathroom. Six steps down was family room/laundry/guest room/full bath.

    We lived there for three years before we had our first child and quickly realized that floor plan was THE WORST for small kids. Stairs stairs stairs! Ultimately, we just really hated that floor plan and admitted we couldn't renovate ourselves out of what didn't work for us. We moved when our kiddos were two and five to a single level with a unfinished daylight basement. Love it!

    For me, I'd put living/dining/kitchen/office/master on the upper level and family room/three bedrooms/utility downstairs.

    Two things to consider:

    Accessibility considerations are not just about you if you like to entertain friends or family. A few years ago my in laws renovated their house and changes they made meant that my husband's grandmother could no longer visit. She started using a walker and the renovation was quite short sighted. It's really sad when grandma can't participate in family gatherings because the gathering house is inaccessible.

    It seems you're hung up on the idea of no basement, but it looks like if your main living space is six steps down from the entry and partially built into the hillside it just looks like a main living space in a daylight basement. Will you only have windows on one side? Is it southern exposure?

    Whatever you decide, I strongly encourage you to keep the kitchen/dining/ living all on one level. I mostly hang out over on the kitchen forum and those kitchens that are six-ish steps up or down from the dining room or the living room are just a curse upon homeowners.

  • 10 years ago

    Nothing would be underground, though. Once you put the entry level on a crawlspace, even the lower level would still be entirely out of the ground, and would have three sides with window access, to the east, south, and west.

  • 10 years ago

    I'm toying with a layout that would move everything further up the hill and hopefully keep it out of the swale.

  • 10 years ago

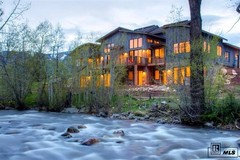
    ice1 - your house is perfect for a view in the distance. It doesn't look like a split plan but rather a reverse plan (very common for beach homes here in the PNW.) I thought splits had some kind of half-level situation.

  • 10 years ago

    Ice1...your house is very nice. But I think it would drive me crazy if I had to go downstairs to answer the doorbell.

    Funny how basements are so regional. They are expected in my area. You will have trouble selling your house if you don't have one.

    and the cost is not much more than a crawl space. I don't know of anyone that builds a house on a slab. We are in Illinois.

  • 10 years ago

    I have a sweet friend who has a beautiful higher end home. You enter on the main level with office/master suite/dining/living/kitchen. Three bedrooms/bathrooms/family room are down stairs.

    I once asked her something about her "basement" and she said, oh, we don't have a basement. I said "What do you call the downstairs then?" She laughed at herself a bit and said, "Oh! We call it the lower level. I've never thought about it as a basement." She really is sweet, but it made me wonder if having a "basement" is somehow down-market in our area compared to having a "lower level." Semantics. To me, if you have to go downstairs from the main entry it's a basement regardless of whether you have one wall of windows or three.

  • 10 years ago

    In our area basements are pretty normal, unless you live by the river. One house for sale by there had a listing sheet that read "no basement to clutter up or flood" lol!

    Our toddler in the split level learned to take stairs sooner than the toddler in the 2-story; only half a flight and they happened to be carpeted, plus he was more adventurous. Funny, though, he learned to count only to 7 for the longest time, where the other one was counting to 14 much sooner...14 steps! On the other hand, the split-level toddler learned how to add sooner: 7 steps plus 6 steps lol. Always consider the educational factors in designing a house :)

    mamacat21 thanked bpath
  • 10 years ago
    last modified: 10 years ago

    Our neighbors have a 8 year old split-level home currently on the market. It has the main living areas, master suite, 2 of the secondary bedrooms and 1 bath on the upper level. The lower level has another bedroom and bath, along with a second living area and the garage. Very nicely done, but it isn't moving despite being priced competitively for square footage, area, etc. I think one of the drawbacks is that you can't get into the main living area without climbing a lot of steps, either from the front or through the garage. Who wants to carry groceries up a full story? We are also on a cul-de-sac with weird shaped lots and slopes, so I know it was a challenge to find a floor plan that works. But I think they've now limited their buyers due to the physical limitations of the home.

  • 10 years ago

    If going up and down stairs frequently isn't an issue for you, then do it.

    For me, personally, I'd rather go up and down a full flight of stairs a couple of times per day rather than go up and down a fewer number of steps 30 times per day.

    I have family members that own a 4-level house. They make it work but ugh, I could never do it. When you enter you're on the main floor which is also the 2nd level. This level has the family room, powder room, laundry room, and garage. If you walk up 3 steps you get to the formal living, kitchen, and tiny dining nook. From this 3rd level you then go up about 10 steps to get to the bedrooms and guest bath. Then there's a basement which has around 8 steps maybe. Constantly going up and down stairs all day long, even if it's just a few at a time. It also really breaks their house up and my sister-in-law has commented that it's difficult having a lot of people over because they have to spread out on different levels to fit comfortably.

  • 10 years ago
    last modified: 10 years ago

    Not all basements are created equal. From my perspective, the damp, dark, and tiny windows don't fit the program. For example here is the back of a house (actually a duplex) two lots down from our lot and the basement of each side contains two secondary bedrooms, the master is on the main floor with a second master on the third. I don't think the basement windows are small at all and even though it is Creekside it will not be damp because of the way it was built and in a dry climate.

  • 10 years ago

    After meeting with the architect this week, we have redone the entire layout of the house. We slid it up the hill significantly so that the rear will only be about 6 feet out of the ground. This eliminates a lot of the front yard, which he was trying to preserve, but we don't really care, we'd rather have use of the back yard!

    So, no split-level for us, although I was kind of fond of the idea once I started thinking about it. But there's no need to complicate things if it's not necessary.

  • 10 years ago

    I'm with you. I'd rather have more land in back. In front I like being close to the lot line, with a wide front porch and a couple of rocking chairs to watch the world walk by. In back I like my privacy.

    Congrats on getting it to work for you! Once you've finalized it and are ready to build, I'm sure we'd love to see it and then watch it being built.