Software
Houzz Logo Print
riums

LED kitchen lighitng

10 years ago

I'm in the middle of a kitchen reno and need to make final decisions about lighting. Our kitchen is 20x11. (Sorry, I've tried, but can't seem to get any photos uploaded for some reason) We will have 3 pendant lights over a 110 x 23" harvest counter. The kitchen is a one walled kitchen running the 20 feet. Within that space are 2 large windows and the range hood has 2 task lights. We will have open shelving only and no uppers.

How many 4" dimmable LED ceiling lights do I need? Or is the better question, how many watts do I need for the room and how much space between each light is recommended? We have 8 foot ceilings.

Comments (16)

  • PRO
    10 years ago
    Try harder to post a photo. Has to be a JPEG. I find it's pretty easy from phone or iPad.

    That said, I use lots of lights ON DIMMERS. you want led bulbs 2500-3000 kelvin color temperature. I like 4" cans with an eight foot ceiling. I place them 24" away from the wall so they align with the front of the counter (no shadows) and I have them roughly thirty inches on center.
    S Muir thanked Ellsworth Design Build
  • PRO
    10 years ago

    Fred you are so thorough...

  • 10 years ago

    Wow, thank you. I will give loading some photos another go right now. Will try from my phone this time too.

  • 10 years ago


    kitchen reno · More Info

    kitchen reno · More Info
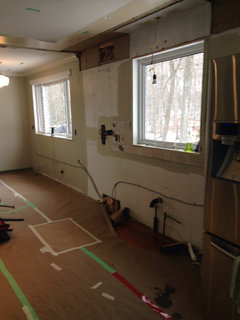
    Okay, here are the photos of the kitchen space.

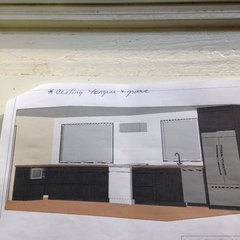
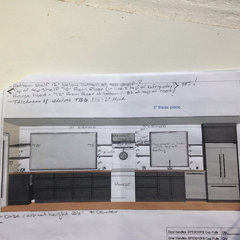
    The kitchen sink will be in front of the smaller window with counter on either side. The range will be in between the two windows with 2 open shelves on either side of the range. A counter will also run on the other side of the range infront of the larger window with a short return. Another bank of shelves will run along that back wall. All the shelving will be 11 inches deep. I'm not sure you can see from the photos but there will also be another set of 2 open shelves between the kitchen sink and the refrigerator. The counter is walnut, cabinets black shaker style and back splash crackle subway. Am I leaving anything out?

  • 10 years ago

    Oh yeah, the repair to the ceiling will be a tongue and groove 6 foot section with a simple 6 inch frame. The tongue and groove will be painted grey with the frame and remaining border of drywall white. Our pendent lights over the harvest counter we have will be black. I might be able to upload photos of that as well. The harvest counter will run 42 inches away from the counter run and start in the middle of the refrigerator and end at the edge of the range.

  • 10 years ago


    kitchen reno · More Info
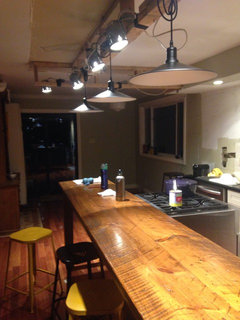
    Harvest counter with pendent lights

  • 10 years ago


    kitchen reno · More Info
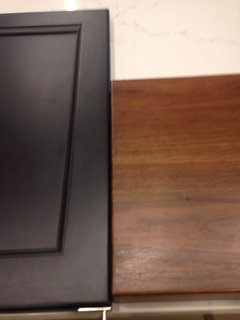
    walnut counter and drawer front sample

  • 10 years ago


    kitchen reno · More Info

    kitchen reno · More Info
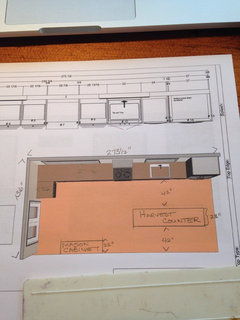
    Not the greatest image I'm afraid but these are the rough drawings of the kitchen.

  • 10 years ago

    Hi, you have been busy. Do you happen to have a floor plan view of the whole kitchen area and what is planned? Also, what is adjacent to the kitchen, or a hint of the other rooms in relationship? I have an idea of what " a tongue and groove 6 foot section with a simple 6 inch frame" would look like, but it might be helpful to sketch it on the floor plan....wouldn't want to suggest putting some recessed in the way of this.

  • 10 years ago


    kitchen reno · More Info
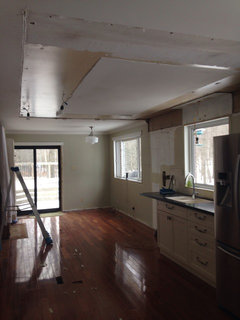
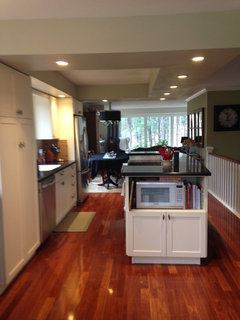
    This is a shot of the old kitchen taken with my back to the sliding door to the deck.

  • 10 years ago


    kitchen reno · More Info
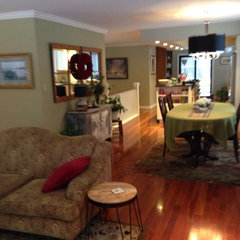
    This is taken from the living room looking into the dining room then kitchen and the sliding door to the deck at the very back.

    The LR and DR are remaining as is. The bulk head in the kitchen area has been removed.

  • 10 years ago


    kitchen reno · More Info
    The tongue and groove section will be framed out 27 inches from the counter wall, along the sliding door wall and the wall with our mason cabinet. It will run just a wee bit beyond the refrigerator.

  • 10 years ago


    Classic Coastal Colonial Renovation - the Great Room · More Info
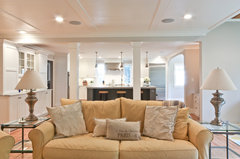
    Tongue and groove ceiling kind of like this one above except it will only be one section. The pendent lights will fall within it as will some of the LED recessed lighting but the over counter lights will be outside. The LED lights we are using are 4" 550 lumens per light.

  • 10 years ago

    To give you some comparisons, 550 lumens would be roughly equivalent to a standard incandescent bulb of 45 watts. A 60 watt incandescent bulb is about 850 lumens, and what is usually put in a 6" recessed is a 75 watt PAR or BR bulb with about 1200 lumens. While we used to space the 75 watt PAR halogen bulbs 48" on center in a kitchen, you would need to space a 550 lumen bulb at 22" on center to get the same amount of light.

    If you really want the 4", you can get more lumens by going with a dedicated LED engine module and trim instead of a retrofit type bulb or trim that just screws in to a standard can, but those are more expensive. A 5" can is big enough to fit a PAR 30 (up to 1100 lumens) instead of a PAR 20, but it is tight enough that the led bulb may fail much quicker than if it were in a 6" can.

    Another method of getting more light out of a 4" can with LEDs would be to use a reflector trim and an A19 style bulb. I don't know why it is harder to find enough lumens from a PAR or BR bulb than an A19 style bulb, but it is. Another drawback is that the reflector trims are not as good and don't have the wide variety in the 4" as the 6". I might be a little bias on that because I prefer the 30WAT trim which is air tight and doesn't collect moths.

    I am trying to Photoshop a layout for you when I get some free time. I though I would experiment with sort of "pairing up" the small 4" 550 lumen recessed so the ceiling looks a little more decorative, and gets more light where you need it. As usual, there is a spot or two in the cabinet plan that makes the lighting layout a little tricky.

    S Muir thanked User
  • PRO
    10 years ago

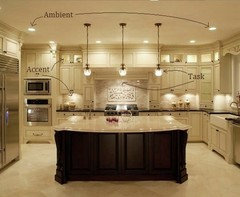
    Lighting is so important – and confusing! Here is a
    great guide: Let
    there be Light!

    S Muir thanked Cabinets 4U, Inc.