Software
Houzz Logo Print
hzdeleted_6896100

Is this a good starting point?

10 years ago
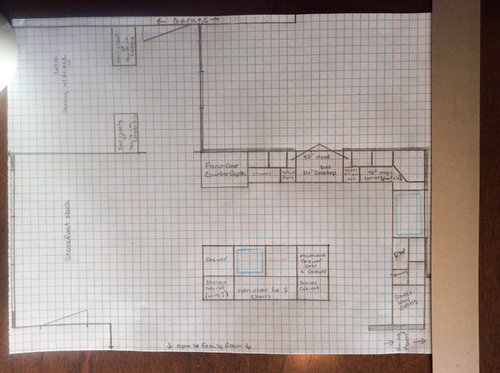
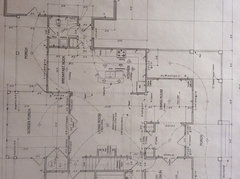
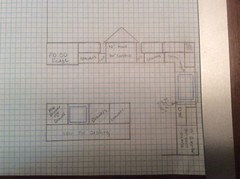
I think I have a decent start for the layout of our new construction kitchen. Could anyone suggest anything to improve on or do differently? I'm working with a 14x11 kitchen space, exact measurements will have to wait since the framing is not complete. I just want a general idea so I can start looking at cabinet builders.

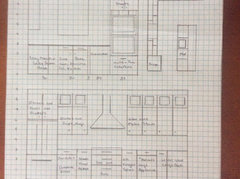
I'm planning to do a 30/18 or 33/15 upper split with a glass front on the top door of the upper cabinets. I'm concerned about the small aisle width between the corner of the island closest to the wall ovens.

Comments (7)

  • 10 years ago
    last modified: 10 years ago

    With the exception of the corner, it's looks good.

    The corner is a concern for two reasons:

    (1) Not much room b/w the corner and sink.

    (2) Blind corner cabinets, even with pull outs, are the least efficient type of storage for a corner. Personally, I'd rather void a corner than use a blind corner. In your case, though, you have room for a corner susan. Corner susans are a better use of space and you don't have the issues that can arise with the blind corner pullouts. If something falls off that blind corner pullout, the pullout will most likely not close until you've retrieved the item that fell - and if it's deep inside, you may have to send a small child into the cabinet to get to it! (No, I'm not exaggerating.)

    Instead of your blind corner, I would put in a corner susan and:

    Sink wall...corner susan + 6" filler pullout + 36" sink base + 24" DW + 30" oven cabinet + 1/2" filler (you will need it b/w the wall and oven cabinet - or get an extended stile on the right side of the oven cabinet to act as filler)

    Cooktop wall...

    • corner susan + 18" oils pullout + 36" cooktop base + 18" tray storage + 24" drawers + 37" for the refrigerator (air space + end panels to build it in)
      -or-
    • corner susan + 18" trash pullout + 36" cooktop base + 18" tray storage + 24" drawers + 37" for the refrigerator

    Note: Be sure your ovens will fit in a 30" cabinet. Some require a minimum 31.5" cabinet.

    .

    Aisles...

    • Be aware that your aisles are 3" narrower than you probably think they are. Aisles are measured counter edge-to-counter edge (or to/from whatever sticks out the farthest into the aisle), not cabinet-to-cabinet. Counter edges usually overhang the cabinet boxes by approx 1.5". So, 1.5" on each side of the aisle is 3". Those 48" aisles are really 45".
    • Note that the refrigerator will stick out approximately 30" (or more), not 27". Only the refrigerator carcass/box is "counter depth" - the doors and handles stick out another 6" or more. So, the aisle in front of the refrigerator is approximately 40" wide.

    Regarding the aisle b/w the island and wall...

    • Can you reduce the wall by 6"?
    • Another option is to reduce the aisle width by 6"
    • Or, move the island over 6" - assuming it doesn't get in the way of the table in the Nook (you should have at least 5' b/w the table and the island). If lining it up with the refrigerator is an issue, consider moving the refrigerator over 6" as well, ending it at the end of the wall. Or, is there trim there?
  • 10 years ago
    last modified: 10 years ago

    Also, be aware that with obstacles on either side of the seating area on the island, it's going to be a tight squeeze to fit those two seats. People will have to maneuver around to try and get into the seats - there's no room for sliding into the seats.

    If you reduce the island by 6" (which would reduce the 24" cabinet on the left to 18"), take 6" away from the right cabinet as well (to also make it 18") and put that 6" into the seating area. I'd really rather see another 12", at least, but 6" is better than none!

  • 10 years ago

    Thank you! Yes to a corner Susan, I do have small children to retrieve things, but they won't stay small for long. I may need to shift the window opening over 6" to keep the sink centered underneath it. We can't adjust the wall beside the oven without throwing other parts of the house out of proportion, it supports a walkway on the second floor. I have the specs for the oven and it will fit.

    ^^the basic plan, there are changes to the plan that aren't marked

    Is 18" overly large for pans or an oil pull out (I haven't had experience with either so I don't know how that will feel)? Shifting the refrigerator over 6" is probably doable and then shifting the island over 6" would work well too.


  • 10 years ago

    I'm debating no seating at the island, but feel like I would regret it. Kids can sit there to do homework while I cook. I can easily lose the cabinets on the seating side to accommodate chairs.

  • 10 years ago

    ?

  • 10 years ago


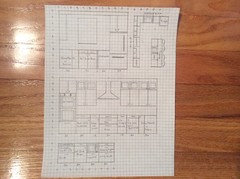
    I believe I have fixed the congested corner, now I am debating the refrigerator and oven placement.

    We moved the pantry door down to allow more footage on the longer wall and moved the window over to accommodate a better corner solution while still having the sink centered under the window.

    Option with refrigerator closest to the pantry, refrigerator would be a counter depth French door approx 20cf of storage:

    Option with refrigerator at the end of the cabinet run ending beside the wall would be a 24cf standard depth fridge:

    I am leaning more towards this ^ becuase I think I will prefer having the ovens closer to the cooktop and the refrigerator will be out of the main traffic point for the kitchen. I will also have a small fridge for overflow in the pantry.

    Can anyone point out any big positive or negatives to either scenario. Anyone see anything glaring out at them that may need correcting?