Software
Houzz Logo Print
ssubo

Need help with House Plan, please

10 years ago
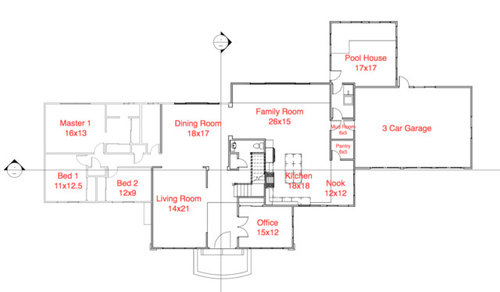
Hi All! We are working on the plans for our house and we seem to have almost everything figured out. However, we have some issues that we can't seem to figure out how to solve. This is the background:


Background

1. We are keeping 3 bedrooms and 2 bathrooms from the existing house and we'll be using those for the next few years before moving to the second story.

2. We want 2 big relatively open spaces: (1) formal dining room and living room; (2) kitchen, family room and breakfast nook.

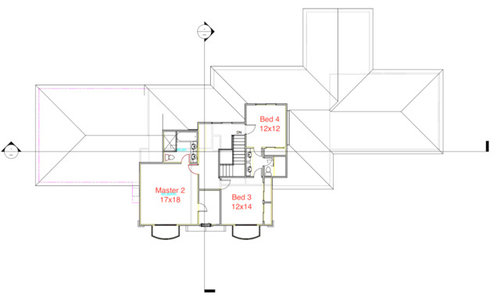
3. We want 3 bedrooms in the second story (initially we will use the master as a playroom, one of the bedrooms as an office and the other one as a guest room)

4. We want a 3 car garage


Unresolved issues

1. The foyer with the powder room and stairs seems to be wasting a lot of space, forcing us to push the family room wall further out (instead of keeping it in line with the dining room).

2. The breakfast nook is not fully integrated with the kitchen and family room as the pantry, mud room and laundry room are taking some of the space.

3. There's no direct access to the mud room from the outside (you have to get in through the garage).

4. The walk-in-closet in the second story master bedroom is not next to the bathroom.


Any thoughts on how to resolve these issues? We are maxing out the square footage so we can't add unless we get rid of some, and we want the 3 bedrooms downstairs and the 3 bedrooms upstairs.


Thanks a lot for your help and input!


Comments (20)

  • 10 years ago
    last modified: 10 years ago

    How was this plan developed? It has too many dead ends. Any place you want to go involves walking around the half bath. It looks like the Before plan of a much needed renovation.

    Start again with a diagram of relationships in order to avoid a poor circulation pattern.

  • 10 years ago
    last modified: 10 years ago

    Not meaning to be unkind but I agree this is a start over. Professional input is needed. There is lack of flow, spaces are wrongly sized to be functional, it is overly expensive to build for a train wreck of problems in design. What seems great on paper is not necessarily so in real spaces in 3-D.

  • 10 years ago
    Thanks a lot for your feedback. No offense taken, I was looking for feedback. I've been working with 2 professionals I must say, but as we weren't converging to something we really liked I was trying to get more feedback.

    I was looking more for ideas rather than a start from scratch though. It might not be possible to fix without restarting but it would be great to get some specific ideas on how to resolve the flow issues.

    As I shared before, beyond the flow issues we have those specific areas where we need some help. Those might even help resolve some of the flow issues.

    Any thoughts? I'm afraid that if we get yet another professional we might end up with a completely new set of problems.
  • 10 years ago

    Why not post the plans of the existing house to see?

  • 10 years ago
    last modified: 10 years ago

    If this is a remodel rather than a new build, you might want to cross post in the remodeling forum.

    There's no rule that the powder room has to be in the middle of the house, It's just a convention. You could even skip it, and use a secondary bath as a powder room. That gets rid of the extra space in the family room.

    There's no necessity for the laundry to be near the garage, that's also a convention. Most laundry is generated by clothes, sheets, and towels. It's convenient to have it near the bedrooms, with soundproofing. In fact, in a house this size, I'd consider another laundry upstairs.

    The pool room could be a completely separate building. Have you thought about live-in household help? (This house will need lots of upkeep.) How about a separate guest space/pool house/housekeeper's quarters?

    In fact, you could turn the whole garage 90 degrees, if you have the lot width, connect it to the main block with a mudroom, and have the guest/housekeeper space above, with a separate entrance and stair, for privacy. Alternatively, it would also work as a home office, or bedrooms for older kids, especially teenagers. That might be easier than expanding the main block and adding bedrooms up there.

  • 10 years ago

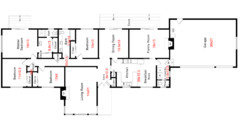
    Thanks Scone911 for your thoughtful comments! I'm attaching a copy of the current house as there are some restrictions we need to deal with... Given the lot's shape unfortunately we can't rotate the garage as you suggested (even though I love the idea!). Regarding the powder room, we want to have something close to the living room / dining room as we entertain a lot and wouldn't want the guests to use the kid's bathroom.

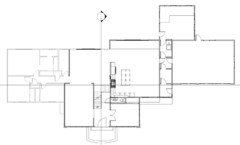
    I'm also attaching another alternative (work-in-progress) for the first floor. What do you think?

    Tks again!


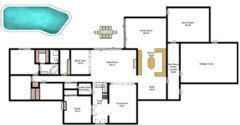
    Existing house (we are going to keep the Master Bedroom, the Master Bathroom, and 2 bedrooms on the left and the full bathroom.

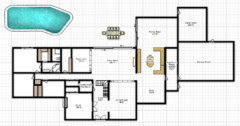
    New WIP Design


  • 10 years ago

    Thanks again Scone911! Great questions and observations.

    Overall Goals:

    1. We entertain a lot, so we wanted 2 large distinct areas, one more informal for our closer friends and kids, and one more formal for business events and adults. That's the main reason for having the kitchen, nook and family room sector on one side, and then a dining room / great room section on the other side.
    2. Given the constant entertaining we wanted a powder room easily accessible from both the formal and informal living spaces.
    3. Medium term our family (2 + 3 kids) would live downstairs (that is why we want 1 master and 2 smaller bedrooms downstairs) and then long term we would move upstairs (our older kid/s might decide to stay downstairs to get more privacy). When we move upstairs and take over the big master and kids take over the 2 other rooms, we would use the master downstairs as a guest room, one of the bedrooms as an office, and the other one as a gym)
    4. We have friends / family visiting very often so we wanted a dedicated guest room in the house and not as a separate guest house. My wife works from home so we need an office for her. That is why we have 3 bedrooms upstairs, initially to be used as an office, a guest room and a large playroom for the young kids (that would be the upstairs master bedroom).
    5. When you go our from the family room you go out into a big patio, where we spend a lot of time barbecuing with friends and family (that's why we wanted a big door)
    6. The location of the pool house / game room is to block some soft noise that we get from the street (minor but the pool house would completely eliminate it and it would be next to the patio where we spend a lot of time. On the other side of that patio we have the pool)
    7. The lot setbacks allow us to build a sort of long house unfortunately, that is why we can't expand a lot towards the front or back. We considered moving the garage but unfortunately given the setbacks we can't do it.

    Let me know if this helps. Again, many thanks!

  • 10 years ago
    last modified: 10 years ago

    O.K., got it. I have an idea that might work for you, gives you lots of flow, and it's a heck of a lot cheaper than putting on a second floor. I realize you originally just wanted a few tweaks, but just try this on for size.

    Your place reminds me of the homes by a designer/builder named Cliff May, active in the mid-20th century. He built a home for himself called Mandalay. Here's a link to a blog post with lots of pictures:

    https://spfaust.wordpress.com/2012/08/05/developer-cliff-mays-last-home-mandalay-old-ranch-road-los-angeles/

    It has a lot of big open spaces, skylights, etc. and interesting circulation. Your house has a very strong "spine" as architects call it, and I think it would be a shame not to capitalize on that feature-- it organizes the whole house. That's why the original design does not flow. (Of course, it doesn't have to be designed to look like a Cliff May modernist house, it could be more like the Don Gardner houses in your pictures.)

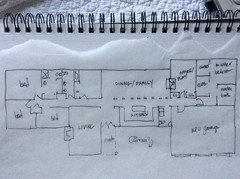
    With that in mind, below is a very crude and rough sketch of the idea I was talking about in my last post. I've improved it a little, leaving the powder room and laundry as is, to minimize costs. Essentially, I've just re-used the garage space for your office/playroom, and put in a master suite. The office could have a closet and a fold-out sofa, Murphy bed, etc., for use as an extra guest room.

    The "dotted lines" between the new kitchen and the dining/family room could be columns, a big beam, or some other solution. That's part of your bearing wall system, so something has to be there. I would vault the ceilings in the kitchen and dining/family area, and maybe put a dormer window in the kitchen. The final look could be a little like the Don Gardner design called Satchwell. Here's a link: http://www.dongardner.com/house-plan/967/the-satchwell

    All this is just food for thought, and needs development. I sure had fun doing it. HTH.

    Ssubo thanked scone911
  • 10 years ago

    How old is the existing house? You appear to be saving only a small portion of it. Perhaps you live in California -- where your RE taxes don't increase if you only 'remodel'?

    We bought a ranch, expecting to remodel it. We did a teardown and built an *entirely new* house. We had greater value at the end of the day and the house is 'all of a piece'.

    Ssubo thanked chisue
  • PRO
    10 years ago

    You were working with two professional whats??

  • PRO
    10 years ago

    I see the potential for a Robie House by Frank Lloyd Wright...

    Ssubo thanked Virgil Carter Fine Art
  • PRO
    10 years ago

    Not with the designers he's working with.

  • 10 years ago

    Again, thanks for all the feedback. I've been reviewing all the posts you shared and suggestions and we created a new proposal taking everything into account plus the problems we wanted to solve for. What do you think about this design? Tks again, especially to scone911 for amazing suggestions. Also, regarding chisue's comment, yes, we are in CA so keeping part of the original house is important.


  • 10 years ago
    last modified: 10 years ago

    I think you have a starting point here. Of course, you must realize that if this house is close to the coast in Cali, a renovation on this scale is likely getting into the million dollar region. If that's o.k. with you, I'd say take the current concept back to the pros for more refinement. The staircase, for example, can't work as drawn, although a straight run stair is possible.

    I do think it would be a shame to put a second story on this house, if you have to lose the vaulted ceilings on the first floor. Unless you have priceless views, that's a different matter. For example, if you can see the ocean from the second floor, you could put a game room or sitting room up there, as well as bedrooms. The noise issue doesn't have to be addressed with a room behind the garage.

    ETA: One other thing. The current proposal sticks with the idea of a more formal, symmetrical, perhaps traditional, facade. But your starting point is an asymmetrical, casual, modern-ish ranch. Going from one to another is not a matter of a little nip and tuck here and there, you're almost building a new house. This can be done, but it is a potential minefield of problems, aesthetic as well as structural. If it isn't handled with great finesse, it could easily end up looking like a dog's breakfast. What style did you have in mind?

    Ssubo thanked scone911
  • 10 years ago

    Honestly I still prefer what scone came up with because it gives you a straight run throughout the house.

    With what you drew, you're walking through main rooms to get to other rooms. For example, anytime you want to use the family room, you need to walk through the whole kitchen?

    The nook as you have it drawn will be more like 9' x 15', because of the actual usable space.

    With the way you have drawn the family room, it will mean you enter in the middle of the room, from the kitchen. Furniture placement will be difficult.

    And to enter your game room you have to go through your mudroom? And your mudroom is way too narrow.

    On the other side of the house it looks like one bedroom is only 9' wide which is too small, especially for a house of this size.

    Your master bath is not good right now with the tub angled that way, making it very difficult to get into the toilet.

    Also, I've never quite understood why anyone wants their shower in the same room with the toilet? I do see that a lot on this forum but personally don't understand it?

    Ssubo thanked cpartist
  • 10 years ago

    Thanks Scone911 and Cpartist. Some answers to your questions:

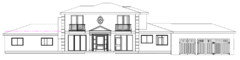
    1. Style (scone911): maybe I should have started with this! We are not big fans of the ranch style, so we are trying to change that. We like the french facades, so probably the more formal symmetrical layout with open spaces (see draft 3D view below).

    2. Views (scone911): we have awesome views to the hills, that is why we want a second floor (plus the french facades lends itself to a second floor as well).

    3. Nook (cpartist): good point, we can expand it a little bit (see updated draft below).

    4. Kitchen placement (cpartist): we know that we have to walk through the kitchen to get to the family room and we are ok with this given how we currently use the house. We entertain a lot, formal and informal. With informal guests we typically use the nook for the adults and the kids play in the family room or watch TV there. With formal guests we would use the dining room and great room.

    5. Family room (cpartist): good point about entry into the room, so we pushed it out to the garage (see updated draft below).

    6. Mud Room (cpartist): we are ok with the size and acknowledge it is on the narrow side of the spectrum.

    7. Small bedroom (cpartist): this is the part of the house we are not going to change as we want it to be a remodel and not a new build. Eventually this room will be a gym room when we move upstairs in the next 10 years.


    Things we still need to resolve


    8. Game room entry (cpartist): we need to figure out the best access. We'll have a bathroom here as well that we are going to use for the pool, so direct access from the outside is key.

    9. Downstairs master bath (cpartist): we need to figure out the most effective layout.


    Thanks again for all the comments and feedback. The more changes we make the more excited we get!


  • 10 years ago
    Scone911, one more question, why won't the staircase work there? 9 ft ceilings.
  • 10 years ago

    ^ Unless I'm totally misreading your diagram, it's a geometric issue. A typical step is seven inches high, and 11 inches deep. (The building code will not let you have a very steep staircase, and you don't want that, trust me.) If your ceiling is 9 feet, you need the stair to rise at least 10 feet, including the thickness of the 2nd floor assembly. You also need headroom under the stair, at least the height of a door. If you measure the space and work out the math, you'll see that the turn doesn't work with the number of treads you are showing above, in a space that's only 8 feet wide. (Am I reading that right? I'm having trouble seeing it.)

    The split landing at the turn is also restricted by code, BTW. There are rules, because it's inherently dangerous. You would be better off with a straight run stair or an L-shaped stair with a flat landing and just one or two steps. The stair would extend down toward the front door.

    As to the style. If this house is somewhere around L.A., you should take a look at the Hollywood Regency style-- that's suitable and it relates to the region. If the house is in San Francisco proper, there are some early homes with a French influence. In Santa Barbara or San Diego, it's a little more tricky. A house really should relate to its environment, both natural and built environment.

    There is a famous blog written by a designer who loves French style, called Cote de Texas. Here's a link, if you go to her blog and enter "California" as a search term, you'll come up with lots of things to read: http://cotedetexas.blogspot.com/

    There are many designers on the West Coast who have been influenced by French styles. Stephen Shubel comes to mind: http://www.stephenshubel.com/

    Also the late lamented Myra Hoefer, I think her office is still open in Healdsburg: http://www.myrahoeferdesign.com/

    Rose Tarlow is another famous California designer, her own home has a strong French/Euro influence. Definitely google her.

    Check out this link, the first house isn't too bad: http://katie-d-i-d.blogspot.com/2013/07/good-books-california-homes-studio.html

    One word of caution, it's extremely easy to go over the top and end up with a tacky pastiche. If you keep it rustic and simple, you have a shot. You really, really need a great designer or architect. Crowdsourcing advice from the internet is all very well, but this particular project demands professionals.

  • 10 years ago

    With the amount of changes you have in mind, not sure why you want to keep some of the existing house (because you like it, for grandfathered setbacks/zoning purposes, taxes or something else)? If for taxes perhaps you already have checked with the local assessor's office about what is considered "new construction", but if not please do.

    https://www.boe.ca.gov/proptaxes/faqs/newconstruction.html#4

    I would make the first priority getting the house that works best for you. Good luck and have fun!