Software
Houzz Logo Print
hchipanno001

Kitchen floorplan help!

10 years ago
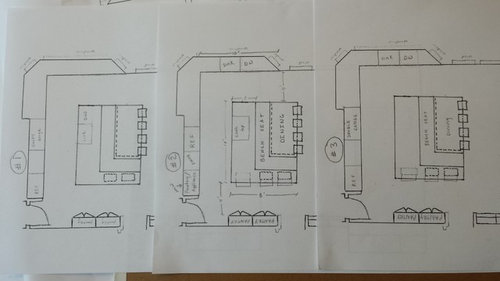
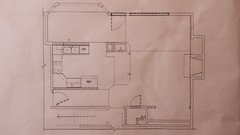
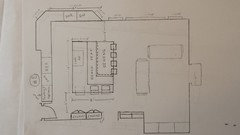
We are remodeling our kitchen and pretty much starting from scratch. I have come up with three floorplans and I am not really sure if any of them work very well. The bench seat layout for dining is not set in stone but it was the only way that I have been able to make it all fit. If anyone alternative suggestions, I am open. This is currently our only dining area and we need to be able to seat 4 regularly but often need to seat 6 to 8 as well. Any advice would be much appreciated (which is best, what should I move, alternative dining options, issues, etc.).

Comments (17)

  • 10 years ago

    Thanks for asking. The second floorplan in the original picture shows many of the dimensions which don't change much from plan to plan. All walkways around the island/dining are 4ft, the length of the long kitchen counter on the left is about 15.5ft and the small pantry cabinets on the bottom are 15in deep. Behind the long kitchen wall on the left is the laundry room/powder bath, the bumpout at the top is windows all the way across and the garage/stairs are behind the wall at the bottom of the picture. To the right is the family room. I will try to attach the current floorplan and another copy of floorplan #2 which shows the rest of the room (the family room). For some reason it is not working right now.

  • 10 years ago
    Here's the current layout and a full view of plan 2.
  • 10 years ago
    last modified: 10 years ago

    I think the Layout Help FAQ will help here. We need more information to be able to give you detailed help. Please see this thread:

    How do I ask for Layout Help and what information should I include?

    .

  • 10 years ago

    In addition, the following Kitchen Design FAQ threads will help you understand the comments you receive:

    Kitchen Design FAQ Threads:


    FAQ -- Kitchen work zones, what are they?

    FAQ -- Aisle widths, walkways, seating overhangs, work and landing space, and others

    FAQ -- How do I plan for storage? Types of Storage? What to Store Where?


    Looking for layout help? Memorize this first.

  • 10 years ago
    last modified: 10 years ago

    To start, seating...

    For table-height:

    Linear space...you need 24" to 30" per seat on the sides and at the head/foot of the table. You cannot overlap the space with seats on the corner.

    Leg/Knee Space...you need a minimum of 18" of clear leg/knee space on each side. Again, you cannot overlap the space with seats on the corner or across from each other. If this is your only dining space, I would increase it to 21" - with a 42" deep table.

    For seating 8, you would probably seat 3 on a side with one at the head and the other at the foot of the table. This means you need the the following:

    Table width: 42"

    Table length: 96" (8')

    With banquette seating - that's what you're proposing - you need to keep in mind the difficulty of getting into seats on the inside as well as making people move if an inside person needs to get up. With a closed end, it's advisable not to have more than 2 seats.

    Why are you eliminating the Dining Room (I assume that's the room above the current kitchen that you've rolled into the kitchen itself)? Have you tried to remodel w/o taking away the DR?

    I'm concerned that your only eating space will be a banquette - a type of seating that while it seems to be the fad right now, is not generally suited to being your only seating. Older people can often find it difficult to use and for more formal dining (e.g., holiday dinners), it might not be the best type of seating - have you tried to maneuver into this type of seating when wearing a dress or skirt?

    I think it's fine for a Nook type of seating, but not for more formal types of seating.

    hchipanno001 thanked Buehl
  • 10 years ago

    Is the current Kitchen 16'6" x 8'?

  • 10 years ago

    Thanks so much for all the great seating information! As for the old "dining room", it is too narrow. Along the window is a bench seat (that is the dotted line on the current layout) and on the opposite side is a half wall separating the kitchen from the "dining" space. This only leaves 75'' for the table and chairs. Currently we have to deal with people having to slide down the bench on the window side as well as trying to squeeze through on the kitchen side of the table. In addition, as a family of 4, the current kitchen layout has us stumbling over each other. As a result we are trying to come up with a better solution while staying within the current footprint of the room.

    As for the current kitchen, it is 9' x 16' 6''.

  • 10 years ago

    I will also read the information you linked to and post some additional information for you.

  • 10 years ago

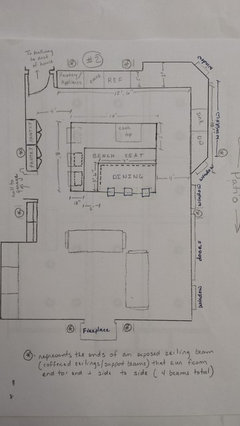
    So here is more information that may be helpful. Our goals are more counterspace & storage, better dining arrangement, better flow in kitchen for multiple helpers, open plan that is both functional but good for socializing. Our family is 2 adults and 2 young children. I am NOT a great cook but I do cook all our meals at home. 80% of the time it is just the 4 of us for meals. 10 - 15% of the time it is 6 people, 5% of the time it is 8 - 10 (we do have other dining arrangements if necessary for large or formal events but it is incredibly inconvenient for frequent use). Regardless most of our gatherings are pretty informal. We need to stay within the current footprint of the room as taking down walls or expanding is not an option. Appliances - large bottom freezer refrigerator (CD or standard SS), 36'' or 48'' gas cooksurface (range, rangetop or cooktop), double ovens (either wall or range), regular microwave at good height for kids to use, standard dishwasher, venthood if cooksurface is on wall but downdraft if on island. Ceiling height is 7', 8''. If anything else is needed please let me know. I have also attached floorplan #2 again with some seating adjustments, additional measurements, notes and ceiling details (coffering).

  • 10 years ago
    This has some additional measurenents/details.
  • 10 years ago

    Getting rid of the funny L shaped island would help and just doing a straight island without any counter seating. This would give you a bench just on one side of the table, as well as a slightly larger table size potentially. I'd also put the cooktop across the aisle - besides the normal arguments of an island cook top I'd be very wary of having a cooktop right behind peoples heads! I'd also think strongly about limiting the kitchen to the L shape you have (no island), and putting a large farmhouse table where the island/table are with seating around it.

  • 10 years ago
    last modified: 10 years ago

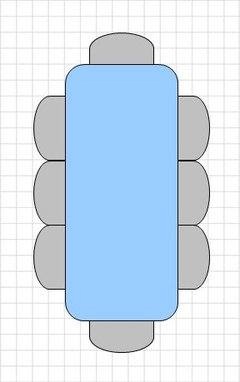
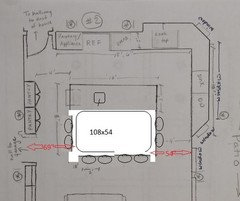
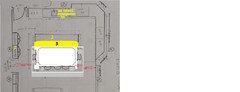
    If I did the math correctly you'll not need a bench if you get a 4,5" wide table that can extend to become 9-9,5" long.

    I also moved the cooktop to the parameter, added a prep sink to the island and changed places of fridge and the ovens, thinking that those locations would be safer for the cooktop and ovens and you'll need a 2nd sink since the main sink is too far from the fridge.

    edited to add picture.


  • 10 years ago
    last modified: 10 years ago

    Just an FYI that 9' or even 9.5' is not long enough for 4 people on the side and two people on each end. You cannot share leg/knee space in the corners, and in the above picture, that's what's happening.

    However, what you could do is have a bench available for 3 people when needed but don't use it unless you have more than 5 people.

    I haven't seen many 54" wide tables, most are 39" or 42" - at least that I've seen.

    So,

    • 3 seats on a side
    • one seat on each end


  • 10 years ago

    Is your formal dining room on the other side of the stove wall?

  • 10 years ago

    Is the seating area shown an extra family room or the main living room?

    It would be really helpful to see the floorplan for the rest of that floor, at least the main living areas, so we can assess how the rooms flow together and give better recommendations.

    What do you plan on storing in the pantry/appliance cabinet?

    #1 - For these pantries, if you're interested in saving some money and getting better storage, build in a regular closet and add an adjustable shelving system. Doors can be bi-folds or sliders. Bi-folds would allow you to view the entire pantry at the same time, which can be nice. You could also just do French doors that open out. Any of these doors can be painted/stained to match or coordinate with your cabinets or your walls, whichever look you prefer.

    #2 - I eliminated the pantry/appliance cabinet. I don't think you have room for it. I would put 12-15" deep cabinets here and store appliances and other items in them. The counter wouldn't be deep enough to be a work counter but it could be a nice place to put fruit bowls, a cookie jar, etc. It would add a feeling of separation between the kitchen work zones and the seating area. I know if I was sitting with my back to that counter, I would feel more comfortable to not have people chopping or washing or cooking so close to the back of my head.

    #3 is a bench for seating. As long as it's only occasional that you'll need to seat three at the bench, I think it would be just fine. I would put the table on nice casters so the table could be rolled out to allow easier seating there. This gives you seating for 8. You could probably bring out extra chairs and squeeze 10 there if needed. It would be crowded but could be do-able on rare occasions. I narrowed the table to be closer to a 48" which would be easier to find than a 54" (unless you were having something custom built).

    Double-ovens: I eliminated them. You don't have the space. You need counter more than you need wall ovens. If you want two ovens, get a double-oven range. The reviews for them are generally quite good and people often find that they use the smaller of the two ovens much more frequently than the larger one. The smaller size pre-heats quicker, too.

    Fridge: Putting it at the end of the run makes it easier for non-cooks to access for drinks and snacks without forcing them into the work zones.

    Prep Sink: I placed it between the fridge and double-oven range. This gives you the infamous (at least here at GW), ice-water-stone-fire arrangement allowing you to take food from pantry and fridge, wash it, prep it, and cook it, in a nice flow from one station to the next without having to walk all over the kitchen. Very efficient. I'm unclear on how much space you have so you will want a bare minimum of 36" in the prep area, between prep sink and range. More is much better. I think you would be fine with about 15-18" between fridge and sink so if you need more inches in the prep zone than I've drawn, move the sink a bit to the left. And if the appliances you need for prep are stored in the cabinets in #2, they are all close by and accessible. This would be a very easy kitchen to work in, imho.

    Having all the cooking and prepping in the one aisle allows for a nice, separated area for clean-up.

    The picture should enlarge for better viewing if you click on it.

    hchipanno001 thanked funkycamper
  • 10 years ago
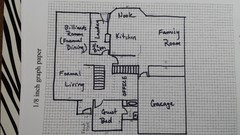
    Thanks so much on all the great feedback! Below is a picture of the Floorplan for the main floor. The stairs between the office and the kitchen is actually a set that goes up to second floor and a set that goes down to the basement. There is a formal dining room on the top left corner but it is used as a nice billiards area since the finished portion of the basement is too narrow right now (future project MAYBE). The upstairs has 3 bedrooms. The basement is partially finished and serves as a playroom for our young children.