

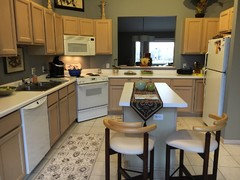
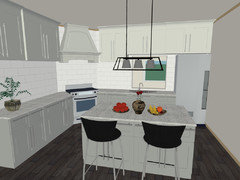
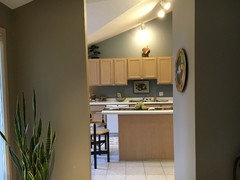
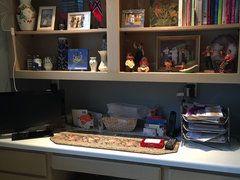
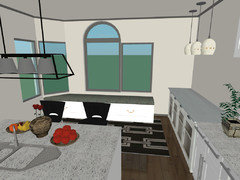
kitchen for a townhouse
10 years ago
Featured Answer
Sort by:Oldest
Comments (39)
 10 years ago
Related Professionals
Enid Interior Designers & Decorators · Clarksburg Interior Designers & Decorators · Palm Bay Architects & Building Designers · Baton Rouge Architects & Building Designers · Poplar Bluff Architects & Building Designers · West Plains Architects & Building Designers · Huntington Architects & Building Designers · Waterloo Architects & Building Designers · Fort Wayne Architects & Building Designers · Oneonta Architects & Building Designers · Longview Architects & Building Designers · Corpus Christi Kitchen & Bathroom Designers · Danbury Kitchen & Bathroom Designers · Springfield Kitchen & Bathroom Designers · Vancouver Kitchen & Bathroom Designers- 10 years ago
 10 years ago
 PRO10 years ago
 PRO10 years ago
- PRO10 years ago
- PRO10 years ago
- 10 years ago
- PRO10 years ago
- PRO10 years ago
- PRO10 years ago
- 10 years ago
- PRO10 years ago
- 10 years ago
- PRO10 years ago
- 10 years ago
- 10 years ago
- PRO10 years ago
- PRO10 years ago
- 10 years ago
- 10 years ago
- PRO10 years ago
- 10 years ago
- 10 years ago
- PRO10 years ago
- 10 years ago
- PRO10 years ago
- PRO10 years ago
- PRO10 years ago
- 10 years ago
- PRO10 years ago
- 10 years ago
- PRO10 years ago
- PRO10 years ago
- PRO10 years ago
- 10 years ago
- PRO10 years ago
- PRO10 years ago
Related Stories

KITCHEN DESIGNKitchen of the Week: Traditional Townhouse in D.C.
A smart combination of living, dining and kitchen spaces creates a comfy room for family time and entertaining
Full Story
KITCHEN DESIGNKitchen of the Week: Traditional Shaker Kitchen in a London Townhouse
Personalized features, solid oak cabinet frames and a custom ladder system make for an elegant and highly efficient space
Full Story
KITCHEN DESIGNDIY Spirit and $8,700 Transform a Townhouse Kitchen
The Spanos taught themselves some remodeling tricks, created a Houzz ideabook and then got to work on their kitchen makeover
Full Story
ARCHITECTUREUrban Townhouses Lighten Up
See how three townhouses in the city capture the open-space feel of the suburbs with their architecture, design and views
Full Story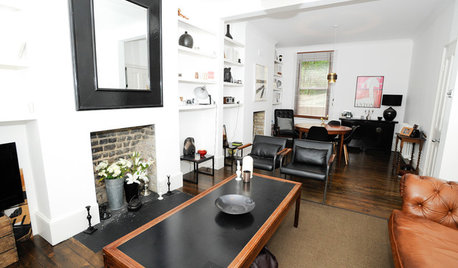
HOUZZ TOURSMy Houzz: Graphic Vintage Style in an East London Townhouse
White walls and dark floors provide a canvas for framed vintage prints and midcentury furnishings in the home of a fashion writer
Full Story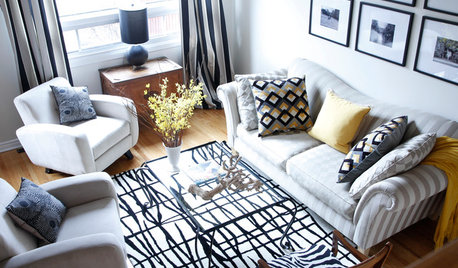
HOUZZ TOURSMy Houzz: A Montreal Townhouse Gains Graphic Appeal
High contrast meets neutral colors, playful patterns and repurposed finds in this designer's suburban digs
Full Story
TOWNHOUSESHouzz Tour: Quick and Friendly Makeover for a Brooklyn Townhouse
An interior designer helps a close friend harmonize her love of midcentury modern and Asian styles
Full Story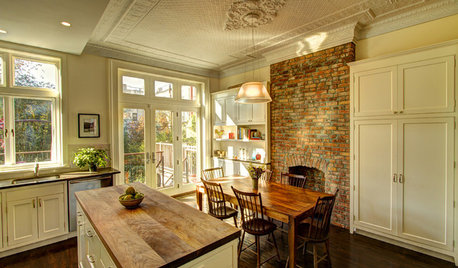
HOUZZ TOURSHouzz Tour: Brooklyn Townhouse Full of Light
New York architect Ben Herzog gives a 20th-century townhouse a fresh look while preserving its history
Full Story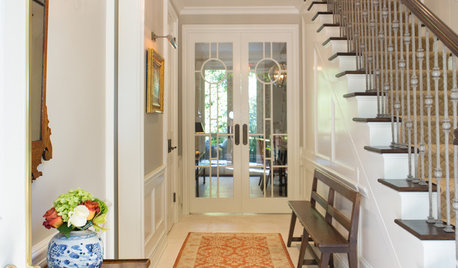
DECORATING GUIDESHouzz Tour: Traditional Meets Transitional in a Townhouse
A Southern California couple downsizes, and their designer helps them push past traditional boundaries
Full Story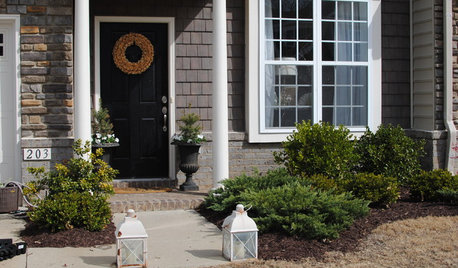
HOUZZ TOURSHouzz Tour: Traditional-Style Townhouse in Colonial Williamsburg
Handmade pieces, big-box-store finds and antiques create new history together in this graceful Virginia townhouse
Full Story





Stylish interiors