Software
Houzz Logo Print
cramer99

Attic renovation

10 years ago
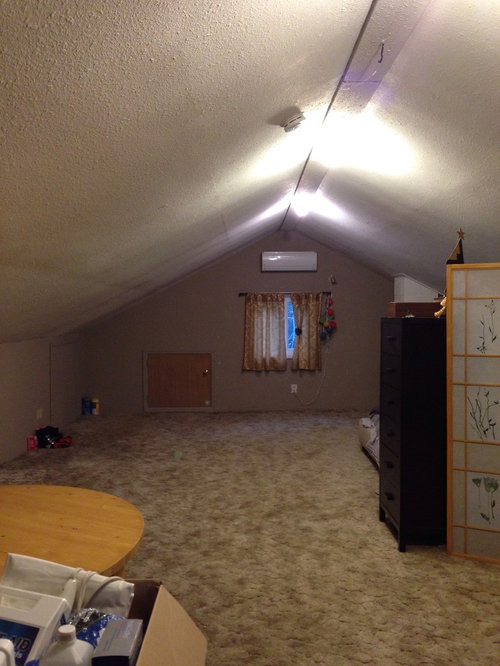
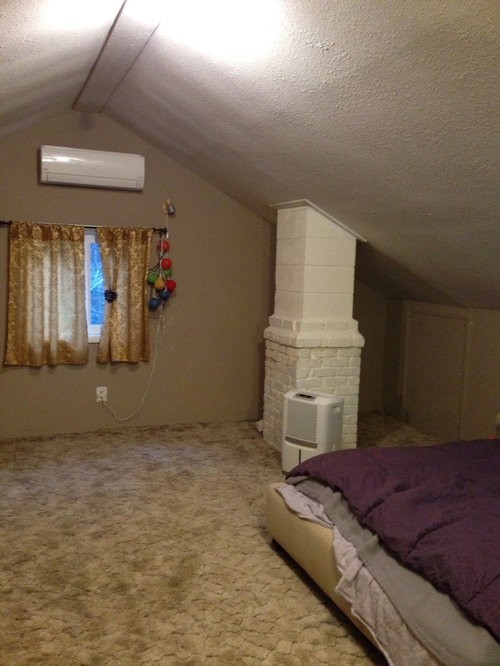
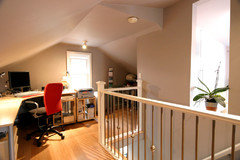
My house came with a partially renovated attic. I need an extra bedroom immediately, and would like to eventually add a bath up here, but not right away. The stairs are at the end opposite the chimney. The dimensions of the space are 19 x 33 with height at the peak just over 8 feet. Any design/ layout ideas would be appreciated. Thanks!

Comments (17)

  • 10 years ago
    last modified: 10 years ago

    Before finishing the room, at least know where the plumbing and wiring will need to be accessed and create a bath sized storage room there so as to not need to rip out and redo yet again.

    Choose a light color for walls and ceiling so the room doesn't have the feel of a cave but preferably not stark white. A pale blue or gray a light brown -- a tan without the pink or yellow -- hue would work.

    If that is a light over the window (second pic) , consider replacing it with a swing arm wall hung light above or a pair -- one on each side -- of the window.

    http://media.lightingnewyork.com/vendors/vcm/gallery/TOB2204AN-NP.JPG

    You might try different overhead lighting since what you have glares a bit -- perhaps LED stripes since the ceiling height means hiding light behind a cornice is space prohibitive.

    https://i.ytimg.com/vi/w31NbqrYH60/maxresdefault.jpg

    You'll want easy cleaning in this low ceiling area. Opt for quality vinyl plank rather than carpet. Carpet and drapes -- fabrics -- in an attic, in all candor, will likely visually crowd the room and absorb all the household smells that rise with the heat from below.

    Opt for white wood louvered shutters in a small room or attic space with small windows -- dark colors will visually shrink the room even more.

    http://www.efficientwindowcoverings.org/sites/all/sites/default/files/images/factsheets/interior-blinds-shades-drapes/interior-louvered-large.jpg

    If you need an immediate bed, you could opt for an air bed or at least something w/wheeled frame -- something easily movable while you work on the space.

    Because of the sloped ceiling, you'll likely need to keep the center open for walking. You might consider using the window most farther away from the entry to the room as a "headboard" and decorate accordingly. If this is a space for a youth, you might consider bean bags for low seating, also because of the sloped ceilings.

    cramer99 thanked suezbell
  • 10 years ago

    You have a truly inspiring photo in your attic ideabook. This woman did all the work herself. I'll bet you can do it, too. (OK, maybe not the bathroom.)

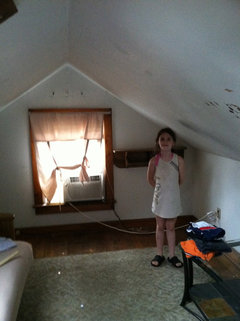
    From this:

    Katie · More Info
    To this:
    Katie · More Info


  • 10 years ago

    Thanks so much for the feedback! The downstairs bath is pretty much in the center on the left-hand side of the second photo, probably extending to just before the peak. Above the window of the second photo is a mini-split heat pump since the room was not cold, but not comfortable in winters. I have been considering different flooring options (other than carpet), such as Marmoleum or luxury vinyl tile, but may wait until the bathroom remodel to do so.

    I am wondering why the drywall seams are so obvious - could it just be poor work in the taping and mudding or could it be due to ventilation issues?

  • 10 years ago

    Skylight is a good idea. Also if possible, make the window larger. Like the idea of builts in along the sides where the side wall meets ceiling is low.

  • 10 years ago

    Have you checked to see what flooring is under the rug? You may have a pleasant surprise there or a nightmare. At any rate, I wouldn't want to sleep in a room with that ancient looking, germy carpet, so pull it up and put down something else right away.

  • PRO
    10 years ago
    I would DEFINITELY heed Beverly's advice & go to your town inquiring on code for attic conversions. We are in the middle of one now & they are requiring an egress window to code AND, get this....a sprinkler system. No joke. We did one a few years ago & the sprinkler system stipulation was not in place at the time. And then of course Beverley's correct again that the bathroom placement & required plumbing sets you on a course that you may not have wAnted aesthetically, but has to be dealt with creatively. Heating & cooling is always an issue...we're doing a Mitsubishi system good luck!!!
  • PRO
    10 years ago

    You for sure need to know code

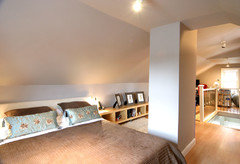
    This was our attic space in our old house we built a dormer off the side for the bathroom

    cramer99 thanked Patricia Colwell Consulting
  • 10 years ago

    The drywall seams are probably so obvious because the space isn't insulated properly and you are having condensation against the walls in winter from warm moist air meeting cold drywall. Just because a space is "partially finished", NEVER assume that it was done correctly and to code. In fact, assume the opposite for spaces like attics and basements. Jack leg conversions that are unsafe and uncomfortable (and illegal) to occupy are fare more common than the permitted and code compliant ones.

    The first thing I'd do is march down to the permitting office and find out if any of that was permitted. If not, you're going to have a lot to do to just bring it up to minimal habitable room standards. Anything less, and you do NOT want a precious family member occupying that space. It could mean more than moldy and poor insulation. It could be their life at stake.

  • 10 years ago

    Patricia, that is beautifully done. What is your ceiling height?

  • 10 years ago
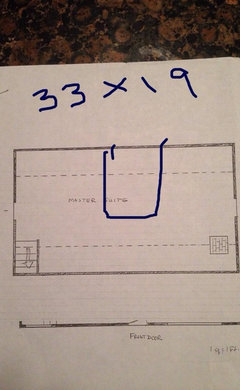
    The room was done to code but from 1962! I'm looking into installing 1/2" Sheetrock and r-21 batt insulation with vapor barrier, and increasing the size of the soffit vents to help. I want to make it liveable immediately while expecting to add a bath later. I like the idea of adding a bathroom shaped storage for now. Here is a sketch of the room with a rough estimate of where the downstairs bath is. This is a strange old box of a house that has been added onto in stages. I also live in a remote area with not too many options for designer/ contractors, but I will be hiring out, as it is just me & my young kids. Thanks for your help!
  • 10 years ago

    Better learn as much as you can about insulation vs ventilation. You're potentially creating a nice cozy nest for mold.

    cramer99 thanked User
  • 10 years ago

    The window looks like a slider? That doesn't offer sufficient clear space for an emergency escape and egress window that any bedroom requires. I'd be looking at this whole "conversion" with a very jaded eye as to whether it is safe. I'd rather have kids share a room than have all the room in the world that is dangerous to occupy.

  • 10 years ago

    Thanks for the tip Sophie - the quote about insulation was from a company that is also certified to do restoration (mold & water damage), so unless they're creating future business, I hope I can trust their opinion..... however I am seeing a lot of advice against making this a bedroom - would it be ill-advised to use this space for any purposes? It was listed as a "family room" - and is on the property docs as a finished attic. How can I tell it is safe/ useable living space?

  • PRO
    10 years ago

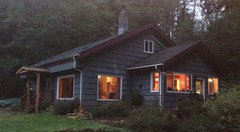
    The International Residential Code changed in 2010, and most states use this as the basis for their codes. In general, you need a minimum of 7'-0" headroom for a space to be considered habitable. That would mean that only the center strip under the ridge can be considered living space. If you do finish it off, chances are you'll have trouble getting a certificate of occupancy. An architect should be able to assess all the issues in a short site visit. Many will do an initial consult for little or no charge. Do you have any exterior photos? The best way to improve a space like this is to push up the roof with shed dormers, although your space is a bit low to start with. Good luck.

    cramer99 thanked Great Oak Studio Architecture
  • 10 years ago
    last modified: 10 years ago

    Where I live, the code requirements are different for a bedroom than for a family room.

    And if the code has changed since the area was originally finished, you will need to meet the new code. Adding the bathroom later will change things again because of the minimum size of the room with a minimum ceiling height. Might all be OK but best to check while still in the early planning stages.

    cramer99 thanked partim
  • 10 years ago
    It's a tiny house in the woods, which is why I need the room.