

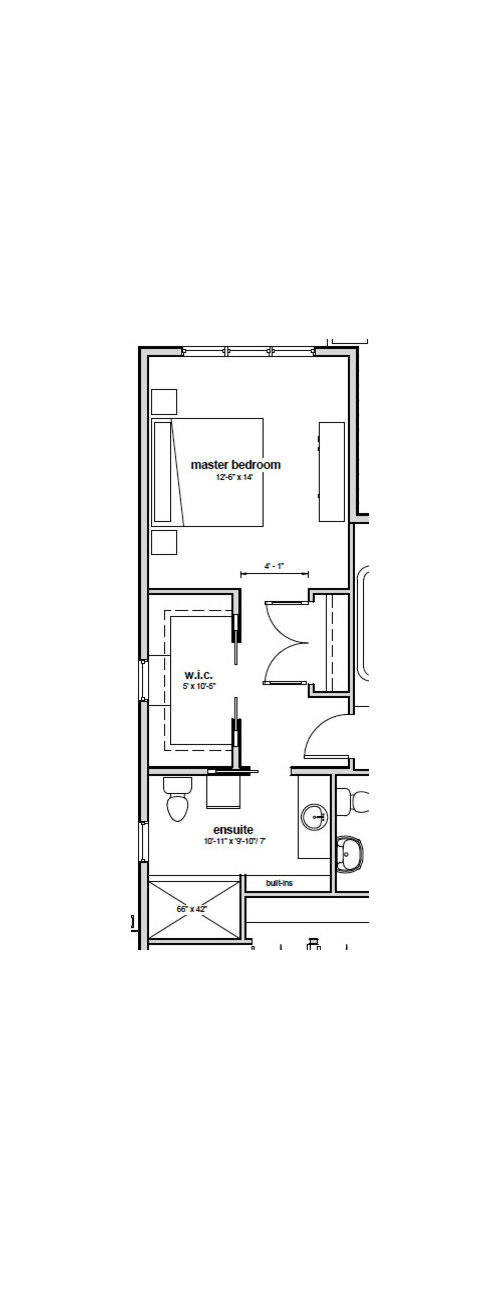
Master Bedroom Layout Options?
10 years ago
Sort by:Oldest
Comments (3)

Related Stories
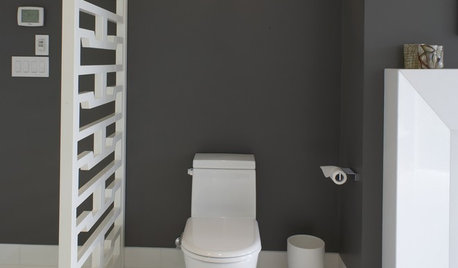
BATHROOM DESIGNHere's (Not) Looking at Loo, Kid: 12 Toilet Privacy Options
Make sharing a bathroom easier with screens, walls and double-duty barriers that offer a little more privacy for you
Full Story
BATHROOM DESIGNRoom of the Day: New Layout, More Light Let Master Bathroom Breathe
A clever rearrangement, a new skylight and some borrowed space make all the difference in this room
Full Story
TILEHow to Choose the Right Tile Layout
Brick, stacked, mosaic and more — get to know the most popular tile layouts and see which one is best for your room
Full Story
HOUZZ TOURSHouzz Tour: Pros Solve a Head-Scratching Layout in Boulder
A haphazardly planned and built 1905 Colorado home gets a major overhaul to gain more bedrooms, bathrooms and a chef's dream kitchen
Full Story
HOUZZ TOURSHouzz Tour: A New Layout Opens an Art-Filled Ranch House
Extensive renovations give a closed-off Texas home pleasing flow, higher ceilings and new sources of natural light
Full Story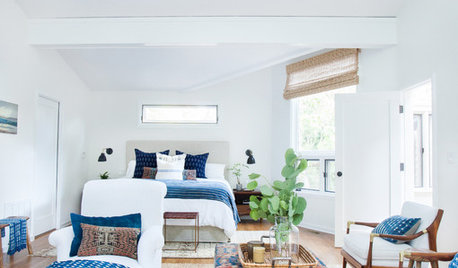
DECORATING GUIDESRoom of the Day: Layers of Exotic Textiles Enrich a White Room
A designer makes the most of an unusual master bedroom layout in a Southern California canyon bungalow
Full Story
BEFORE AND AFTERSA Makeover Turns Wasted Space Into a Dream Master Bath
This master suite's layout was a head scratcher until an architect redid the plan with a bathtub, hallway and closet
Full Story
SHOP HOUZZShop Houzz: Design a Hotel-Style Master Suite
Get some shut-eye in a hotel-inspired bedroom — chocolates on the pillow optional
Full Story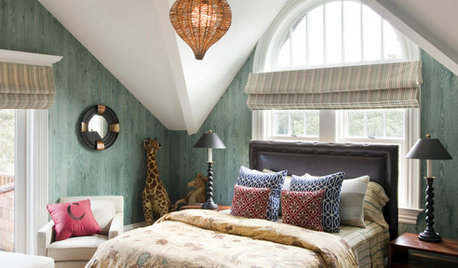
DECORATING GUIDESHow to Lay Out a Master Bedroom for Serenity
Promote relaxation where you need it most with this pro advice for arranging your master bedroom furniture
Full Story
HOMES AROUND THE WORLDHouzz Tour: 2-Bedroom Apartment Gets a Clever Open-Plan Layout
Lighting, cabinetry and finishes help make this London home look roomier while adding function
Full Story




Susan Davis
jpdo
Related Professionals
DeRidder Interior Designers & Decorators · Memphis Interior Designers & Decorators · Escanaba Interior Designers & Decorators · Phoenix Interior Designers & Decorators · Reno Interior Designers & Decorators · Coos Bay Interior Designers & Decorators · Edmonton Interior Designers & Decorators · Fayetteville Architects & Building Designers · Cedar Rapids Architects & Building Designers · Kankakee Architects & Building Designers · Amherstburg Architects & Building Designers · Athens Kitchen & Bathroom Designers · Killeen Kitchen & Bathroom Designers · Superior Kitchen & Bathroom Designers · Chatham Kitchen & Bathroom DesignersidabydesignOriginal Author