Software
Houzz Logo Print
kage49

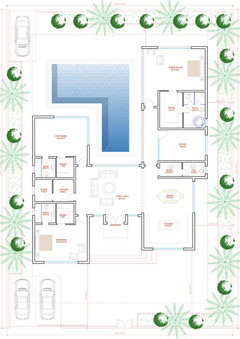
Building a house. Need help.

10 years ago

Hey, all.

I decided to start building a house recently and would appreciate any feedback from you guys.

This is a preliminary design. It has the number of rooms and features I've requested, but I have no idea how a well-designed plan looks like. Any and all help is appreciated.

Plans

(Note: I'm not planning on reselling in the foreseeable future. This is it.)

Comments (20)

  • 10 years ago

    If it is in the US, you will need enough clear window/door openings to meet the code requirement for natural ventilation or provide it mechanically.

    kage49 thanked User
  • 10 years ago

    Where are you building?

    At first, quick look I'd put the kitchen where dining is and put laundry on the opposite side where storage is and have walkway from parking somehow. Put dining in front where kitchen is.

    It all depends on your family and how you want to live. Is this just for you? A young family or a retired couple?


    kage49 thanked Annette Holbrook(z7a)
  • 10 years ago

    what is your family like? Where are you Building? Right away your main space (the living room area) will have almost no light coming into it.

    kage49 thanked cpartist
  • 10 years ago

    I like it!

    Not sure I would like having to walk through closets to get to every en suite bathroom. The laundry also seems misplaced. I would switch it with the Storage room so that it is over there near the bedrooms. More windows in kitchen, front bedroom, and master bedroom. I would also want a larger shower in the master rather than all that vanity space.

    kage49 thanked turtlehollow
  • 10 years ago

    How is the house oriented? Are there awesome skylights for the central room?

    kage49 thanked Jonnygun
  • 10 years ago

    Thank you all for the feedback!

    1- The house is just for me at the moment and possibly a small family in the future. Who knows. It's being built in Dubai, UAE.

    2- The laundry was supposed to be next to the store on the west side. I asked for it to be moved next to the kitchen to make the master bathroom/closet bigger. My bad. (Literally the only thing I suggested, and it gets called out multiple times!)

    3- Didn't think of the living area's lighting. I don't know if skylights will be an option, though. Will ask.

    4- The plan's orientation is accurate; north is north. There are streets to the north and south of it, and adjacent plots to the east and west.

  • 10 years ago

    In Dubai, you probably don't want skylights and the sun beating down directly. The good news is the plot to the west will block a lot of the afternoon sun.

    I'm not understanding why you need a full bath and a 1/2 bath next to one another where the gym is. Can't someone just use the gym bath instead of the powder room? Is there another reason for it?

    Also I would want the dining room next to the kitchen and not have a laundry room separating it. I would put the laundry room near the bedrooms where the laundry is generated.

    BTW: What is a store room? For storage I assume? Do you need such a large closet for storage?

    There's a lot of wasted space right now in the master bath. What about putting some storage on the wall opposite the vanity? And why not put a second sink in for some future person?

    Is it custom in your country to isolate the kitchen as a separate room?

    In the guest bathroom, I would have the toilet on the same side as the vanity. And have it so the vanity is the first thing when you enter, the toilet and then the bathtub.

    Are those sliders out to the pool? The things that look like giant windows? If so, that will be nice to have.

    kage49 thanked cpartist
  • 10 years ago

    Agreed on the sizes of the laundry and storage areas, and the location of the laundry room. And yes, I'd like to avoid direct sunlight as much as possible!

    I'll ask for the closets and bathrooms to have separate entryways. Possibly sliding doors for the closets.

    Regarding the kitchen, I've been deliberating between open-style and closed. I've read lots of "debates" as to which is better... I LOVE cooking and entertaining guests, which would of course mean that I should go for open-style, but so many people warned me (loudly) that my furniture will forever smell like BBQ sauce. I just don't know what to do.

    The reason the Gym has its own closet/bathroom is because I might need to turn it into a third room sometime in the future. The other bathroom is for the living room (guests and such...)

    Yeah the windows overlooking the pool from the gym and the master bedroom will have sliding glass doors onto the deck. (The deck needs to be closer to the master bedroom.)

    I'm not sure how to resolve the living room lighting issue. The whole plan might have to change to solve it.

    Again, thanks for all the feedback. I appreciate it!

  • 10 years ago
    last modified: 10 years ago

    Because of your location, I would probably add more light on then north walls and minimize them on the west. Make sure to have very wide eaves which will help block sunlight.

    If you love open style, then do open style and get a very good cooktop hood. If you use a good hood religiously, then you'll avoid the problem of your furniture smelling. I have a semi open kitchen and my furniture has never smelled. I turn the hood on before I start cooking.

    I would put the laundry where the storage is now and move storage to behind the gym, and have the kitchen open to the dining area. It doesn't have to be completely open, but you can do it with an island or some other means of separating yourself from your guests but still being part of the party.

    Another thought. If you work out in the gym in the morning you might want to switch locations of the gym and the master bedroom. I say this because by the time you go to sleep at night, with the master being on the west side of the house, it may be a lot warmer than you want.

    kage49 thanked cpartist
  • 10 years ago
    last modified: 10 years ago

    I think the biggest issue here is flow. That is, how do the rooms relate to one another and how will people move through them. I suggest you attack this problem first, and then come back to think through the nitty-gritty of bathroom door locations and storage room sizes. My thoughts:

    - You have a pool, but people cannot access it without going through your bedroom, the office, or the gym -- and none of those are good choices. So this seems to indicate that you should push your main living area /family hall to the back of the house. As you think about your main living area, consider that if it's in the middle, as currently placed, the edges of this space will become hallways; this cuts into the room's usable size.

    - You say you enjoy cooking -- then, yes, you should go with an open kitchen. It should be near the main living area, perhaps divided by a peninsula. Now while you're living in the house alone, it'll allow you to have a view of the pool and your main TV while you're cooking. Later it'll allow the cook to interact with people in the living room. And, no, your furniture will not smell like BBQ sauce.

    - Next, you want your dining room to be near the kitchen -- you do not want to tote dishware and food back and forth across the space of a laundry room. You want everything to be located conveniently together.

    - Then the bedrooms (and I'm considering the gym as a bedroom since it might one day be pressed into service in that capacity). Most houses group bedrooms in one of two ways: Either the master is on one side of the house, while the secondary bedrooms are on the other ... or all bedrooms are positioned together. If you're thinking of a family and children in the future, you probably want your bedrooms all together. This allows for a private end of the house ... and all your public spaces on the other end of the house. It also means you can downsize your bathrooms, which is a huge savings; you don't really need to build 3 1/2 baths for just yourself. 2 would serve, if one were open to the hallway for guests to use; 2 1/2 isn't outrageous.

    - And my last thought: You drew a house in a square shape. The problem with squares is that something's always going to be in the middle, the darkest and least desirable spot. If you were going with a two-story house, the staircase could occupy this space, and all would be well, but that's not what we're talking about. I suggest you move to a rectangle. This will make it possible for you to place the bedrooms on one end and all the living spaces on the other end -- and nothing will be left windowless.

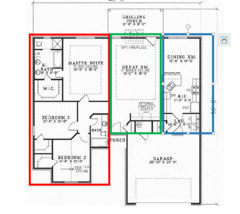
    To illustrate, consider this plan. Yes, I know, it doesn't have an office and it does have a garage -- I'm not at all suggesting that you adopt this plan as your own; rather, I want you to see how the house is "zoned" into public and private spaces -- I've outlined the bedrooms and bathrooms with red, the living area in green, and the cooking/eating areas in blue --they're open to the great room, but they're grouped together for logical use. See how keeping them together will consolidate your activities? And this house would orient your living spaces towards the back of the house and the pool.

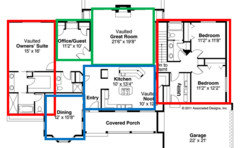
    Here's another example, one that's less neat and tidy -- again, I'm not saying, "This is perfect for you!" I'm saying, look at the flow and the zoning of spaces and learn from it.

    In this example, the bedrooms are split into two areas, making it attractive to an older couple, perhaps, whose adult children will come to visit. But the secondary bedrooms (in your case, one of them a gym for now) are grouped together, allowing them to share a bathroom. This plan includes an office, and both it and the great room are oriented towards the back of the house, which would allow access to the pool. I don't like that this dining room is so far from the kitchen, but the idea is to see that they're grouped roughly together ... yet the kitchen is still "connected" to the great room.


    kage49 thanked mrspete
  • 10 years ago

    mrspete, I'm wondering if the reason the living space is in the center of the house and the house is built as a square is because of the location in Dubai. If the living room is in the center of the house, it would mean that it probably would stay the coolest vs having windows surrounding it. The office looks to be mostly open so I wonder if that would be more of an open area vs a true office. At least that's how I saw it.

    I probably would flip the gym and the master as I suggested but then I'd flip the kitchen so it's on the northeast corner and near the backyard.

    kage49 thanked cpartist
  • 10 years ago

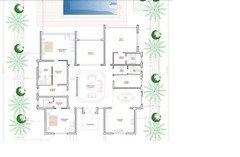
    You could definitely open the dining to the kitchen but still have some separation from the living room. I'd also want the laundry by the bedrooms. I'd put one door to the master bath/closet something like below. Just some ideas but mrspete and cpartist make some good points about outside living and having your kitchen area near where you may be dining by the pool.


    kage49 thanked autumn.4
  • 10 years ago
    last modified: 10 years ago

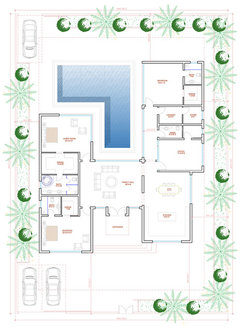
    Just got this from the designer.

    - Right off the bat the weird wall between the living area and the dining area is just weird.

    - The laundry room is on the other side of where it's supposed to be.

    - I still have to walk through the closet to get to the master bedroom.

    But overall it's an improvement I'd say. I dunno.

  • 10 years ago

    Yes it's an improvement.

    However I would not want my bathroom right off the dining room. Not good. In fact I'd flip the laundry/toilet with the office so the office is next to the dining room. That would also have the advantage of putting the bathroom nearer the pool area so people don't walk through the house and the dining room in wet suits to use the bathroom

    Which way is north again?

    kage49 thanked cpartist
  • 10 years ago

    Up is north, but the house can be flipped upside down since it has a road north and south of it.

    Awkward wall is growing on me. I'll probably prop the TV up against it.

    The master bedroom and the family hall could be bigger. Stretched northward, maybe.

    The family hall bathroom "wash" area could lose a sink to make the bathroom bigger.

    Besides these points, I can't think of anything.

  • 10 years ago
    last modified: 10 years ago

    In your climate I would keep north where it is. It will be plenty hot most of the year and you'll be happy not to have the direct sun on you.

    The master bedroom is plenty large. How much time do you spend in your bedroom? If anything, I'd make it smaller unless you plan to plan more than sleeping time there.

    If you do lots of entertaining, then yes I'd put the money into making the family hall a bit larger to account for the space for walkway's.

    As I said, flip the bathroom with the office because you don't want to be sitting at a dinner party, and someone needs to use the bathroom. Additionally, a powder room bathroom does not need 3 sinks. It needs 1 sink. Redesign that space and get some closet space for the office.

    kage49 thanked cpartist
  • 10 years ago

    Here's what I'm suggesting regarding switching the office/powder room/laundry. Now your powder room is not in front of your guests dining in your dining room.

    kage49 thanked cpartist
  • 10 years ago
    last modified: 10 years ago

    Latest changes if anyone's interested:

  • 10 years ago

    The powder room and the laundry room are in full view of the living room and/or dining room, not to mention noisy. Will the office have a glass wall to the hall so you can see the pool? Nice! So you can see someone working out in the gym? Well, how nice that is depends on who's working out lol.