

Furniture Arrangement Help
10 years ago
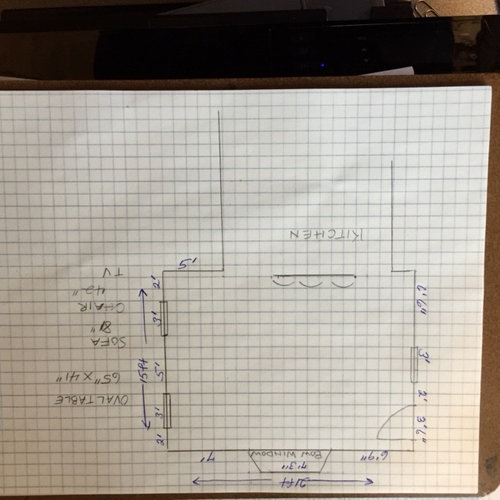
Sort by:Oldest
Comments (2)
Related Stories

DECORATING GUIDESThe Most Helpful Furniture Piece You May Ever Own
Use it as a table, a seat, a display space, a footrest ... and indoors or out. Meet the ever-versatile Chinese garden stool
Full Story
DECORATING GUIDESHow to Get Your Furniture Arrangement Right
Follow these 10 basic layout rules for a polished, pulled-together look in any room
Full Story
FURNITUREHow to Arrange Furniture in Long, Narrow Spaces
7 ways to arrange your living-room furniture to avoid that bowling-alley look
Full Story

DECORATING GUIDESArranging Furniture? Tape it Out First!
Here's how to use painter's tape to catch any interior space-planning mistakes early
Full Story
KITCHEN DESIGNKey Measurements for Your Kitchen Design
Get the ideal kitchen setup by understanding spatial relationships, dimensions and work zones
Full Story
REMODELING GUIDESKey Measurements for a Dream Bedroom
Learn the dimensions that will help your bed, nightstands and other furnishings fit neatly and comfortably in the space
Full Story
MOVINGRelocating Help: 8 Tips for a Happier Long-Distance Move
Trash bags, houseplants and a good cry all have their role when it comes to this major life change
Full Story
DECLUTTERINGDownsizing Help: How to Edit Your Belongings
Learn what to take and what to toss if you're moving to a smaller home
Full Story
LIVING ROOMSA Living Room Miracle With $1,000 and a Little Help From Houzzers
Frustrated with competing focal points, Kimberlee Dray took her dilemma to the people and got her problem solved
Full Story




Susan Davis
jck910Original Author
Related Professionals
Selma Interior Designers & Decorators · Terre Haute Interior Designers & Decorators · Owensboro Interior Designers & Decorators · Meridian Interior Designers & Decorators · Waco Interior Designers & Decorators · Rutland Interior Designers & Decorators · Fort Collins Interior Designers & Decorators · California Architects & Building Designers · McAllen Architects & Building Designers · Alpena Architects & Building Designers · Madison Architects & Building Designers · DeRidder Kitchen & Bathroom Designers · Mankato Kitchen & Bathroom Designers · Minot Kitchen & Bathroom Designers · Amherstburg Kitchen & Bathroom Designers