

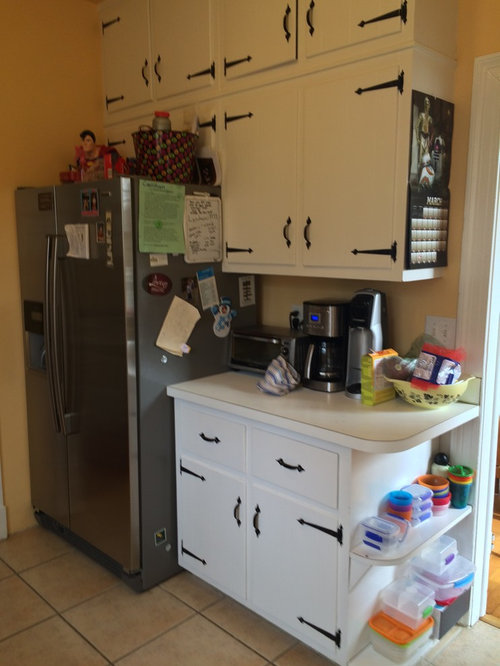
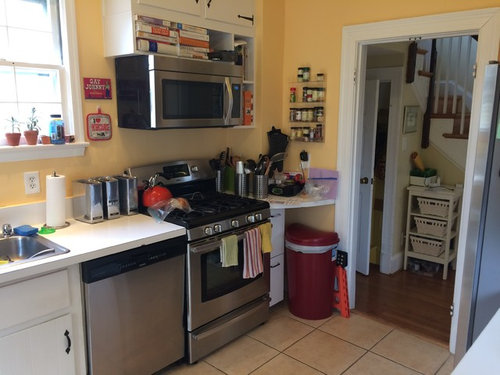
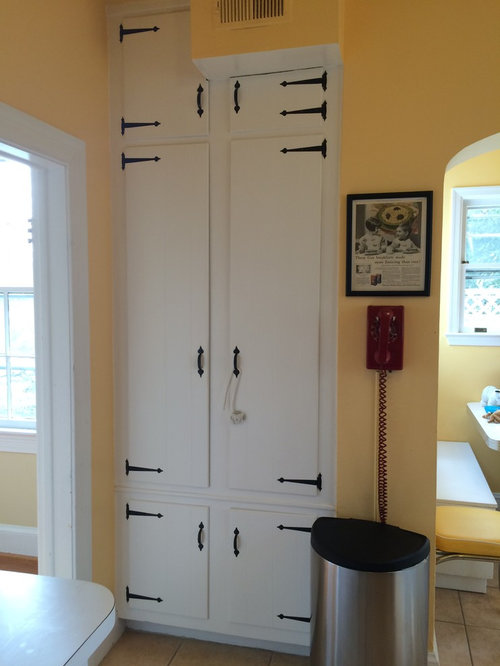
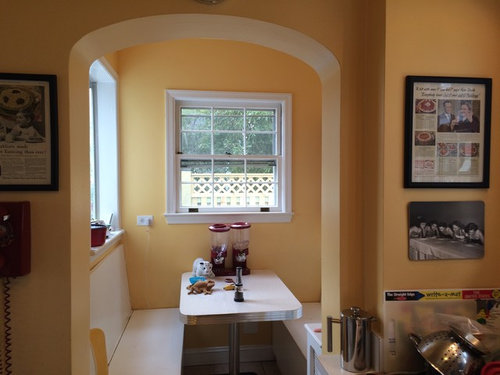
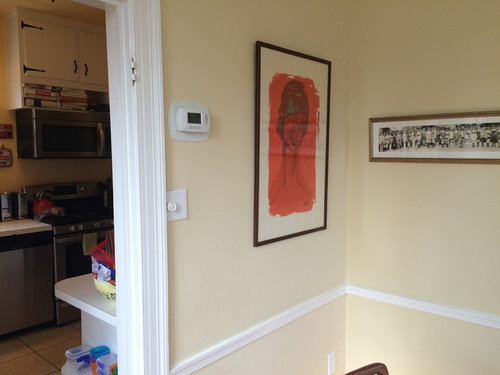
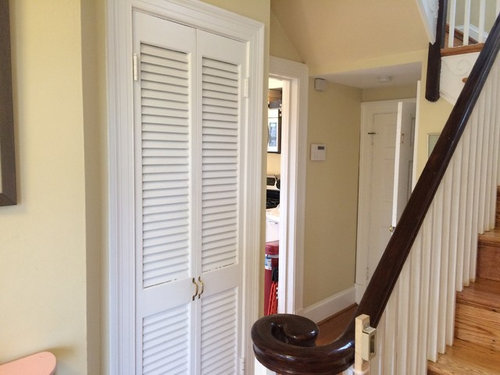
Awful kitchen layout - need help!
10 years ago
Sort by:Oldest
Comments (11)
Related Stories

ARCHITECTUREHouse-Hunting Help: If You Could Pick Your Home Style ...
Love an open layout? Steer clear of Victorians. Hate stairs? Sidle up to a ranch. Whatever home you're looking for, this guide can help
Full Story
BATHROOM WORKBOOKStandard Dimensions and Measurements for a Primary Bath
Create a luxe bathroom that functions well with these key fixture dimensions and layout tips
Full Story
MOST POPULAR7 Ways to Design Your Kitchen to Help You Lose Weight
In his new book, Slim by Design, eating-behavior expert Brian Wansink shows us how to get our kitchens working better
Full Story
KITCHEN DESIGNKitchen Layouts: A Vote for the Good Old Galley
Less popular now, the galley kitchen is still a great layout for cooking
Full Story
KITCHEN DESIGNHere's Help for Your Next Appliance Shopping Trip
It may be time to think about your appliances in a new way. These guides can help you set up your kitchen for how you like to cook
Full Story
LIFE12 House-Hunting Tips to Help You Make the Right Choice
Stay organized and focused on your quest for a new home, to make the search easier and avoid surprises later
Full Story
SELLING YOUR HOUSEHelp for Selling Your Home Faster — and Maybe for More
Prep your home properly before you put it on the market. Learn what tasks are worth the money and the best pros for the jobs
Full Story
KITCHEN DESIGNKey Measurements for Your Kitchen Design
Get the ideal kitchen setup by understanding spatial relationships, dimensions and work zones
Full Story
KITCHEN DESIGNDesign Dilemma: My Kitchen Needs Help!
See how you can update a kitchen with new countertops, light fixtures, paint and hardware
Full Story
STANDARD MEASUREMENTSKey Measurements to Help You Design Your Home
Architect Steven Randel has taken the measure of each room of the house and its contents. You’ll find everything here
Full Story


sheloveslayouts
Noah Covert
Related Professionals
Lafayette Kitchen & Bathroom Designers · Kalamazoo Kitchen & Bathroom Designers · Trenton Kitchen & Bathroom Designers · Marinette Kitchen & Bathroom Designers · San Francisco Kitchen & Bathroom Designers · Mount Vernon Kitchen Remodelers · Gaithersburg Kitchen Remodelers · Charlottesville Kitchen Remodelers · Webster Kitchen Remodelers · Lebanon Kitchen Remodelers · Sacramento Kitchen Remodelers · Waycross Custom Countertops · Hattiesburg Custom Countertops · Syracuse Custom Countertops · Olympia Custom Countertopsherbflavor
Jillius
desertsteph
anitamo
Beth JOriginal Author
Beth JOriginal Author
loonar29
Noah Covert
Buehl