Software
Houzz Logo Print
ll_wolf

Is kitchen layout change essential?

10 years ago


Pics for visual:

Comments (15)

  • 10 years ago

    First say why you'd want to remodel it and then we can answer. :)

  • 10 years ago

    Counter tops and cabinets are 20 years old. They require replacement. Resale in 5 years to downsize and retire. Would like prep sink in island. Would like refrigerator closer to sink. Thus, prep sink. Hubby and I can not help our selves with remodels, it is our passion. May have confused others due to multiple posts. I did not know how to link them.

  • 10 years ago

    The range and I require an external vent. Up and out to the west wall between joists. I never know what I am to find beneath those walls. Priority number 1 and 2, external vent and new counter tops in the L. And I hope all the drawers and ROT stand up to time. The dimensions are on another post. Resale will demand a current kitchen. It is fun to dream of a functional kitchen that communicate with family room or to the east wasatch range of mountains. Oh, I learned how post pics and to add comments to original post to continue my thread. Thanks.

  • 10 years ago

    The layout that I can see looks decent. Adding a hood and prep sink when you redo it makes sense to me. I can't see the fridge but I trust you that it should move. Have you posted a plan with measurements yet?

  • 10 years ago


    The dimensions in a pic.

    1. 89" Vent to right of 47 x47 window in joist. window start @ 31 3/8" and up 43" from floor. Casual dining 11' x 8".

    2. 200". 125 + 44(opening) + 31 1/2. No casings around opening. Non bearing wall to 14'x12' dining room.

    3. 124" + 40" opening + 56" interior length corner pantry.

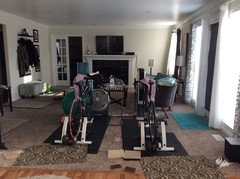
    4. South is 22' x 23' family room. Mid entry into family room from east is the attitude adjustment, mood, mud entry from garage. Aside it the 4 door room!

    5. I have different lay outs in Lowe's virtual room. Need to explore placing in message. I see that individuals place item into these images.

    The farmhouse suggestion in another post was great!

  • 10 years ago

    Adding pics to have all in one thread!


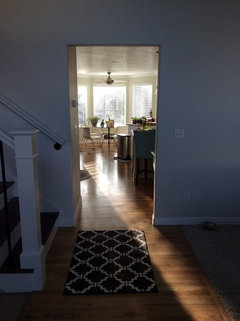

    1. Visual sight line from front. 2. The flooring in this pantry is tile. Behind wall is cold air return and above is a vent to second floor. 3. It would be lovely tear out or shorten but HVAC and flooring considerations. 4. Both pantries and Island have power. 4. As the contractors are saying I need to gracefully shimmy the drywall and maybe even the studs to be able to pull refrigerator out.

    I think I have all on this post, now! Thanks.


    The distance to right door is 20 feet from end of green island. The bikes return to their home this weekend. lw

  • 10 years ago
    last modified: 10 years ago

    do you want/ need a separate formal dining? could you move the kitchen to the dining room and make the nook the dining area? the nook is such a prominent feature from the front door. i would not want the kitchen to encroach on it.

  • 10 years ago

    Two votes for removing non-bearing wall. Do not want a formal dining room. The wall shared with kitchen is 76" + 44" (opening) + 30 1/4". Thus, 50" shorter. appx dining size 142" x 152". 59" x 59" window 12" away from north wall of dining room. Need assistance with design around the Jig from current placement to extend into dining. And, new placement of windows. Also, how to convince my husband the Jig will work and why not repair stucco! It would be best that the range moved to the exterior wall to the west for venting and movement of gas line. Also, not to be seen visually as you enter from the front. But then again my back would be away from the view!

  • 10 years ago

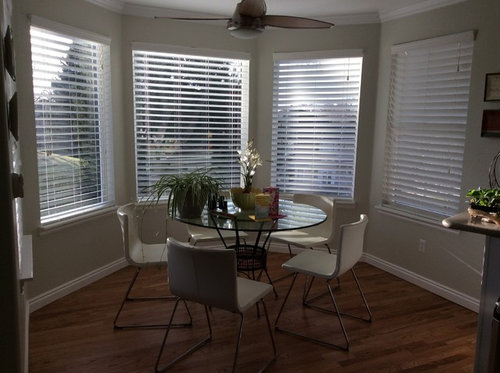
    pics of dining room.

    1. Window to deal with.


    2. View and Visual from entry.

    3. Shortened wall and Jig. HVAC cold air return.

    4. Hubby behind me saying you are still trying to change my mind!

  • 10 years ago

    This is not a remodel, its a refresh. If you are going to sell in just a few years, don't move or remove any walls. I understand the remodel itch. But, it's a decent work space. You want to get the biggest bang for your remodeling buck.

    I suggest you spend most of your effort on the island. Redesign it. It looks from the picture that you have a really wide aisle between the island and the sink and are cramped between the island and the refrigerator. I would address that issue. Make the aisle between the island and the refrigerator more expansive. The large chairs cramp the space.

    Don't worry about the microwave and ventilation. Add new countertops, reface or repaint the cabinets, new hardware, new faucet and sink, if needed, get a fixture for the light over the sink, neutral paint job. You've got a nice stainless refrigerator. Display some of your pretty stuff. You are done.

    The objective isn't creating your dream kitchen. That is for the next house. The objective is providing a kitchen where a buyer won't find any objections. You can't get that kind of pay back in five years. There really isn't anything objectionable enough to justify putting much money into it. Just freshen it and maybe a new island.

  • 10 years ago
    last modified: 10 years ago

    Whoops. I missed the selling in five years part. Your kitchen is darling as is. The ROI on anything major will probably be quite low. Homechef is correct to suggest focusing on a refresh.

  • 10 years ago

    would probably replace the entire perimeter L. As for island, it looks as though it was added later....and in better shape. Probably replace the island top and give some overhang on the short end for added seating. If the cabinet drawers are close to ROT as you mention, along with base cabinets of an earlier era...a full replacement of the perimeter would probably be worth it. People are almost universally expecting base drawers. With work on perimeter, go ahead and get a chimney hood with venting.... I would leave fridge. leave pantry, ..having those areas off-set will continue to keep the kitchen more full of visual potential when you get to a new perimeter ..go ahead,splurge with counters ,backsplash, amping up the looks factor, and under cabinet lighting. It can actually be a bit of a WOW kitchen., just don't go into extreme color families ..but good solid cabinetry on the perimeter along with coordinated counter/backsplash will completely transform the tired feel.

  • 10 years ago
    last modified: 10 years ago

    I agree that your kitchen is pretty darn cute, as is. I would simply replace the island as per homechef's suggestion to add the prep sink and gain better aisle widths. And I would add a vented hood. Without seeing a floorplan, it's hard to say if there is space somewhere to add the ducts or not. Personally, I think the counters look fine so, unless there is something wrong with them that doesn't show in photos, I would leave the perimeter counters and hardware alone and focus on the functional changes regarding island, prep sink and hood and call it good. I would move the microwave to the new island. If you were going to live their longer, I would probably be more enthusiastic about you spending your money on a bigger remodel

  • 10 years ago

    Thank you all for your assistance. We will most likely change some function within current layout. Willing to place prep sink and MW in Island. Move island toward sink wall. Some new cosmetic work. Place uncomfortable stools for seating at island especially at resale. The island is 4 years old. Keep pantries. Dream granite on L priced at $7,000-8,000 3 years ago. Willing to find something less costly. Again, thank you! I may place a finished remodel master bath in the bath finish thread.

Sponsored
Custom Home Works
Average rating: 4.6 out of 5 stars10 Reviews
Franklin County's Award-Winning Design, Build and Remodeling Expert