Software
Houzz Logo Print
christy_hare

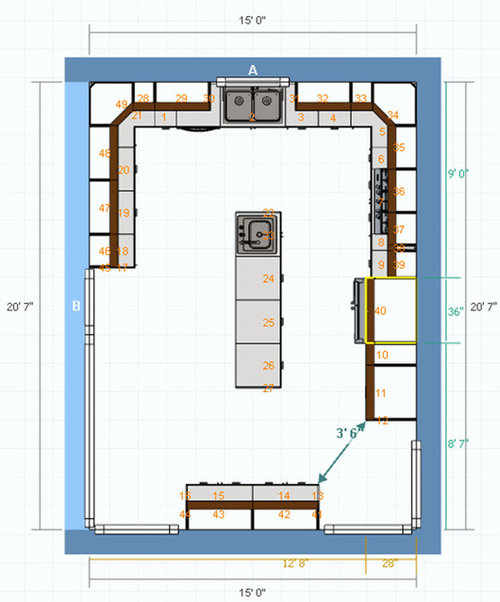
how about this layout?

10 years ago
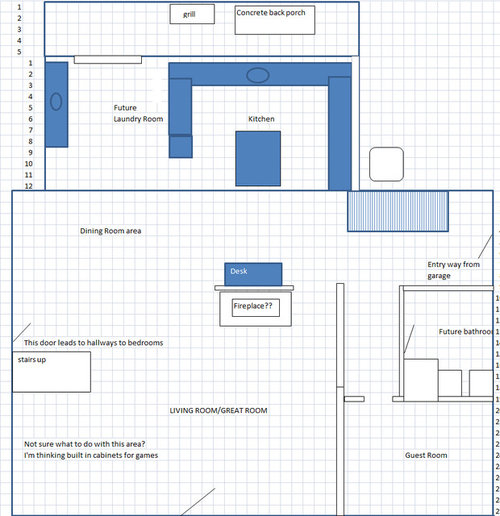

we plan on having custom cabinet some cabinets look funny in this picture because we couldnt select the exact size we wanted.

Comments (19)

  • PRO
    10 years ago

    The island is way too narrow I would not put that sink at the end across form the other I think you island could be 4’ wide which would look more in proportion it would leave 3.5 ‘ walk space all around which IMO is perfect if you want a prep sink put it near the fridge I find the pieces at the bottom of the drawing seem to be out of the loop are all the windows to the floor on the left because if not that is where i would extend the base cabinets to form a baking center to sort of connect the space together it just looks off the way it is.

  • 10 years ago
    Very similar to my kitchen layout, which works well. I assume that's a corner pantry...Id move ovens closer to that so that the when open, the oven door won't crowd the space around the island. Make the island as deep as you can while leaving enough distance from the perimeter cabinets...3' is minimum, but you really need more to be comfortable. I like the prep sink on my island close to the end, as it gives the most prep space (I'm right handed, so it's very convenient). Make that sink a good size and deep...disposal is good, too.
  • 10 years ago

    The area on the bottom of drawing thinking of a desk area...and we probably would have bigger island but trying to decide the best sidr for bar stools

  • PRO
    10 years ago
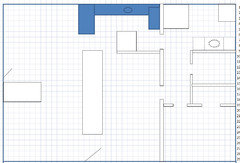
    What is the top image with the floor plan? (Above the kitchen plan?) Re: the island ---a CKD certified cabinet designer would advise that you have 4' of walk space all around the island. I think the island can be reconfigured but not by adding width. When you're busy prepping and cooking in the kitchen 3 to 3-1/2 feet is too narrow between and island and wall cabinets.; Especially if you have kids and/or like to entertain.
  • 10 years ago

    That's just showing location of kitchen with other rooms


  • 10 years ago

    Kitchen is an add in so there is still the bottom wall showing

  • PRO
    10 years ago

    Actually a 48” walkway adds a step everytime you use it and that is why I always use 42” and it is plenty wide for workers in kitchen I have a catering company so sometime there are 6 of us in my kitchen with 42’ walks never have a problem the only place you need a bit wider is where there are stools. Desks are really not used much anymore in kitchens FYI

  • PRO
    10 years ago

    Christy, Have you already built the add on? I noticed there is a patio out back and

    I don't see the access to go out there from the kitchen?


  • 10 years ago

    To the left is laundry room which is also an add on and door will be there. Anything done yet..plan is this summer

  • 10 years ago

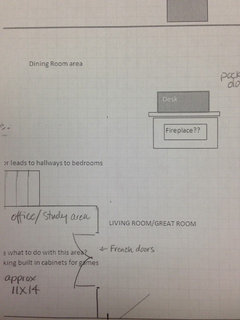
    Our house actually has big wall down the middle of it...so in above picture that is assuming it's eventually gone. Right now we have a living room in the corner area on the bottom left, and the other side is another "TV room". But it's not really 2 separate rooms, just a wall area that houses the. Central air and.heating unit. So future plan is to.get rid of this wall area to open up the space. But then not.sure what to do in area to bottom.left.

    Guess bathroom area is there, but that room.is just plumbed for.bathroom but not finished at all.

  • 10 years ago

    So you are adding square footage by adding on the kitchen? I don't see any area to eat in the kitchen. Will you be using the dining room for all meals? You might want to rethink this. I'd leave a space (where your "future laundry room" is) for an nice big open kitchen. Since you're adding on, might you be able to add your "future laundry room to the left of your kitchen? Close to your garage door entry area? I wouldn't put in cabinets on the left (by your "future laundry room" . I'd leave that open, allowing for a large square island. You can have your storage below and the far side of the island would be for counter stools for eating. This will also give you easy access to the grill outdoors to your kitchen. (Right now you'd have to walk through your laundry room to get to the grill. Not ideal. Keep the island all one height (counter stools rather than bar stools). This allows you to have the maximum counter space for baking/cooking etc. Also think whether you'll really use a desk in the kitchen. I'd leave that wall open. You can always place a desk there, or a talk cabinet or whatever you need now and/or down the road. If you need a designated desk space, consider that in the living room corner along with some bookshelves and a lovely comfy chair for reading. You can put the desk facing the stairs with a little wall to keep it hidden from the living room, yet it makes sense near bookshelves.

  • 10 years ago

    Laundry room.is currently at garage entry, but we also have basement plans and might add stairs to basement there and not sure if there is room still for washer and dryer so.considering other options.

  • 10 years ago

    This is our current floor plan (besides the hallway to the bedrooms). The blue area is the kitchen cabinets currently. To the left is the dining room. The new plan extends that back wall out. Right now the kitchen is so ackward to walk through because that square right there is the wall oven and a pantry cabinet. The room on the upper right is the laundry room leading to the garage. But We are putting a basement in on this part of the house and stairs down might go there.

  • PRO
    10 years ago
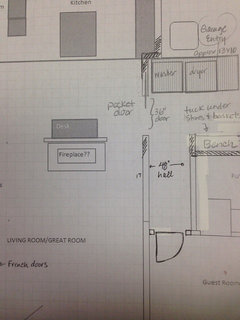
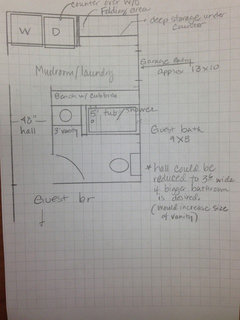
    Cbristy, I've had a chance just to play around with a mudroom, guest bathroom and a den/playroom to store kids games, etc. l like to use graph paper and hand draw layouts. I do it all the time with floor plans I work with in regards to flooring projects for my clients. I have some ideas for the kitchen dining areas as well but don't have the drawings completed. My mudroom/laundry is almost exactly the same size as what I've drawn for you and feels very organized yet nice and compact.
  • PRO
    10 years ago
    Sorry I misspelled your name.
  • 10 years ago

    The problem with washer and dryer there is we thought stairs to basement will need to go there. They are currently on that other side of the wall in that area.

  • PRO
    10 years ago

    Ok.....Perhaps they could be positioned in the addition somehow. I'll play around with it.

  • PRO
    10 years ago
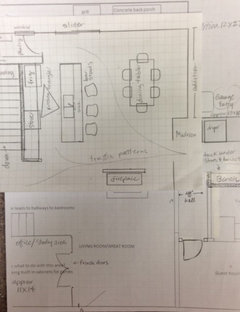
    Here's an idea for the stairway to the basement, kitchen and dining room plan. This allows for a pantry for food storage and seasonal dishes, etc; sliding glass door for patio access and the dining room combined space for sensible living. The back of the future fireplace wall could be used to position a hutch style piece of furniture.
Sponsored
Haus Studio
Average rating: 4.8 out of 5 stars28 Reviews
Franklin County's Preferred Custom Cabinetry & Design Studio