Software
Houzz Logo Print
tneddog

Kitchen/Hearth Room Plan Advice

10 years ago

Hello! We are planning our modest semi-retirement home to be built in Colorado. I say "semi" because we will probably never be able to afford to quit working :), but we will be living here full-time.

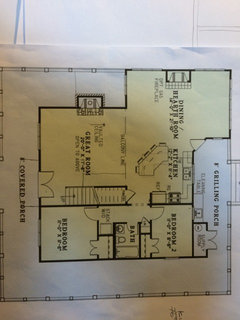
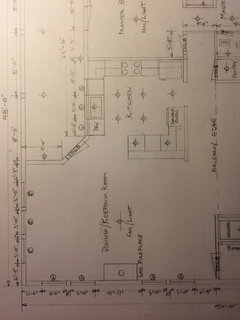
We have taken a plan from online and my husband has altered it and drawn a new plan. I am attaching the original plan and the plan he has drawn. This is a 2-story house with loft, a large shed dormer across the front, a partially wrap-around porch

I respectfully request advice on the kitchen plan and also the keeping room as it relates to the kitchen.

My have-to-haves: A window wall above the sink as this view is toward the Rockies and the Continental Divide. Fabulous view!! A place for two people to sit at the island for casual meals and news-watching--so a place for a small TV.

My wish-I-could-haves: An island, but probably not feasible. A wall oven, as I have a bad back and would like to plan for aging in place.

My Do-Not-wants: A 2-tier island. A microwave above the stove.

For clarity, here are the dimensions:

Sink wall to double oven wall: 12 ft (inside measurement)

Outside peninsula to stove wall: 12.5 ft

Sink wall 9.5 ft

Keeping room 15 x 24 ft

I appreciate any input. THANK YOU.

Comments (13)

  • 10 years ago

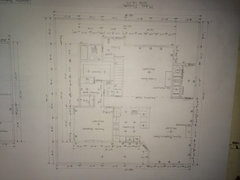
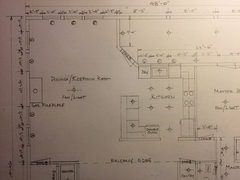
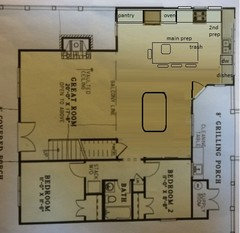
    Here are the drawings

    Kitchen Ideas · More Info

    Kitchen Ideas · More Info

    Kitchen Ideas · More Info

    Sorry these are all wonky--tell me how to make them right side up!

  • 10 years ago

    Kitchen/Hearth room right side up

    Kitchen Ideas · More Info

  • 10 years ago
    last modified: 10 years ago

    Congratulations on your (semi) retirement and new home, and welcome to GW. I lived in Colorado for a while--it was a wonderful place for a young family.

    It seems to me that your sitting areas overwhelm the small kitchen wedged between them. How often will you use a DR table, compared to how often, and how much, you use the kitchen? If you would consider moving the kitchen into the hearth room, you'd have more options for appliance placement, and room for an island. Also, the kitchen wouldn't be in the direct line of sight from the entry, but it would still be next to the grilling porch.

    Something like this, which might need some fine-tuning. You could keep the dining table pushed closer to the corner, then pull it out when it's needed, and there is room to extend it for more seating.

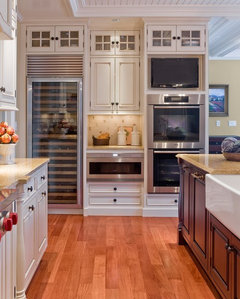
    The fridge is still convenient to the LR and DR, and I gave you a pantry to make up for the loss of upper cabinets. The pantry could be cabinets to match or coordinate with the kitchen cabinets, or could be a less expensive framed reach-in style. Landing space for the fridge would be on the island, and following is a pic and link concerning TV placement. Dishes can be kept in drawers beside the DW, and a MW could be kept on the counter above, or combined with the ovens.

    I put a prep sink on the island, to make appliance placement efficient, and if you have help in the kitchen, each person has a prep space. Someone else can load or unload the DW without interfering with the cook, and dishes are near the DR--the table can be set without entering the work areas. There is a shared trash pull-out on the end of the island facing the clean-up sink. There isn't room for a corner susan and a nice set of drawers to the right of the cook-top, so you might consider a blind corner pull-out, which would open on the sink wall.

    Imagine the fridge in the middle section:


    Images for TVs in kitchens

    GW discussions--dishes in drawers

    Kitchen planning info: New to Kitchens? Read me first.


  • 10 years ago

    Thank you for your response!

    Yes, we did think about moving the kitchen to the hearth room. It makes a lot if sense space-wise, but it completely blocks our views to the north and northeast. I guess I should have put that in my "must-haves". The north wall would have floor to ceiling windows and large windows flanking the fireplace. Also, we did put a wall on the south end of the kitchen on our amended plan so it was blocked from the entrance view.

    I do love the cabinet idea for the oven wall though.

    What is a blind corner pull out? Sounds useful.

  • 10 years ago
    last modified: 10 years ago

    Yes, that's part of the glory of the mountains--beautiful views in all directions.

    Images of blind corner pull-outs


    GW discussions--blind corner pull-outs

  • 10 years ago

    In your new plan, the L with the sink, cooktop, and fridge has the same configuration and amount of counterspace as mine, and it works well--everything is close at hand. I have another cabinet on the other side of my fridge, though, so there is no difficulty opening the door past 90°. You will need to move your fridge over to leave room for some filler or a tall pull-out, or cut back the stub wall, to allow the fridge door to open fully, and to open far enough to remove the crispers for cleaning. Are you using a counter-depth model? French door or single door? How wide is the opening beside the fridge?

    The base cabinet to the right of the sink would be a good location for a trash pull-out, or you could put drawers there, and have a trash pull-out under the sink.

    You'll also need a couple of extra inches beside the DW for an end panel to support the counter top. You might have already made allowances for these details, but if not, it's better to know about them in the beginning of the planning stage.

  • 10 years ago

    Yes! Good catch on the fridge issue. We will likely get a counter depth fridge. The opening beside the fridge (the hall?) is 4'4". We can shorten the stub wall if necessary.

    The trash will likely be under the sink. I am wondering what can be done with the corner space on the sink wall. I guess that will just be wasted space unless I do a blind corner pull out and use the cabinet next to the sink for that??

    Glad to hear that you think I have enough counter space and that it is a somewhat efficient kitchen. I do a lot of cooking.

  • 10 years ago


    Good info on CD fridge specs.

    I do some cooking prep, and a lot of baking prep my island, which is about the size of your peninsula, so I think you have enough counter space. I'm just concerned about the amount of space you'll have to stand in, between the fridge and the oven.

    Would it be practical to reclaim the blind corner for storage for the master bedroom?

  • 10 years ago

    What if we move the Peninsula/wall towards the hearth room by one foot or so?

    I was thinking the blind corner could be a "dog cave" in the master. Ha!

  • 10 years ago

    So cute! A nice warm place for the cold Colorado winters. My 3 dogs will have to wrestle for it.

  • 10 years ago

    Not kitchen related, but I picture winter being fierce in Colorado. Where will your coats and boots go? I see no spot for them near the door.

  • 10 years ago

    Yes, definitely need that. If you look at the revised plan, there is a mudroom on the left and also an expanded entry and small coat closet at the front. Skis and snowshoes will be in the garage.

Sponsored
Peabody Landscape Group
Average rating: 3.5 out of 5 stars8 Reviews
Columbus' Reliable Landscape Design & Contracting