Software
Houzz Logo Print
lilrosa

Cutting IKEA Kitchen base cabinets to custom size. Doable?

10 years ago
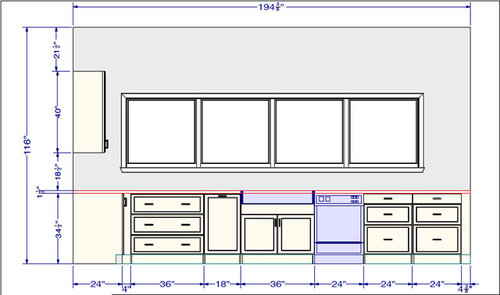
We're first-time home owners and about to take on our first kitchen remodel! We're going to be using IKEA and we're trying to figure out if the filler/gap panels can be reduced or minimized somehow.

Below is our kitchen plan with default Ikea cabinet sizes. You can see the filler panel to the far right and far left at about 4" each. Would we be able to order larger cabinets and cut them down to size w/o a problem? Any caveats to this?

I was thinking of altering the 6 drawers on the right (two base cabinets) by a few inches larger and shifting everything over to the left. I'm thinking this would also help center the faucet under the windows while reducing the size of the filler panels.

Just wanted to run my idea by those with IKEA Kitchen experience. Is this a bad idea? Good idea?


Comments (27)

  • 10 years ago
    last modified: 10 years ago

    You need the filler on the left around 3" if it's a corner so that the pulls can clear each other. Be sure to measure how far the pulls extend.

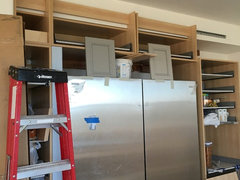
    I cut down my IKEA tall cab from 24" to 12" on a wall cab for it can fit my design. I also cut down several wall cabs into a T in the back to accommodate a partial soffit.

    I just use a jig and made holes for pocket screws. I bought the jig for $30 from Home Depot.

    I'm in the process of cutting down another 24" tall cab and make a 12" pull out broom cab.

    Cut down from 24"

    You can see the wall cabs cut down for the soffit. I used the extra cut pieces for the back.

    It's very important to pre drill all your new holes first before using any screws or the fiberboard will crack and break around the holes because the melanine veneer is very tough.

    Rosa M thanked beachem
  • 10 years ago
    last modified: 10 years ago

    Are you using Ikea drawer fronts or doing them custom? If you are getting custom fronts you could probably cut down two larger cabinets on the right side. But I don't think there is a base cabinet larger than 36" so not sure what you can do about the left side. Also, I agree you want some filler on the left side so the drawers have clearance.

    If you are using Ikea fronts, I don't see how you could do it since the drawer fronts won't fit.

    We considered doing some hacking of the base cabinets since we are getting our fronts from Scherr's. In the end with the drawer hardware it seemed best to stick with the standard sizes. We are going to have a few 3-4" filler pieces, but I'm hoping it won't bug too much.

  • 10 years ago
    last modified: 10 years ago

    I third what others have said - you need at least 3" of filler on each side of that corner so all drawer fronts & pulls clear the same on the other side of the corner.

    Next to the wall, you will probably need about 1/2" filler to clear the baseboard and door trim (or more if your baseboard and/or door trim are thicker) and to minimize the risk of an uneven wall causing issues with opening the drawers.

  • 10 years ago

    I hope that's not a blind corner - they're the least useful cabinets of any type. A corner susan, corner drawers (would have to be custom made), or simply voiding the corner would be better.

  • 10 years ago
    last modified: 10 years ago

    I will be using custom fronts.

    So, If I remove 1" of filler on the left and 2" on the right, I'd be gaining 3" of drawer width somewhere (most likely adding it to the drawers on the far right).
    Can't decide if it's worth all the customization or not...

    >_<


    Thanks for all your helpful input!!

  • 10 years ago
    last modified: 10 years ago

    @buehl

    Here's the corner cabinet. It's IKEA's corner cabinet pull-out fittings.


  • 10 years ago

    If the dead space bugs you I suppose you could make the filler space into a narrow cabinet for cookie sheets. Or Hula Hoops.

  • 10 years ago

    One of the problems with those pullouts is that if something falls off the shelves on the inside, you have to send in a small child to retrieve it - and you cannot close the pullout until the item is retrieved.

    I may be exaggerating a bit about the small child, but you will need to get down on your hands & knees and crawl inside to get to anything that falls off back deep inside that cabinet. There is also a lot of wasted space with those pullouts. However. it's your kitchen, so if you like them, it's your choice - I am just warning you of the issues.

  • 10 years ago

    Regarding the customization - in the long run, I think you would be glad you did it. I would do it if I were you!

    Rosa M thanked Buehl
  • 10 years ago

    @buehl
    It's a good thing I'm ALMOST child-size. lol

    What would a better alternative for the corner cabinet be? We saw the pull-out in store and liked it, but I guess I hadn't thought about that issue. Are you thinking an accordion door type thing would be better? Excuse my lack of kitchen vocabulary.

  • 10 years ago

    Will there by any issues with the IKEA drawer components if we change the width of the drawers?

    I'm also assuming I won't be able to use IKEA's dividers or things like that once I change the size.

  • 10 years ago

    Rosa, I'm thinking about this some more and I'm not sure how you can get wider drawers, even with custom fronts. I'm assuming you want the drawers from Ikea, and those come in the standard sizes to fit with the cabinets.

    There won't be any 26" drawers for you to attach to your custom cabinets. If you want to do doors, you could make that work, but if you are going for drawers, I don't think it will work. The drawers have backs to them, and those are metal, not something you can customize.


  • 10 years ago

    @buehl Sorry, just realized you already mentioned alternatives to the corner cabinet. I guess the pull-out fitting just seemed like the easiest and most convenient choice.

  • 10 years ago

    I was answering your next question at the same time you were asking. :-)

    Personally, one of the main reasons I wanted to use the Ikea cabinets was because of the drawers and the nice organizing things inside of it. I decided to just accept the filler pieces. I think when they are in the corners and at the wall they won't be too obvious.

  • 10 years ago

    @Lisa
    Yeah, that's the part I'm having trouble understanding since I don't have all the drawer components in front of me. I just assumed you can cut anything down to size, including the back of the drawer...but I've googled forever and haven't seen any examples of this being done.

  • 10 years ago
    last modified: 10 years ago

    Yes, I understand! We won't get our fronts for a while, but we have our cabinets and I put one drawer together so I could know what to expect.

    The back is metal, the bottom is MDF and those pieces attach to the sides. There really wouldn't be a way to adjust the sides, unless you can do some metal work.

    Rosa M thanked Lisa
  • 10 years ago

    One final thing. I researched the idea of cutting down cabinets to a custom size. The answer like beachem said is "yes", you can. But that will be for cabinets that have doors only and not drawers.

    And even then there may be issues with the doors unless you are doing custom.

    Rosa M thanked Lisa
  • 10 years ago

    I am hacking the IKEA drawers to a custom size BUT I'm using the old Rationell drawers which is the same thing as Blum Tandembox and the parts are interchangeable.

    I'm using the Blum rear to hack the drawer size.

    I have no idea who made the new Maximera drawers. They don't seem to match Blum boxes. Someone else can answer this for you if they have the new drawers.

  • 10 years ago

    If you are getting custom fronts this is possible. The bottom is easy to cut. It may need a new channel carved into the cut edge to engage with the side. You could easily cut the back of the drawer and remove material from the centre. The channel that holds the bottom would get enough strength simply from attaching to the particle board bottom with a few extra screws. The thin metal backs could have less material removed so the cut ends would overlap. You could then rivet or epoxy those. Leave the sides of the back intact because those would be hard to replicate.

    Rosa M thanked dmildenb
  • 10 years ago

    @bry911 Yeah, that's where my brain is inclined to go. Doesn't seem worth the risk.

    Thanks so much everyone for your input. We've got some deliberating to do.

  • 10 years ago
    last modified: 10 years ago

    I think you'd have more options if you decide to change to a super susan corner corner cabinet, since fillers aren't necessary.

    Configurations you could do:

    38" super susan, 21" cabinet, 24" dishwasher, 36" sink cabinet, 36" drawer cabinet, 36" drawer cabinet = 191"

    or

    38" super susan, 24" drawer cabinet, 18" trash pullout, 36" sink cabinet, 24" dishwasher, 15 or 18" drawer cabinet, 36" drawer cabinet = 191-194"

    Though I'm not sure how this would affect your fridge wall. A plus is since you don't have any wall cabinet on the sink wall, you don't have to really worry about symmetry! Also not sure how this would affect the sink being off centered...

  • 10 years ago

    For the drawers, you can always just build your own custom-sized drawer boxes and use regular soft-close or simple sliders. There is no hard rule that you must use IKEA drawer boxes, but the custom route will mean that none of the mounting holes in the cabinet will line up and you will have to mount them as per their directions.


    The metal back of the IKEA drawer box can be cut into 2 pieces, you shorter one side accordingly, and then put them back together with rivets or nuts and bolts. The bottom is MDF and can be shortened with a table or circular saw.

  • PRO
    10 years ago

    It isn't hard to alter IKEA cabinets successfully.

  • 10 years ago

    I managed to cut down 2 Rationell drawers to fit in my pantry. It wasn't really hard, but I was nervous since I don't usually do stuff like that. I must have measured 15 times. The metal backs were not hard to cut with my reciprocating saw; the worst part was cutting the grooves (with my multitool) in the drawer bottom that the sides slide into -- getting them straight and deep enough but not too deep. The laminate is indeed sturdy! If I were to do it again I might opt to cut the excess out of the center of the drawer bottom and seam it back together with reinforcement.

    Rosa M thanked raee_gw zone 5b-6a Ohio
  • 9 years ago
    last modified: 9 years ago

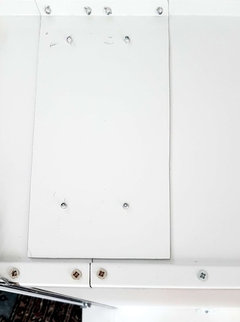
    I had to adapt a MAXIMERA drawer to an old 50 cm wide IKEA cabinet. I concluded my cabinet had 102 mm smaller width than the modern 60cm. The parts that need modification is the back wall made of sheet metal and the bottom made of particle board.

    I used the remaining 100 mm of the back wall as an L-formed patch fastened on the backside with pop-nuts inserted form the inside, and most important, four pop-nuts on the top rail.

    The bottom board was just cut of 102 mm in width and new 5mm track was cut.

    Thats it.

    Drawer backside with pop-nut patch and two extra screews into bottom board edge

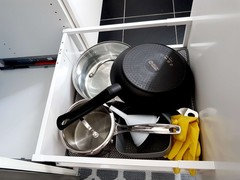
    Drawer IKEA Maximera width 60 cm reduced to 50 cm.


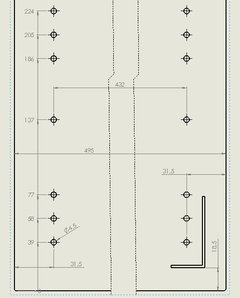
    Here is the hole pattern used on the inside of the front door:


    Rosa M thanked tore22
  • 8 years ago

    Wow. I have headache with fitting ikea maximera frame n drawers to a concrete cement kitchen and sides. I n3ed to reduce the frame height. As concrete kitchen top is 6cm with tiles. I am not tall so i am trying to avoid kitchen base height to be 90cm