Software
Houzz Logo Print
currylr

Kitchen layout

10 years ago
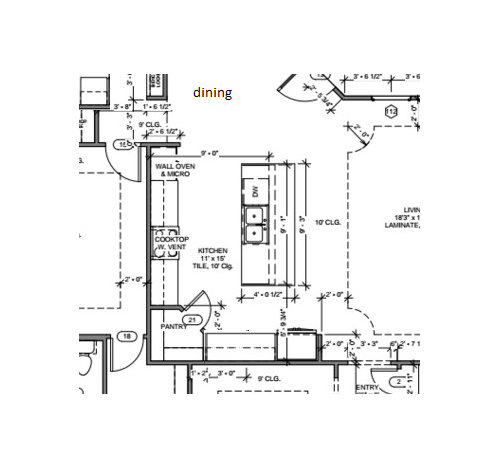
Hello! I have found following this forum SO helpful the last few weeks! My DH and I are finishing up plans for a new home, in the 2000 sq ft range. We have 4 kids, and often entertain (it's common to have 8-15 kids running around, most under 10 yrs).

We are doing the greatroom. The living room area will have a tray ceiling. Dining is 'above' the kitchen. The dining and living areas look onto the entire backyard (acre or so). What would you change about the kitchen? I'm unsure about the counters between pantry and fridge- I prefer the corner pantry (we also keep our kitchen trash in there- never had a problem with odors or anything).

I've never had an island in my life, we cook 99.9% of the time at home, and mostly from raw ingredients, so I need function, and hate to overlook something simple here.

Comments (6)

  • 10 years ago

    I frequently get things out of the fridge and heat them in the microwave, so I'd probably want the microwave closer to the refrigerator.

    On the other hand, I do think the oven/micro combo looks nice.

  • 10 years ago
    last modified: 10 years ago

    Congratulations on building your new home!

    First, have you read the Kitchen Design FAQ threads yet? You probably have since you've been around for a few weeks, but in case you have not (and for anyone else reading this who has not), I will link to the threads later - they will help you understand the comments you receive. There's also a "Layout Help" FAQ that discusses what information we need to help you design a great kitchen for you and your family. I'll link to that later as well.

    So, a few things.

    Trash...I
    understand that you've put your trash in the pantry in the past, but that's
    most likely because that's the only place for it. So, with a new build, why not create a place
    for it? Think beyond what you're used
    to/what you've made do with in the past – now's the time to design a kitchen
    that has what you need from the beginning!
    Human beings can adapt to anything – good or bad; let's design a kitchen
    for you that is all good!

    Pantry...Your pantry is quite small - it looks like it's about 46" x 48" - rather small. It would be better if it was at least 60" (5') in each direction. In addition, it's location in the middle of the kitchen can be an issue - it can be an obstacle and it can present challenges for the items installed around it (e.g., the door hitting a neighboring appliance or counter) Corner pantries work better when they're on the perimeter of a kitchen, not in the middle of it. I have a corner pantry, but it's on the perimeter and out of the way. It's also a bit small b/c we had to shrink it when we discovered all the measuring errors our KD made- it's 41" on one side and 51" on the other side. I'd hate to have you end up with a too-small pantry like we did - especially with four children!

    Refrigerator...It looks like a 36" counter depth refrigerator is in the plan. With four children, I think that refrigerator is too small. We have two, and when they were younger our 36" CD refrigerator was too small and we needed a second refrigerator in the basement - it was the worst when they were both teens! (My DD just turned 20 a few days ago - so she's no longer a teen! My DS is 21.) When they're home on a college break, we again need the second refrigerator. We also need the a separate freezer (also in the basement).

    Island...I strongly suggest you move your Cleanup Zone out of the island. Having your dirty dishes on the island puts them front & center for all to see - even if you have a bi-level island (which it looks like you might.) In addition, the dirty dishes are "in the face" of anyone sitting at the island. Finally, it robs you of one of the biggest advantages of having an island - a wonderful expanse of workspace (both width & depth). That expanse gives you room to spread out when you have a large cooking/baking project, provides room for school/science fair projects, crafts, staging food for a buffet or to take to another room, a place for appetizers during a party, wrapping gifts, decorating cookies, etc. Plopping a large sink in the middle of an island and also raising one side takes away all that expanse!

    You also do not have enough workspace on the non-DW side of the sink. While the guidelines say 36" is the minimum recommended, 42" or more is much, much better!

    Meanwhile, you have wasted counters elsewhere that are too far away from a water source to be used for prepping (a Prep Zone needs a water source since water is an integral part of prepping) or much else.

    Range vs Cooktop + Ovens...Do you need to have a separate cooktop & oven? Just something to think about - you would have more options for counterspace or a larger pantry if you had a range.

    .

    So, what can be changed? Can we change walls (add/modify/remove)? E.g., can the wall on the end where you have your refrigerator be removed and can the kitchen extend almost to whatever that room is to the right & below? What about the wall where your wall oven is? Could it be removed if there was a full-height cabinet or appliance on the end? (Removing walls gains you 4.5" of space!)

    I worked up a design that doesn't change your pantry and keeps the same footprint. I'm not sure how much you can change (walls, pantry size/configuration, etc.), so I tried not to change too much.

    If other changes can be made, let us know. I've been toying with another idea, but I need to make more drastic changes.

    .

    Layout #1

    .

    Layout #1 Zone Map:

    .

    Analysis:

    Separation
    of zones
    ...The three primary work zones (Prep, Cooking, Cleanup) are separated from each other to allow more than one person to work in the kitchen at at time. In particular, the Cleanup Zone is completely separate - so someone can be cleaning up and/or loading/unloading the DW
    while others are preparing a meal or cooking. The Prep & Cooking Zone, while separated, are near each other for ease of moving from the prepping task to the cooking task. These two zones should always be close to each other.

    Multiple
    prep zones...
    With four children and frequent guests, a second Prep Zone will come in handy when your children begin helping out
    and when you have guests helping. The primary Prep Zone (in the island) has plenty of counterspace next to a prep sink. The secondary Prep Zone is next to the cleanup sink. You could also have someone prepping on the end or even while seated.

    Aisles...the aisles are at least 48" wide to allow more than one person to be working in the aisles at the same time (e.g., someone prepping at the island while someone else is working at the cooktop). The minimum recommended aisle width for more than one person working on an aisle is 48". The wider aisle in the Cleanup Zone also means an open DW won't be in the way.

    Island...It has that wonderful expanse of counter that I was talking about above! There is seating for five comfortably - with one seat around the corner for better conversation. The seating has the minimum recommended overhang for counter-height seating - 15". If you are a tall family (or have long legs), consider increasing the depth of the overhang on the long side by 3" for an 18-inch overhang. We're a tall family (ranging from 5'10" to 6'7") and our 15" overhang is too shallow for my DH (6'5") and DS (6'7"). My DD (6') and I (5'10") are OK with the 15", but the men are not!

    Putting the Prep Zone in the island also puts the most used zone in the prime spot - you can prep while visiting with someone sitting in the island or maybe even watching the LR TV. (See the Kitchen Statistics below for how much time is spent in each zone.)

    Trash...I put in an 18" trash pullout with 2 bins - one for trash & one for recycling. Believe me when I say that you will be much happier with this arrangement rather than putting the trash in your small pantry! It's so much more convenient! The island location puts it on inside the Prep Zone (where it's needed the most) and near the Cooking Zone and Cleanup Zone. The two zones that need it the most are the Prep (by far) and Cooking - you generate far more trash & recyclables when prepping & cooking than cleaning up and for a much longer period of time.

    Cleanup
    Zone:

    • The Cleanup Zone has deeper counters to make up for facing the
      wall and to allow a nice dish hutch (Scroll down to BreezyGirl's & Finestra's dish hutches in this thread: http://ths.gardenweb.com/discussions/2590847/show-me-where-you-store-your-everyday-dishes)
    • The dish hutch is 36" wide and...
      - The base cabinet is 27" deep with all drawers (in fact, the entire kitchen should be drawers!)
      - The upper cabinet is 15" deep (could also be 13" or 14" deep, if you want more counterspace in front of the upper cabinet)
      - The upper cabinet goes to the counter with a drawer or two at counter level and shelves behind doors above. The drawers allow you to open the doors without having to worry about what you might have on the counter - well, except maybe something very tall!
    • There's a 12" deep plate rack raised to
      36" to 39" off the counter for decorative and functional storage. Or, if you'd rather, you could not put anything there and hang nice picture or even a mirror on the wall.
    • Dirty dishes hidden from the LR and,
      because so far away & island blocks, hidden from the DR as well

    General
    Kitchen work statistics:

    • 70% or more time spent in the kitchen is
      spent prepping (meals, snacks, etc.)
    • 20% or less is spent cleaning up (because
      of DWs today)
    • 10% is spent cooking – watching food
      cook, adding ingredients to the pot/pan, stirring (Yes, sometimes a dish required constant
      vigilance while cooking – like eggnog – but that's not the norm.)

    Refrigerator...There's a standard depth refrigerator recessed into the wall behind it 2 or 3 inches to help reduce it's depth. With four children, you will need the space of a larger refrigerator - especially when they (and their friends) hit their pre-teen and teen years!

  • 10 years ago

    Here are the links I promised you:

    .

    How do I ask for Layout Help and what information should I include?

    .

    Kitchen Design FAQ Threads:

    FAQ -- Kitchen work zones, what are they?

    FAQ -- Aisle widths, walkways, seating overhangs, work and landing space, and others

    FAQ -- How do I plan for storage? Types of Storage? What to Store Where?

    Looking for layout help? Memorize this first.

  • 10 years ago
    last modified: 10 years ago

    Buehl,

    Wow! Thanks! This will take me some time to digestJ. After posting, the DW
    and sink were switched, as my dining is at the top of the photo, and I want
    drawers in the island for some of the items needed to set the table each day. I
    also prefer the sink there as kids eat breakfast/informal lunches at the bar, and
    these is less error for spillage (they don’t need to pick up their items and
    walk to the sink). With one two year old and an infant, I’m happy with that
    arrangement- as well as being able to look over the great-areas while preparing
    food. I currently spend the majority of time at the sink area, and so I do want
    it in the island. I like the offset look- my DH strongly prefers the symmetry.
    This is something to discuss!

    The trash- I find that friends I have with
    children, are always needing to scrub in/out/around their trash pull outs. I’ve
    never had a problem with the pantry trash and children missing the can itself
    when cleaning up after themselves, or getting the surrounding areas dirty (so one less thing to clean).

    I also hadn’t entertained the idea of a prep-sink. I do
    99.9% of the cooking. This is also (I feel) a smaller kitchen. I like the idea,
    but then we are carrying dishes all the way across the kitchen to wash them (I
    do almost all of my cooking items by hand, so only eating dishware/utensils are
    DW’d). The other thing that comes to mind is having it on the island motivates
    me to make sure I’m always keeping up with the dishes LOL. A smaller amount
    done frequently is much less daunting than letting them pile up because they
    are not always in my line of sight.

    I still have a lot to think about! I didn’t want you to
    think I’d abandoned the post J.
    Thank you so much!


    edit: fridge is normal depth (not counter), range is 5 burner (not sure size), I love the wall oven/seperate range. It's a flat e-top.

  • 10 years ago
    last modified: 10 years ago

    If you keep the corner pantry and go with Buehl's design (amazing BTW), I would consider an opposite pantry door swing. Or, a door swing going in, but it may not be big enough to accommodate that. This is pretty standard for how our pantry looks when we are preparing dinner -- note how the door swings in relation to the sink and cooking area.

  • 10 years ago
    last modified: 10 years ago

    Thanks Nightowl! I am very much considering her layout- I need to see how much counter ends up left with the cooktop and whatnot, exact numbers. This pantry is bigger than what we have, and it's more than enough :). I will look into the door swing!


    Michael, lucky for me I grew up without a microwave, and I've never gotten into the habit of using them, so once a week or so won't be a huge annoyance, but def. something to be aware of.













