Software
Houzz Logo Print
janeth5260

Critique my kitchen plan please.

10 years ago
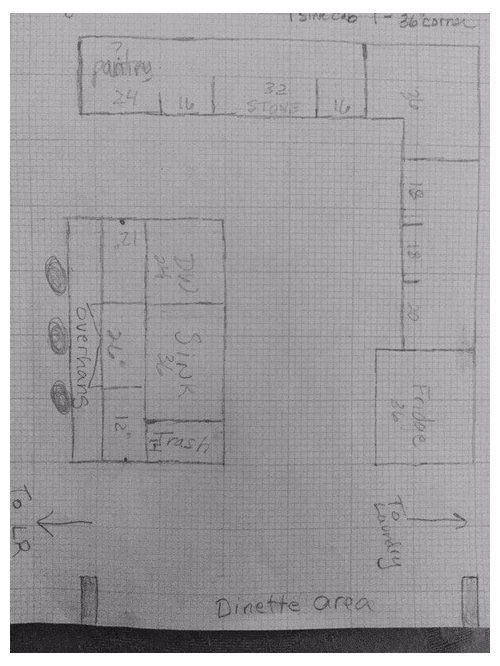
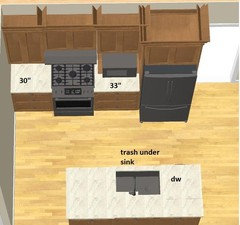
Having trouble using the design software so can't see this in 2D Not sure of cabinet sizes, distances ect. My kitchen is gutted and is windowless. All plumbing can be re routed. The island isn't built yet and is totally open to the dining room and living room. Thanks in advance

Comments (19)

  • 10 years ago
    last modified: 10 years ago

    It'll help if you show a whole floor plan and how you need to use the kitchen with number of people.

  • 10 years ago
    last modified: 10 years ago

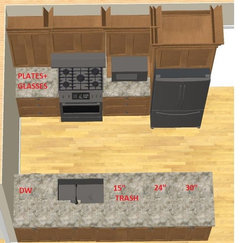
    It looks like a good number of your cabinets are non-standard sizes...unless you are going with a custom brand like Conestoga, you'll be restricted to widths in increments of 3".

    Also, a 32" stove? A typical one is only 30" wide.

  • 10 years ago

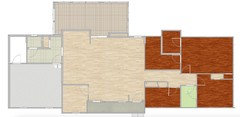
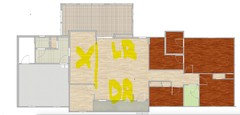
    Thanks for your interest. Not knowing common cabinet sizes I tended to make things wider figuring I could always put spacers in if needed. And no we are on a tight budget so no custom cabinets here. We want to make the island with base cabinets if possible. Wish the island could be longer but it's all the room I've got. Adding an online rendering of the whole house that took me hours and weeks to build. I've now given up on this as it's just beyond my computer skills. The room with the X is the kitchen area.

  • 10 years ago
    last modified: 10 years ago

    Would you consider a prep sink on the island? You have a nice stretch of
    counter beside the fridge, but no water source, and water on the
    island, but very little prep space. In this layout, someone can be
    loading or unloading the DW without interfering with the prep and
    cooking.

    How wide is the aisle between the pantry and island? How deep is the island overhang?


    Good kitchen planning info: New to Kitchens? Read me first.


  • 10 years ago

    The sink / DW used to be approved 2ft up from my fridge in the picture so plumbing is there already . There is approx 34" of walkway on either side of the island. It's no that I had to have the sink in the island but without a window and the lack of counter space I thought it should go there. Also I was allowing 12" of overhand for seating

  • 10 years ago

    Are all the entrances to the kitchen only 34"? Is the doorway to the laundry standard? You will have a hard time getting a standard depth refrigerator in an out with only 34 inches of clearance.

    Also, in your proposed layout, you have a lot of narrow width cabinets. Is there a reason for this? I prefer roomier cabinets--in fact I really prefer drawers, but even a cabinet is easier to use when it is wider. For instance, on your run of 18, 18, 20 (which isn't standard width, so unless you had an extra inch, you'd likely have to go with 18 again) you could have a 30 and a 24, which I would f ind more useful.

  • 10 years ago

    If you don't want two sinks you could also leave the stove where it is in your plan, put the DW next to the fridge, and sink next to that. You really want to have prep space next to the sink, and the island just doesn't have room for that. It also puts your DW in the main prep space which is quite inconvenient if you want someone prepping and someone cleaning up. If the island doesn't have a sink it could be a few inches narrower as well to give you better aisle clearance by the stove at least.

    In other news the smallest door into my kitchen is 30" and I was able to get a SD refrigerator in - we did fine moving the old one out, our contractor of course banged up the wood a little. 34" sounds luxurious!

  • 10 years ago
    last modified: 10 years ago

    Do you have a layout of the floor with all rooms labeled? That would be very helpful. It would also be very useful you labeled your drawing with actual dimensions. Your graph paper has tiny boxes that are difficult to count. I'm guessing the scale is 1 box = 2"x2", but that's just a guess.

    Where is your family entrance?

    Do you have another space for a pantry?

    .

    As I was working with your space, I found that you cannot have an island as wide as you show b/c you need a wider aisle b/w the island and the side with the pantry.

    Minimum aisle widths...

    • Minimum 42" for a one-person work aisle - and always a one-person work aisle
    • Minimum 48" for a two- or more-person work aisle
    • Aisles are measured counter edge-to-counter edge or to/from the item sticking out into the aisle the farthest (e.g., refrigerator handle) - not cabinet-to-cabinet
    • Standard overhang in front of the cabinets is 1.5", +/- 0.5" or so. So, the perimeter counters are actually 25.5" deep.

    .

    You show both a Dinette and Dining Room space - very close to each other. And now you want to add island seating? In a space this small, do you really need island seating? If you give up the island seats you add quite a bit more cabinet space.

    Another option is to eliminate the Dinette (and keep both the island & DR) and use expand the kitchen into the Dinette - maybe place a pantry there or maybe the Cleanup Zone. Are there windows in the Dinette space? You don't show any, but I'm betting there is at least one window. How far off the floor is it?

  • 10 years ago

    If you could read the "Layout Help" topic and answer the questions we ask there (as well as post the fully measured/labeled plan requested), it would be extremely helpful.

    Kitchen Design FAQ threads - they will explain things like work zones, aisles, island/peninsula seating, etc. These threads will help you understand questions/comments you will receive.

    Layout Help - FAQ for asking for layout help. It has a sample measured layout as well as a description of the other information we need

    .

    Layout Help:

    How do I ask for Layout Help and what information should I include?

    .

    Kitchen Design FAQ threads:

    Kitchen work zones, what are they?

    Aisle widths, walkways, seating overhangs, work and landing space, and others

    How do I plan for storage? Types of Storage? What to Store Where?

    Ice. Water. Stone. Fire (Looking for layout help? Memorize this first)

  • 10 years ago

    Thanks you so much I will read n try to post a better floor plan later today

  • 10 years ago
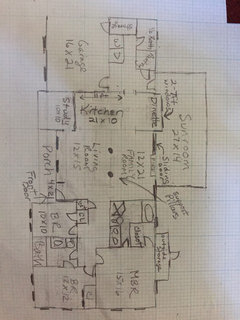
    This is a sketch of the whole house with dimensions for each room. The doorway into the laundry room is 36". Let me know if you have any other questions. I've been pouring over all the info you all have posted and I thank you so much.
  • 10 years ago
    Correction the 12x15 living room is going to be the dining room
  • 10 years ago

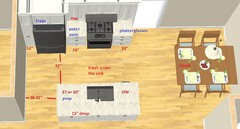
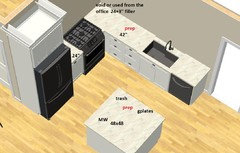
    I have a few alternatives for you.

    I indicated cab sizes, but I'm no expert so these may not be the actual sizes you can get. There are various things that can affect the sizes. To name a few that I'm aware of: fillers/spacers b/w cabs or cabs/walls depending on the type of cabs/decorations you'd be using, 1-1,5" wide panels on the sides of the fridge, at least 3/4" panel to support the countertop if DW is at the end of a counter, size of door/doorway trim you'd have.

    If you have a counter depth fridge or recess the fridge into the garage/office you may gain about 6" in front of the fridge.

    The first 3 alternatives are galley kitchens, 2 with island and the last with a peninsula. I have cabs behind the island/peninsula but if you'll have seats, I'd make sure to have 60-65" b/w the edge of the counter to the nearest furniture since traffic would pass behind those seats.

    1-


    2-


    It would be good to have the fridge on the side where cook(s) won't be disturbed by anyone else using the fridge.

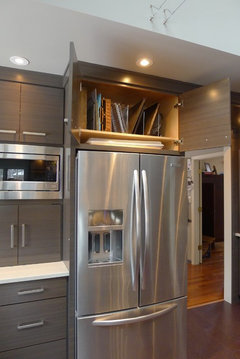
    These two layouts do not seem to give you much storage and counter. Tray storage above the fridge can be something like this.


    Bamboo kitchen · More Info


    3-


    4- An L with a small island

    5- A U shaped kitchen

    The shallow cab next to the DW can be like this.


    Ruby Square Co-Housing · More Info

  • 10 years ago
    OMGosh! So many options. Can't wait to get home and go over them. Thank you for all your hard work.
  • 10 years ago
    Question. Can you make me up one more picture. Can you make a wall of pantry cabinets 12" deep on the 125" wall. That way I can have a longer island. What do you think?
  • 10 years ago
    Like this?
  • 10 years ago

    Can you make me up one more picture. Can you make a wall of pantry cabinets 12" deep on the 125" wall. That way I can have a longer island.

    I can make another drawing, but I'm not sure what you want. I'm assuming 125" wall is the one b/w the kitchen and the study.

    That wall is on the left side of the pictures in all the layouts I posted. Cabs come perpendicular to it in the first 3 layouts and I have the fridge on that wall in the last two.

  • 10 years ago
    Yes that's the wall opposite the study. Just not sure how to deal with the corner. Just wanted to try it being pantrys are not as deep as base cabinets and may allow me to accommodate a longer island.