Software
Houzz Logo Print
nodito

What is this porch supposed to look like?

10 years ago
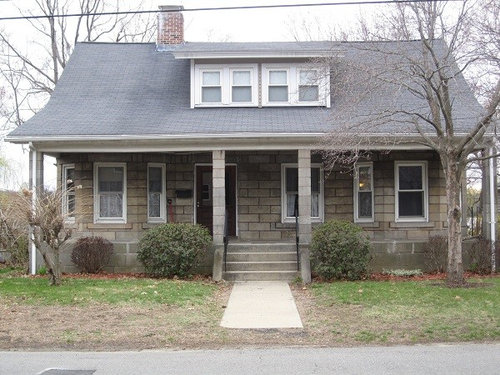
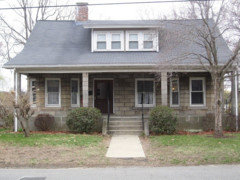
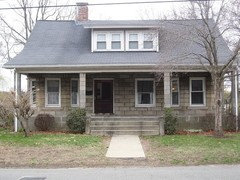
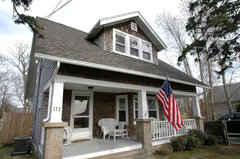
Our 1907 craftsman bungalow lacks curb appeal, and I think a major problem is the fact that the columns are these skinny little pillars and one of them is centered directly in front of the off-centered door.

I'm having trouble visualizing what the porch is supposed to look like (or what is originally looked like). Are the two center columns meant to be pushed out closer to the edges of the porch so that the door isn't blocked? The concrete steps moved in front of the door? Are they in the right space but just not chunky enough? Thoughts?

Comments (28)

  • 10 years ago

    Great little bungalow! Agree with need to improve the landscaping. I'm no expert, but was curious about the porch post placement. It seems that, in general, the posts are placed so as not to block the entryway. This is not to say that yours should be moved since I think that the house is charming, and some of that charm rests in its quirks.

    Claire thanked flopsycat1
  • 10 years ago

    Consider extending the landscaping along the walkway .

    Claire thanked flopsycat1
  • 10 years ago

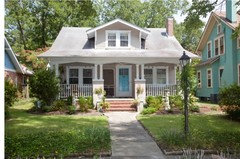
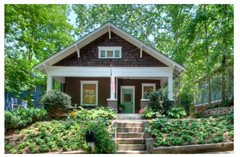
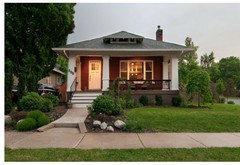
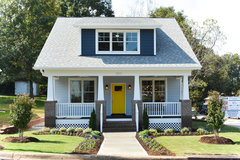
    I was just going to post pic's but other users beat me to it.

    Generally the door is in the center or slightly off center of the home as mentioned by flopsycat1. In almost all cases, full or half post do not block the door. IF ( and that's IF) you decide to remodel the porch, it may be easier to change the location of the door then attempt to reconfigure the steps and porch post.

    Rusty Empire recommended landscaping is your first priority, but you can't landscape unless you know where the front steps are going to be located. In my opinion I would leave the steps where they are located. If they are original to the home, I suspect it will cost a fortune to move.

    My partner and I replace our driveway from concrete to macadam (black top) in a home we owned prior to 2004. The home was a semi home build around 1920. When the masonry contractors came to remove the concrete, they bought to our attention that the driveway had about twice the amount of concrete then what would have been used in a current home.

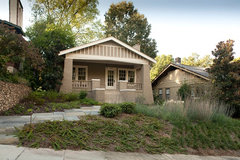
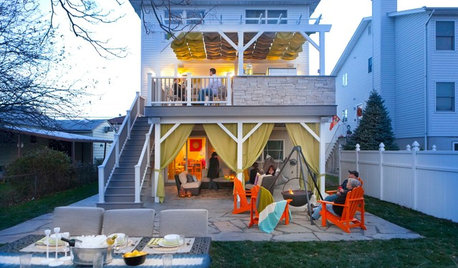
    Oberlin Bungalow · More Info

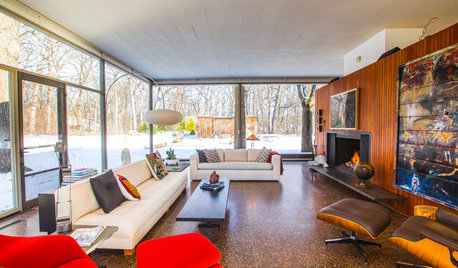
    Major Renovation for a Craftsman-style Forest Park Bungalow · More Info

    Claire thanked sspro
  • 10 years ago

    @Rusty Empire The picture is from a few winters ago. We've since planted new grass and some holly bushes and hydrangeas. The landscaping also looks a lot nicer in the summer when everything is in bloom but that's a good point - I ought to add more everygreen so we can have curb appeal year round.

    Do you really suppose I could redo the porch pillars for a few grand?

    @sspro I considered whether we'd be able to move the door, but the house is contsructed of historic concrete block and I don't know if that would be feasible. I don't think the porch is original to the home. It looks like the pillars are made of more modern cinder blocks...


    @flopsycat1 What a kind comment! Maybe I should just start thinking about it in terms of charm and quirks, rather than my current gut reaction when I see the porch every day which is "Ugh, I have to do something about this..."

  • 10 years ago

    There are some things that one can live with and some that we can't - only you know what your threshold is. If you think "ugh", then spend the few grand to fix it, and beef up the landscaping.

    Claire thanked shirlpp
  • 10 years ago

    @shirlpp I think I'm at the point where I would be willing to invest a bit to make it look more appealing to me, but I'm stuck on the "how" of fixing it. The photos everyone posted are beautiful, but if I can't afford to rip out the steps and porch and am just focusing on the columns, where does that leave me?

    If I move the columns, what do I do about the steps? If I just beef up the columns and give it that traditional craftsman look, would that look weird since one of the columns is blocking the door (and would presumably block it more if it were thicker)?

  • 10 years ago
    The sky is the limit with curb appeal sometimes.. Exterior work is heavy and expensive, so you would need to build a priority list.. Things to consider for now and future:
    - Architectural Shingles
    - Stucco or something other than block
    - Stone/Brick veneer along stem walls and pillar bottoms. Wrap pillar tops with vinyl or cedar, depending on color choices.
    - Paver walkway
    - Centering the door (may have ripple effect on interior floor plan, or consulting a professional about widening the pillar placement and stairway.
    Claire thanked Ben
  • 10 years ago

    Most cities have property records online which include photos of the structure when originally built (or at least when cameras became available). Look up your property to see an original photo to determine what the structure looked liked previously.

    Claire thanked wsea
  • 10 years ago

    BTA I think if you moved the center columns out a bit from the edge of the stairs the door and window would be framed nicely between.

    Claire thanked wsea
  • 10 years ago

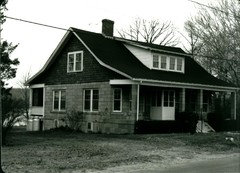
    @wsea This is the earliest photo I've been able to find, but it's only from 1980 when the town was documenting its historic buildings. There used to be a little vestibule on the porch that was not there when we bought it, but as far as I can tell the porch columns were the same. What do you think?


  • 10 years ago

    Would I need a half column at the top of the stairs? Or just railing?

  • 10 years ago

    This image isn't quite what I was trying to describe but similar.


    https://www.houzz.com/photos/gracious-front-porch-craftsman-exterior-dc-metro-phvw-vp~1380424

    Claire thanked wsea
  • 10 years ago

    Wow I'm surprised the records only have photos as old as 1980. I bet that vestibule was a later addition. It's a good thing it's not there anymore.

    Claire thanked wsea
  • 10 years ago

    Are the columns the same material as the siding? They don't seem to be but its hard to tell. Looking at your first picture again I think columns lined up to the outside edge of the dormer would look nice and frame the door and window well.

    Claire thanked wsea
  • 10 years ago

    I don't think they are the same material, though they look similar. Both the house and the columns are concrete, but I'm pretty sure the house was built of historic concrete block, the kind they used to make on site with a hand crank. The porch has weathered but looks like it was probably newer.

    Photo editing isn't my forte, but I'll play around with your suggestions to see if I can get a visual. I like the idea of lining it up with the dormers! Thanks!

  • 10 years ago

    Unless somewhere out there is better at photoshop and wants to take a stab at it? :-)

  • 10 years ago
    Can you contact an architect or structural engineer to find out what can be moved? My thought, after looking at your picture and the ones others have posted, is that you could build up the outside pillars to look Craftsman, and then remove the middle ones entirely. But that depends on what is holding up what.
    Claire thanked Carol Singletary
  • 10 years ago
    last modified: 10 years ago

    I would move the pillars outward, if structurally possible.. So that they no longer block the door but are still symmetrical.. then widen and round the steps so the entry looks more grand. I really like the images people are posting with the fence along the sides and between the pillars. I think its a really cute place but I would definitely shell out the money to give it the curb appeal it deserves after all these years!

    Also.. buy or rent a pressure washer and take it to all those concrete blocks. You will be AMAZED.

    Claire thanked adware
  • 10 years ago

    Here's what the house would look like if the pillars were farther apart. I think that if it is possible to do, it would be worth doing.


    Claire thanked Jennifer K
  • 10 years ago

    Jennifer,. That is what I was envisioning for Claire. Would it be possible to move the columns in just slightly so the line up with the outside edge of the dormer?

    Claire thanked wsea
  • 10 years ago
    last modified: 10 years ago

    Does anyone else have problems with photos uploading from the website but not the app? Always a problem :\

    Anyways, some porch furniture would help make the off-center door look less off-center in this arrangement.

    Claire thanked adware
  • 10 years ago

    @wsea, I actually placed them that way to start with but it looked too close to the door and window. So I moved them to the edge of the bumpouts on either side of the front of the house. That still provides symmetry without crowding the middle.

    Claire thanked Jennifer K
  • 10 years ago

    With the balance of the dormer and the three windows to the right and left of the entry, I'm thinking this may have originally had two front doors. Is there any indication of that, or that it was a duplex at one time? They did build them in Craftsman style...

    Craftsman duplex bungalo

    Best Builders ltd · More Info

    Similar to half of your house.

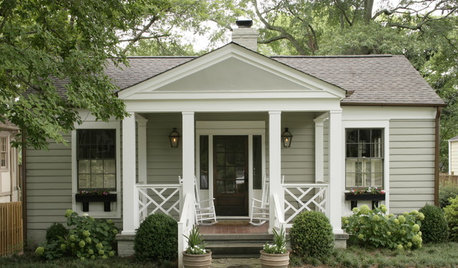
    Remodel Cape Cod · More Info

    Claire thanked decoenthusiaste
  • 10 years ago

    @decoenthusiaste I don't think so. The house was built in 1907 and there was only one bathroom until a remodel in the late 80s. I wish I knew what plan the builder/owner was following - it is a bit of an enigma to me!

  • 10 years ago

    Thank you @Jennifer K and @adware. That's helpful!

    If I were to clad the bottom of the pillars in veneer like you've all suggested, what do you guys think would look best: stone or brick?

  • 10 years ago

    If I veneered the columns, I'd do the full height and I'd do it in wood. Your house is built out of a unique material (possibly hydrostone), but one that could be misconstrued as cinderblock. I think you need something to soften the look and compliment it rather than compete with it. Wood will do that.

    Claire thanked Jennifer K
  • 10 years ago

    You might check old records at the courthouse. Sometimes they reveal a lot.

    Claire thanked decoenthusiaste