

Floor plan opinion pls
Hello. I would appreciate hearing opinions about this floor plan/ways to improve it, etc. It will be built on a country lot. We are empty nesters but would like 3 bedrooms for when the kids come home/guests, etc. Thanks!
Comments (30)
Phoebe
Original Author10 years agoThanks, Virgil. We are in the very early stages of this venture and are considering many plans. I do like the exterior of this plan; however, I find it rather difficult to analyze interior spaces. I therefore appreciate the opinions of those who have more experience/a better eye for detail than I do!
Related Professionals
El Dorado Architects & Building Designers · Hopkinsville Architects & Building Designers · Traverse City Architects & Building Designers · Riverside Architects & Building Designers · Springfield Design-Build Firms · Rock Hill Design-Build Firms · Alpena Design-Build Firms · Hudson Design-Build Firms · Yuma Design-Build Firms · Cody Design-Build Firms · Honolulu Design-Build Firms · New Haven Home Builders · Lewiston Home Builders · Hackettstown Home Builders · Las Cruces Home Builders 10 years agolast modified: 10 years ago
Where are you located? What is the size of your lot? What is the lot like in terms of is it hilly? Flat?
If you're on a country lot, why would you need a garage taking up the front of your house?
I agree with Virgil.
The house will feel dark because of the way it's laid out.
Your kitchen will be quite dark.
You are aging in place, but your dining room will be quite a distance from your kitchen to bring food and for just the two of you. Do you do that much entertaining that you need a separate dining room?
Your washer/dryer is completely across the house which will get more difficult as you age in place. Think of having to shlep laundry if you need even a cane, let alone a walker.
Anytime you want something out of your master closet, it will mean going through your bedroom and your bathroom to get it.
Phoebe thanked cpartist- 10 years agolast modified: 10 years ago
Thanks, Virgil. We are in the very early stages of this venture and are considering many plans. I do like the exterior of this plan; however, I find it rather difficult to analyze interior spaces. I therefore appreciate the opinions of those who have more experience/a better eye for detail than I do!
Phoebe, why not work with an architect who can come out to your lot, analyze it and figure out not only what will work for you and your spouse, but also the best way to site the house so it takes advantage of the best views, etc.
Phoebe thanked cpartist Phoebe
Original Author10 years agoSuch great insight and information. I had actually wondered about the kitchen being too dark and you have confirmed my suspicion. Hiring an architect would be my dream but I worry about it being cost prohibitive. Thank you, cpartist.
- 10 years ago
Phoebe, I'm hoping architectrunnerguy chimes in here and talks about how he does charrettes and how that might actually save you money. The truth is even if you buy a plan, it will still need to be modified, so that will cost you extra money too.
Phoebe thanked cpartist Phoebe
Original Author10 years agoAs we begin this process it is so very helpful to hear the ideas and advice of others who are much more educated on the intricacies of building a home. Thanks again, cpartist.
- 10 years ago
Check also build/design firms but I'm less enamored with those unless the designers are not just glorified draftsman.
This is something architectrunnerguy wrote on another thread and it's good advice.
"All the regulars have seen this numerous times (so you guys go get a cup of coffee...) but it beats me doing a big retype.
Regarding working with an architect, in this thread scroll down to my 3/5 post where there's a bunch of other links to GW threads http://ths.gardenweb.com/discussions/3635647/first-draft-please-take-a-look-and-give-feedback?n=34 A bunch of book suggestions beyond Susanka as we'll as ways to work with an architect. And you would probably do well to read my 3/6 follow up note about working with an architect. It touches on trust, a leap of faith and preconceived ideas. Incidentially, as an update the OP here has changed course and is taking the quick idea drawing I posted further up in that thread to a local architect!!!
And this thread might be of interest also: http://ths.gardenweb.com/discussions/3598813/we-fit-an-architect-into-our-budget-and-it-was-so-worth-it?n=17
This is just how I work but that's not the point. The point is coming up with a house that inspires doesn't have to be a long drawn out (no pun intended!), expensive process. And the key to this process is engaging someone who is an "outside the box" thinker and creative. and I've always believed the best designers are fast on their feet. If you have a guy/girl who won't draw in front of you at all but always has to go back to the shop to design for EVERYTHING (we all do it to some degree) probably isn't that creative."
Phoebe thanked cpartist Phoebe
Original Author10 years agocpartist, a wealth of much appreciated information! I will be keeping this information close at hand.
 10 years agolast modified: 10 years ago
 Kitchen Ideas · More Info
I love open dining rooms like this floorplan. If you have a large group over you have extra
open space where folks can go to eat and still feel like part of the
group. A walled dining room cuts you
off. I am not a fan of the angled shower
in the master bath as this takes away moving room while in the shower. I love large walk-in pantries. I would take the computer nook area next to
the kitchen and wall it in with a door close to the kitchen area and make a
large walk in pantry. I see that there
is already a small pantry – you could use the small pantry for all of your
pots/pans/bakeware, etc. and use the large one for your canned goods, etc. When we renovated our kitchen, we built a
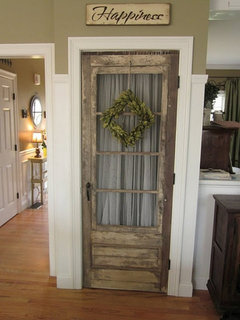
large walk-in pantry and then put an antique door and the top part of the door
had a pane of glass in it. I have attached a photo I had found as my inspiration.Phoebe thanked boomer6303 PRO10 years ago
You should never worry about anything you don't know. Call several architects, explain to them your needs and concerns, and find-out if there is a need to worry about the cost of an architect. I have seen in many of these discussions where people can't afford not to have an architect.
Phoebe thanked Mark Bischak, Architect 10 years agolast modified: 10 years ago
I'm in league with most of the above posters:
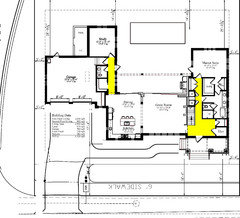
First, the exterior is adorable. Just my style! But the interior is seriously lacking in efficiency -- and spotting that is something you can learn. Consider the amount of space devoted to hallways. To make it visible, I highlighted all the hallways in yellow:
Yeah, you see the problem now, don't you? This is not a particularly small house, but that's a pretty big percentage of your square footage wasted on transition spaces. Would you say 15% perhaps? Most of us aren't into building, maintaining, heating and cooling hallways.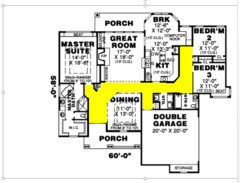
To give you a comparison, here's my plan (without our plans for modifications). This house is 200+ sf smaller, has all the same rooms but only about half as much hallway space ... and less hallway means more living space:
Don't get me wrong -- you need hallways to create convenient flow in your house. And do note that if you don't have real hallways, your rooms become hallways -- for example, in my above plan, you'll have to have a "pathway" between the sofa and the kitchen cabinets ... but those pathways double as room space, and they visually enlarge the room, whereas a hallway is JUST a hallway.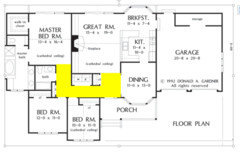
The garage has some problems. First, it's pretty small. If you're looking at downsizing to one car in retirement, you're okay -- but two will be crowded. I have a friend who has to stop her car in the driveway, allow the passengers to exit, and then she pulls in. Why? Because her garage is so small that she has to scoot alllll the way up to one wall, allowing doors only on the driver's side to open.
Then consider your driveway. Guests pull up and park essentially between the garage and Bedroom 3. From that position, they have to walk alllll the way around the garage, and while doing so, they do not have a view of the front door. This is an awkward situation.
Next, the kitchen: I agree with the poster who says it's too far from the dining room -- you'll be forced to make so many trips back and forth to carry dishes, food, drinks. The upshot is that you'll probably not use the room since it's so inconvenient.
Do you need a breakfast room AND a dining room? My husband and I are in your shoes -- our kids are all in college now -- and we've decided we do. Why? Because we definitely want to be able to feed the whole family (and they're all in this area) in one room, but we don't like the idea of the two of us sitting in a large dining room alone eating a casual dinner on a Tuesday night. And -- though no one ever likes to think about this -- when you're planning a retirement house, the likely reality is that one of you will one day live in this house alone. My husband is older than I am and in poorer health; I definitely don't want to one day sit at a table for 10 by myself. I'm not sure if we're going to go with a wide peninsula with stools or a bay-with-table, but we definitely want something SMALL in addition to the dining room. Does this mean you should feel the same way? Of course not!
I agree with the above poster who suggests that you could feed large groups by placing extra tables in the living room ... yet the whole group could feel like they're eating together.
Then think twice about this kitchen layout. At 12' wide, it is not wide enough to comfortably support an island in the middle -- the math'll tell you: 24" for countertops on both sides, 36" minimum walkways -- 48" if you want them to be comfortable, 2" overhang for countertops in all spaces. How wide's your island going to be? Not big enough. You'd have to stand to the side to open the oven or the refrigerator door. This is one of those "island at any cost" plans; that is, a plan that shoves an island in, even though it is not appropriate for the space. However, this same space could work well with a U-shaped kitchen (which is great for aging in place because everything's within reach) plus a straight run of cabinets against the back wall.
Even though we're very close to retirement and don't need a home office, I like the idea of a planned spot for a computer and enough space to store a few office items ... but I don't want to plan this space in the busiest spot in the house /within earshot of the TV. My husband likes to play music and play games (loudly) on the computer -- and he likes to be "away" to do those things.
The above poster who suggested this could be a good pantry is onto something! However, you want a pantry to be located near the everyday entrance -- not on the far side of the kitchen, meaning you'd have to carry the groceries across the work space, interrupting the cook.
Will the kitchen be dark? Well, you certainly won't have lovely morning sunbeams pouring in as you prepare your coffee, but it won't necessarily be an overly dark place -- not if you go with 6' tall windows in the bay AND if your house is oriented with that side towards the best light AND if you go with light-colored cabinets /countertops. But that was a bunch of "if"s, wasn't it? Another option could be a skylight.
Last kitchen comment: Is that a door in the breakfast bay? And is that door the only access to the back yard? How will you open that door once a table is placed in the bay? If you're big BBQers like we are, this will be a big headache.
The great room is moderate in size and will be comfortable. If you want a big TV, I'd consider moving the fireplace a bit towards the front of the house -- this would place it off-center, but it would give you a larger entertainment center.
The master bedroom looks good. It's more than comfortable-sized for a king-sized bed. Keep in mind that with aging in place, one of you may at some point be bed ridden and/or illness may push you to get rid of your current bed and replace it with twins or one of those "split" kings. Hospice brought in a bed for my grandfather, and it was a wonderful thing -- but it wouldn't fit in his bedroom; they had to set it up in the formal living room.
The master bath contains all of today's "must haves", but it is not functional for an elderly person. A person with a walker couldn't get into the toilet closet. The oddly shaped shower stall would be problematic with a shower stool.
The secondary bedrooms look just fine.
I'd alter the secondary bathroom though. If you place all three items on one wall, you'll save on plumbing costs:
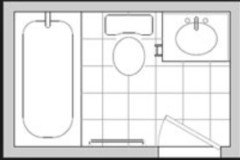
I'd also try to expand this bathroom a bit. Yes, everything will fit, but in a bathroom minimum size = minimum comfort. Oversized isn't necessary, but this is the kind of bathroom that makes you want to pull your elbows in tightly because you feel cramped. If you change the utility room so that you enter THROUGH it, passing by the washer/dryer, you could gain an extra 3' in bathroom width.
My conclusion: I don't really care for this house, and by the time you'd made the modifications necessary to make it functional, you'd have spent an architect's fee. I looked at the designer's other stuff, and I just don't like his or her work. If you're willing to accept all these functional flaws, you might as well buy something already made -- it'd be cheaper and just as good. You can find something much better, either with or without the help of an architect. Don't be discouraged. Keep looking and work on refining your eye for what works -- and doesn't work.
Phoebe thanked mrspetePhoebe
Original Author10 years agoPoint well taken, Mark. Unfortunately, it's always been my instinct to worry! I need to work on it. Thanks for your input.
Phoebe
Original Author10 years agolast modified: 10 years agoOh my goodness, mrspete; what amazing feedback. Your comments and highlighted hallways are incredibly helpful! What an eye opener for me. Yes, I do like the exterior, but I am going to go back to the "drawing board" and rethink this whole process. As I stated earlier, we are in the very early stages and the help I have received here is invaluable. Would you mind sharing with me which Gardner plan you chose? Thanks for taking the time to help me.
- Phoebe thanked cpartist
Phoebe
Original Author10 years agolast modified: 10 years agoHi cpartist. As our 3 children have grown and are on their own, we have decided to move closer to my hometown, mom, sisters, etc., and 2000-2400 sq feet is the target size we have settled on with a preference to stay as close to 2200 as possible.
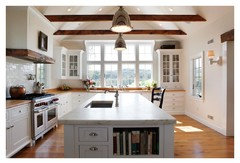
A great room is a must with a kitchen and breakfast room adjourning or close to. I wouldn't necessarily need/want a big dining room if I had enough space in the breakfast area with room for a table (with leaves) for 8+ when required (perhaps extending into the great room?). I would love ceiling heights (cathedral?) in the kitchen and great room that would accommodate beams. I do like open spaces to a degree (I like cozy) but double-height spaces are not something I want. A kitchen at the rear of the house (I'm thinking window over the sink with a view of the countryside) would be lovely (see inspiration pic below). I envision having holidays and Sunday dinners at our home so would like to have enough room to comfortably entertain a rather large group.
I would like a study/den for "solitary" space and the computer. A laundry room would certainly be appealing with a window. I am not at all opposed to a two-story house. A secondary entrance (other than through the garage) would also be desirable. We live in Canada so an area to discard boots, mitts, etc. would be great without having to use the front door. This could perhaps be the mud/laundry room.
I have an affection for traditional homes, Cape Cods, colonials and my husband would like a front porch.
I think I have listed most of the things that are important to us at this point. I'm sure as time goes on I will think of other things but those are the wants at the top of our list right now.
- 10 years agolast modified: 10 years ago
Would you mind sharing with me which Gardner plan you chose? Thanks for taking the time to help me.
Oh, I enjoy analyzing house plans! I can remember spending the night with my grandmother and the two of us looking at house plans together.
The plan we're using is Don Gardner's Tipton (it has about 25 cousins), with the following changes, left to right:
- Master bath: Flip-flop the tub and shower so the tub (and the window above it) will be the first thing you see upon entering the bathroom. Remove the toilet closet, making the closet slightly smaller /enter the closet through what is now the toilet closet. Place the toilet at the far end of the bathroom, near the window.
- We're losing the foyer coat closet so the utility room can be a little wider.
- We're adding an extra 2' to the width of the kitchen /dining room area.
- We're adding a breezeway between the house and garage ... this will give us a nice pantry and a spot for a desk. This will also allow us to have windows on two sides of the dining room.
Phoebe thanked mrspete Phoebe
Original Author10 years agomrspete...such a fun memory with your grandmother! I could spend hours looking at exterior and interior pictures of houses but oh how I wish I could expertly analyze house plans!! I really want to enjoy this experience. This site, and people like you are who are willing to take time out of their busy day to help people like me, is such a blessing!! Tipton is a very nice plan. I do like the bedrooms all on one side. That makes perfect sense! Thanks so much for sharing!
Phoebe
Original Author10 years agoI came across this picture a while back and I must say it is my dream kitchen and to have even a version of it would be amazing. I love the materials and the overall mood of this space. Love it!!
- 10 years ago
Phoebe, when I look at a floor plan, I like to think of how the walk paths through the house are. You can do this by printing out the plans and using a pencil to draw lines.
for example, here is the plan you first liked:
The red lines are if you bring groceries in from the garage and where you have to go to put them away. Actually this isn't bad at all.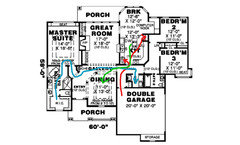
The green line is the line from preparing food in the kitchen to bringing it to the dining room. Notice here the circuitous route needed to get from the kitchen to the dining room. Now imagine carrying plates of hot food.
The third is the blue line from your WIC or bathroom where I assume your dirty laundry will be to your laundry room. Now imagine you're slightly infirm having to carry all that laundry.
Now compare the one you like above to mrspete's future house:
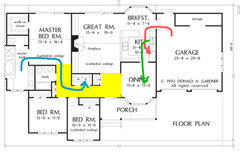
Same lines: Red=groceries from garage to kitchen/pantry, Green=kitchen to dining room, Blue=master bedroom/bath to laundry. See how much more direct all the lines are compared to the plan above?
And one more. This will be my house someday soon I hope.
Again, Red=garage to pantry/kitchen with groceries, Green=kitchen cooking to dining, Blue=Master closet/bathroom to laundry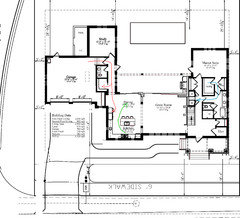
And again I figured I'd show you the hallways and foyer in my house so you can see that the major part of my house is not hallways although I have more than mrspete.
 Phoebe thanked cpartist
Phoebe
Original Author10 years agolast modified: 10 years ago....and more very helpful information. I looked at different plans last night and I think I'm getting better at analyzing already!! :)
- 10 years ago
Phoebe, you and I think alike. My husband and I remodeled our kitchen last year and we did basically the same plan. We already had the cabinets and loved them, but we put in granite and my favorite Farmhouse sink. I found a cabinetmaker to build me the island which is a copy of one (but a smaller version) of a photo I had found on Houzz. This kitchen makes we want to cook all of the time! Ha ha ha!
I also added the white island - this is the one we copied from from Houzz.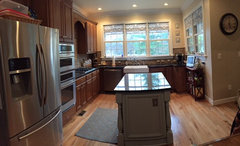 Kitchen Ideas · More Info
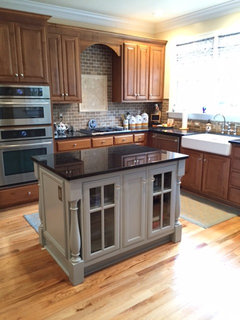 Kitchen Ideas · More Info
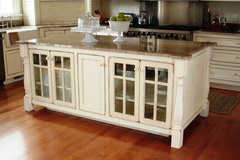 Custom Kitchen Islands · More InfoPhoebe thanked boomer6303
- 10 years ago
The details of the house such as the type of cabinets, flooring, etc are the "jewelry" of the house and while important for aesthetics, you first have to create the structure and get the structure right for how you live.
When I create a painting, I don't paint the details in when I start, I paint first with broad strokes massing in the larger areas, and then start refining until the last thing I do are the details. So it should be when designing a house.
Phoebe thanked cpartist Phoebe
Original Author10 years agoHi boomer6303. Your kitchen is lovely and the fact that it makes you want to cook is a major bonus, lol!! Thanks for your input.
Phoebe
Original Author10 years agolast modified: 10 years agoHi cpartist. I do understand that the aesthetics of the home are the jewelry. However, if you really want a kitchen with a cathedral ceiling, wouldn't that be something that should be decided early on in the planning process?
- 10 years agolast modified: 10 years ago
Phoebe, when I look at a floor plan, I like to think of how the walk
paths through the house are. You can do this by printing out the plans
and using a pencil to draw lines.Yes, that's a very convenient exercise to determine the functionality of a plan. In addition to noting the length of each path, note where paths intersect; for example, in the school where I teach, we have one awful hallway spot where the Math-English-History halls all converge together AND we have bathrooms and water fountains. The result is that TOO MANY students gather in this spot and stop to talk. Okay, maybe not the best example for a single house, but the idea is, Plan to avoid too much action in any one spot.
....and more very helpful information. I looked at different plans last
night and I think I'm getting better at analyzing already!! :)Good for you! You'll find that the learning curve is short.
Hi cpartist. I do understand that the aesthetics of the home are the
jewelry. However, if you really want a kitchen with cathedral ceilings,
wouldn't that be something that should be decided early on in the
planning process?Yes, if you know you want a cathedral ceiling that'd be a structural issue. And you'd also need to avoid placing a bedroom directly above such a kitchen.
However, in this example, the "jewelry" would be whether you want that cathedral ceiling to be wooden planks or simple white drywall ... and whether you'd want beams on this ceiling ... and what type of light fixtures you want to use on this ceiling.
Phoebe thanked mrspete Phoebe
Original Author10 years agoThanks, mrspete! Every day I am learning something new in the planning process and I know I will continue to depend on the Houzz community to provide much needed guidance and insight as we move forward. I am feeling a little less intimidated and a whole lot more excited about what is to come!
- 10 years agolast modified: 10 years ago
This is a very common online plan that suffers from a garage cut into the front quarter of the house creating an awkward inefficient circulation path and a dark kitchen with a little gratuitous stone bump-out on the front to announce its an internet plan for a narrow lot.
If you treat the exterior finishes as cladding attached to a wood frame you will end up with a builder-developer appearance. It takes a skill set usually lacking in amateur designers and builders to detail these different building traditions appropriately at windows and at the roof edges. The fuzzy perspective rendering doesn't even try to resolve the conflicts but if you saw a photo of this house built it would undoubtably appear stiff and awkward. The stone should be corbeled out along the eaves with no cornice returns at the ends and at the wood clad part there should be a formal cornice return since there are formal classical columns on the porch.
Starting with an internet plan and trying to modify it is essentially designing in a reverse sequence which is why it is so terribly frustrating and ineffective. You can do much better by studying the comments above or by hiring someone to follow a more effective design sequence. I hope it works out for you.
Phoebe thanked User Phoebe
Original Author10 years agolast modified: 10 years agoThanks for you comments, JDS. I now have the full realization that an architect is the way to go. I have found on-line plans which I think are very nice. However, upon further investigation I have found pictures of the completed version (both inside and out) and have been sorely disappointed. From the information I have already learned from Houzz, I am confident that with the direction of an architect it will work out just the way we want it.












Virgil Carter Fine Art