

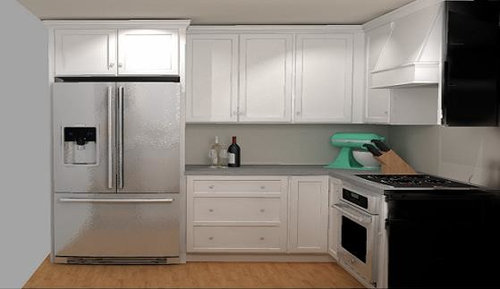
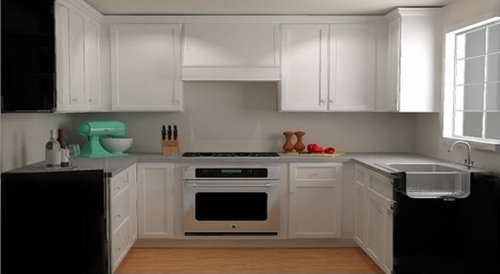
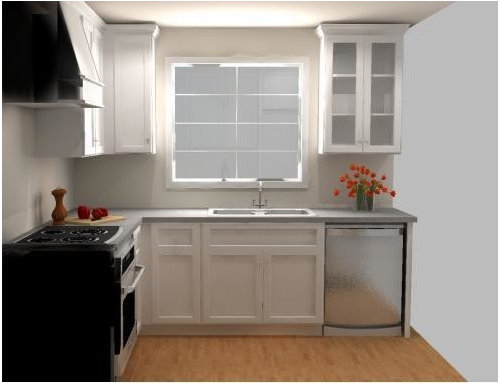
Can lighting layout for kitchen remodel
10 years ago
Sort by:Oldest
Comments (5)

Related Stories

KITCHEN DESIGNKitchen of the Week: More Light, Better Layout for a Canadian Victorian
Stripped to the studs, this Toronto kitchen is now brighter and more functional, with a gorgeous wide-open view
Full Story
KITCHEN DESIGNHow to Fit a Breakfast Bar Into a Narrow Kitchen
Yes, you can have a casual dining space in a width-challenged kitchen, even if there’s no room for an island
Full Story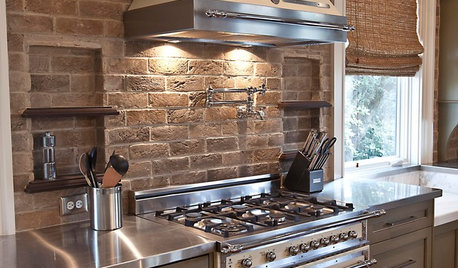
KITCHEN DESIGNYes, You Can Use Brick in the Kitchen
Quell your fears of cooking splashes, cleaning nightmares and dust with these tips from the pros
Full Story
KITCHEN DESIGNDetermine the Right Appliance Layout for Your Kitchen
Kitchen work triangle got you running around in circles? Boiling over about where to put the range? This guide is for you
Full Story
KITCHEN APPLIANCESFind the Right Oven Arrangement for Your Kitchen
Have all the options for ovens, with or without cooktops and drawers, left you steamed? This guide will help you simmer down
Full Story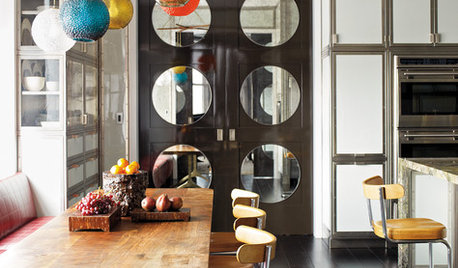
KITCHEN DESIGNTrend Alert: Swinging Doors Can't Miss for Convenience
Create accessibility and elegance in one fell swoop with a swinging door modernized for today's homes
Full Story
KITCHEN DESIGNThe Cure for Houzz Envy: Kitchen Touches Anyone Can Do
Take your kitchen up a notch even if it will never reach top-of-the-line, with these cheap and easy decorating ideas
Full Story
KITCHEN DESIGNKitchen Layouts: A Vote for the Good Old Galley
Less popular now, the galley kitchen is still a great layout for cooking
Full Story
KITCHEN DESIGNKitchen Layouts: Ideas for U-Shaped Kitchens
U-shaped kitchens are great for cooks and guests. Is this one for you?
Full Story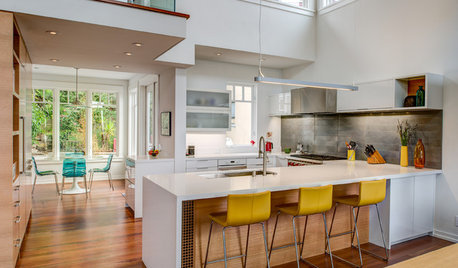
INSIDE HOUZZHouzz Survey: See the Latest Benchmarks on Remodeling Costs and More
The annual Houzz & Home survey reveals what you can expect to pay for a renovation project and how long it may take
Full Story
KarenOriginal Author
David
Related Professionals
Jacksonville Interior Designers & Decorators · Kissimmee Interior Designers & Decorators · Morgantown Interior Designers & Decorators · New London Interior Designers & Decorators · Colorado Springs Interior Designers & Decorators · Billings Interior Designers & Decorators · Butte Interior Designers & Decorators · Meridian Furniture & Accessories · Asheville Furniture & Accessories · College Station Furniture & Accessories · Montréal Furniture & Accessories · Vidalia Kitchen & Bathroom Designers · Dayton Kitchen & Bathroom Designers · Great Falls Kitchen & Bathroom Designers · Hilo Kitchen & Bathroom DesignersKarenOriginal Author
KarenOriginal Author
David