Software
Houzz Logo Print
suedapooh

Shoe clutter in breakfast nook - help!

13 years ago
last modified: 13 years ago
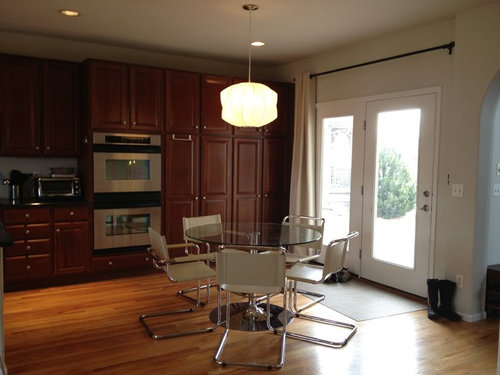
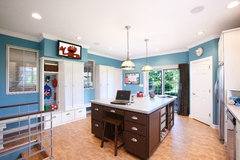
Our informal, side door entrace that bears 99% of incoming traffic goes directly into our breakfast nook. We are a no shoes household so we have a mess of shoes and clutter. We also have 3 kids, 2 of whom are shared with their mom, so coordination of their schedules and keeping track of stuff is very important. Any ideas on whether we could repurpose this nook to serve as a mudroom/drop zone using just furniture? We mostly eat at our island and would still have a formal dining room elsewhere.

If it's not possible without looking awkward, bigger structural options are to build out a mudroom behind the nook (out to the exterior entryway). Another option is to expand the great room to include a sunroom that could host a nook (preferred location b/c it has a much better view) and move walls to create a true mudroom in the nook area. Thoughts?

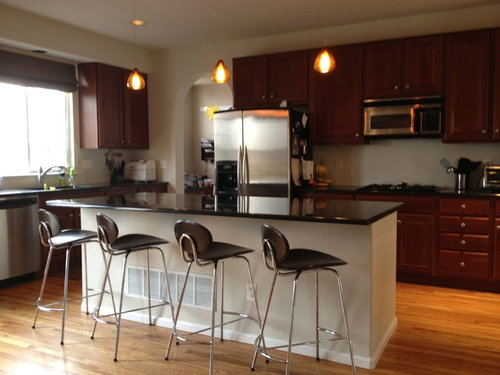
The first photo is the nook and is about 11 feet wide (to the kitchen island in the next photo) and about 8 feet deep from the hallway to the cabinets.

Comments (18)

  • PRO
    13 years ago
    Hard to say without any photos of the great room or a floor plan of your house.
  • 13 years ago
    @crick - interesting idea! maybe i could cannibalize some of those cabinets to create lockers. Need to figure out where the pantry and appliances would go. Thanks!
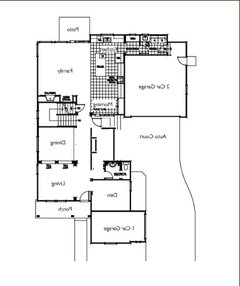
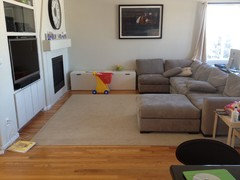
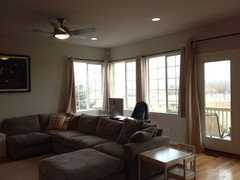
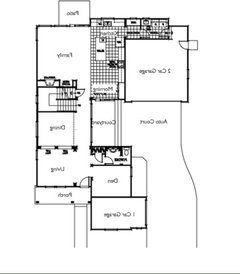
    Here are more pics. Floorplan (purposely reversed for correct orientation), and 2 of the great room.
  • 13 years ago
    Don't you have any chance to empty the cupboard right next to the door? I would just do that...
  • PRO
    13 years ago
    last modified: 13 years ago
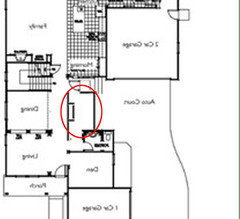
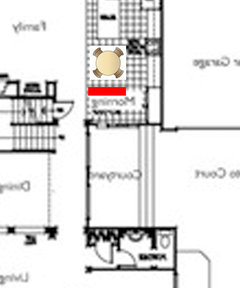
    Now it makes more sense. Looks like most family members are using the french doors in the breakfast room. Perhaps try to utilize the main door which is just around the corner. There is lots of space to the left of the foyer for shoe storage. What is the space circled in red used for?
  • PRO
    13 years ago
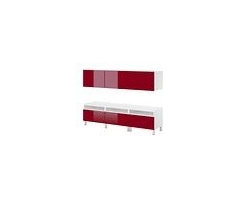
    What about adding a half wall? It would only need to be 48" max. It wouldn't block light etc. Then you could put a bench with storage there. The one below is just an idea- the bench has storage bins for shoes, backpacks etc. and then a place to sit and put your shoes on. I picked something easy to clean and contemporary- it comes in blue and black as well- IKEA
  • 13 years ago
    @Dytecture. My apologies. I blew it and posted my sad attempt at modifying the floorplan to include a mudroom addition. Correct, current floorplan is attached. The red circle area is currently an outdoor courtyard that is never used because the view is of the neighbor's house, and our kids play closer to the street where we can't see them. Greatly appreciate your thoughts here!
  • PRO
    13 years ago
    last modified: 13 years ago
    I agree with a half shoe storage wall placed in front of the french doors. Looks like there is enough space for the table as well.
  • 13 years ago
    Are you really a formal dining room family? The dining room seems so isolated from the family and kitchen area, that is is not a very socially integrated space. The entry from the auto court is so close to it that I would turn the dining room into a mud and homework /craft room. You could improve the table in the kitchen with one that will extend for larger groups when you have company.
    Urban Building Group: Charlotte, NC · More Info

    Mudroom · More Info
  • 13 years ago
    @deco - first thank you! And second, that is exactly my issue with the dining room. We are never there and our formal entrance is used maybe twice a month. Challenge is the double ceiling height of the dining room and wall cut outs to the piano room on the other side (which is used more frequently). All my previous attempts to convert it fell flat - would prefer to convert it to a study and "stuff" space for the kids where we can sit with them (great way for me to spend time with the older bonus kids since I work from home out of the basement). Would need something to hide hanging coats, and host two desks and sitting area since they bounce between table and lounging when doing homework. I feel like if a space in our home isn't visited at least once a day, it should be repurposed.

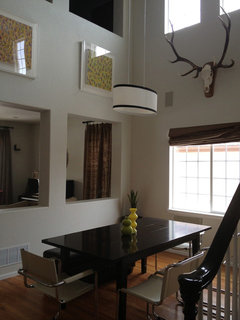
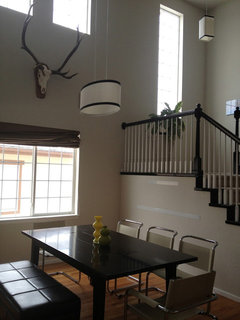
    Here's photos of the dining space and my other post. Any ideas would be SO appreciated. Most prominent ideas are to fill in the cutouts, and replace the ugly view window (we never open it b/c it looks directly and closely at our neighbors vinyl siding) with a long, contemporary fireplace. One reason we don't visit much is that it's much colder than the great room, and we would usually go there later in the day when the sun is already down. https://www.houzz.com/discussions/dislike-my-mineshaft-dining-room-dsvw-vd~369294

    If that could work, I would increase the seating in the nook. Oval Saarinen to replace the round, to increase to 6, possibly 8 seats in a pinch since some of the butts will be little? :) Love that marble is impervious to kiddie abuse. I could easily move the door around the corner to face the stairway going up so the kids would be more "led" to the repurposed dining space.

    I *love* all the glamorous rooms I see on Houzz but I need something that works for my most frequent occupants: My kiddos, hubby and me - followed by our friend's kiddos (sometimes furry ones) and their parents for boisterous informal gatherings (with lots of adult juice). Hope that helps to give context.
  • 13 years ago
    @Dytecture thanks for the schematic! I tried testing the space with a cabinet but I don't have enough room for both the 48" table and the cabinet. It was also a bit awkward getting to the far pantry cabinets. Still it's been hugely helpful to go thru this process and realize that it's better to keep this a nook and repurpose the dining room (above) to a stuff room before we spend the $ to expand for a mudroom. Trial and error...many thanks!
  • 13 years ago
    This is a wonderful process isn't it??? I love watching it work like this.
  • 13 years ago
    last modified: 13 years ago
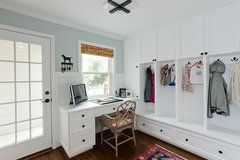
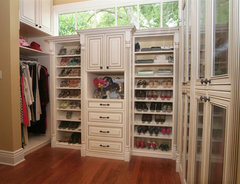
    The first thing to do is to ask the builder about closing the cutouts and re-doing the window. I would consider a high horizontal window so cubbies can be built in below it. Here's a closet built in the same way. Put a bench on the stairwell wall and a craft/homework island in the center. Try a small sofa or slender banquette where the cutouts are for a place to sit with the children and chat or help.
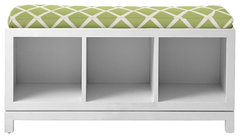
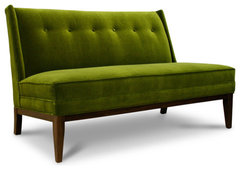
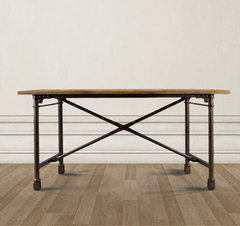
    If a table would work better than an island, you could put it on casters so it could be pulled over to the banquette for doing projects. These are just concepts below - you'd want more kid-proof fabrics and you'll need to figure out how to light the space better! Just a note when talking with the builder, many people are closing off the wasted space up top of these kinds of rooms and putting in something more useful like a media room, home office, home gym or other. Just thought you might want to ask about the potential.
    Traditional Closet · More Info
    Campaign Storage Bench · More Info
    Morrow Settee · More Info
    Architect Desk Table 72" -Steel Legs on Casters · More Info
  • 13 years ago
    Love these ideas and the green even! Rolling table is brilliant (yes, table works over banquette). Yes, am planning on asking the builder about closing off the ceiling b/c it was an option in the original plan. Will play around with this idea and make it work b/c functionally it would work great. I'm definitely leaning towards covering up the cutouts so I can make better use of this room and the piano/guitar/music room on the other side. Actually better for sound absorption too. thank you thank you! @jandority I'm right there with you and I'm learning to smuch. Plus, I'm amazed at everyone's generosity with their time.
  • 13 years ago
    While you're covering up the cutouts, have some sound proofing installed. Glad you like the concept. I'm anxious to follow the process and see the results!
  • 13 years ago
    OMG of course! I've done DIY of that myself and I didn't even think of it. Thank you for the reminder. Don't get me wrong....I love hearing our homemade music but it gets really loud, especially when they are learning new pieces (ouch).
  • 13 years ago
    We live two blocks from a family with a recording studio and two sons who are with rock and country bands. Many nights I use earplugs!
  • 13 years ago
    two blocks away and you need earplugs, huh? me thinks that's not very considerate but maybe yall love womp womp to fall asleep to!