Software
Houzz Logo Print
uforangeandblue

Need help with this layout (pics)

10 years ago
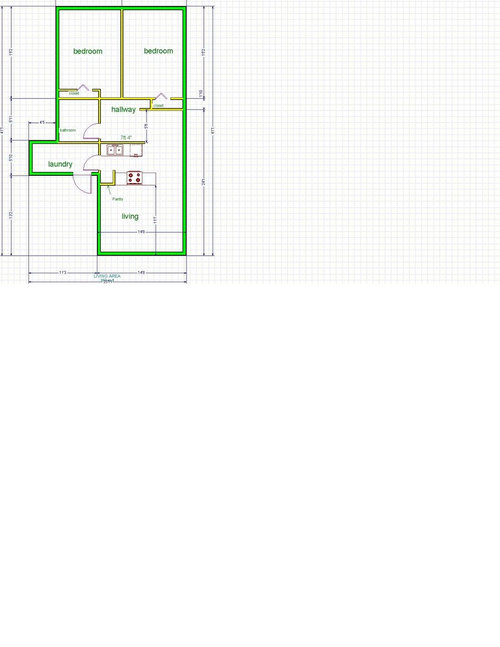

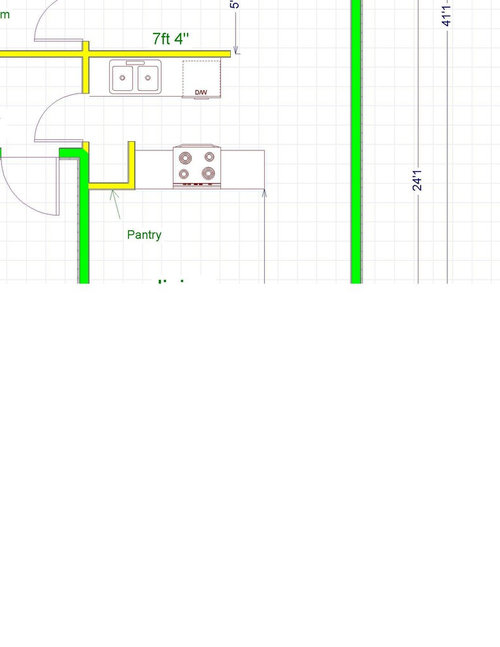
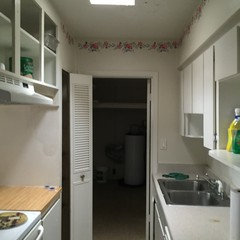
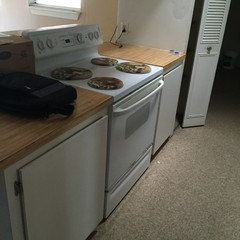
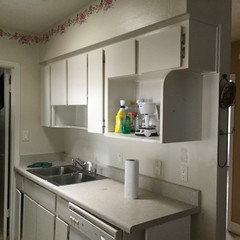
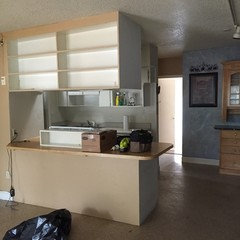
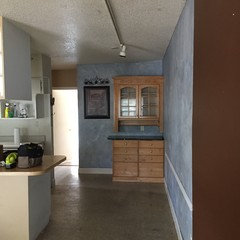
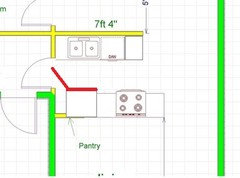
This is for a small rental home I'm purchasing. The isle in between the cabinets is very narrow, so the previous tenants have moved the refrigerator to the side. I'm thinking about just buying a counter depth refrig, but that is an expensive investment for a rental. I believe that the refrigerator was where the dishwasher is. I can remove the dishwasher, however. What are your thoughts on this layout? Please let me know if I need to add any measurements.


Comments (31)

  • 10 years ago

  • 10 years ago

    It used to be a galley type kitchen. The previous owner opened it up to the living room.

  • 10 years ago
    last modified: 10 years ago

    Well....hopefully you got a good deal. Yes a counter depth fridge does cost a little more. However, if you want to make this place halfway decent, I think you need to do a little more. I don't know what your budget is.

    I think you are right about the fridge originally where dw is because it has that odd hack of the cabinet above. If you are willing to put a little money into it, I am sure it could be nice.

  • 10 years ago

    I'm doing extensive rehab on the entire property. I don't really want to move the plumbing, however. I am going to redo the entire kitchen. I just need to make it more functional. With a standard refrigerator, there isn't much space to walk.

  • 10 years ago

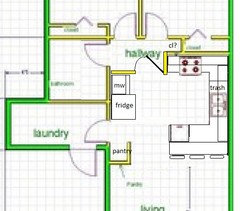
    depends on budget...you have some wasted space to work with.....area on upper right where oak hutch is located...possibly some room to go into "laundry" by repositioning the wall left of sink......the peninsula with stove location is eating into what could be a larger more open living room...but you have to decide where you want the kitchen to wrap , as with L shape configuration.....or place an island for a different kind of configuration...... Why does "hallway" actually look like a "room" ? ....that area has sq footage could be repurposed most likely..... this all depends on what you are willing to do and spend.

  • 10 years ago

    herbflavor


    I think my measurements may have been off on that closet. At the widest point the hallway would be 6ft 8in. It is the same width as the bathroom. The closet for the bedroom on the right bumps out into the hallway and eats into the space. On the other side, there is that hutch assembly. It is in the last pic.


    I live in Florida, so there has been a trend to have kitchens open up into the living area.

  • 10 years ago

    showing the location of things in the bath might help...if the door to bath can go higher up on that wall, you could position kitchen differently, with some "hall" space utilized differently......maybe a few different options open up...and in the end, a net gain for a bigger living zone.....Laundry looks quite large..is there something else going on in there like "locked storage" or a reason it is so large.......with a smaller hallway and entry to large bathroom basically shifting to more private access for those who occupy bedrooms...I could almost see a half bath integrated into laundry area for use by people in living area so as not to enter the more private zone up near bedrooms......in other words...you have a couple options ...I think you have to just decide how much improvement you care to take on. The biggest net gain in terms of getting more rent would be a third bedroom.....but that's not quite possible ...almost, though..So you're back to making the living spaces better...half bath would not be super cheap. but for instance if a couple with one child[teen] lived here.....or 2 non-related adults..having a 2nd bath is a nice bonus..morning routines with getting ready for work..teens with privacy needs/etc...you know.....

  • 10 years ago

    Mama goose


    Thank you for the suggestions. There is a range vent that goes through the roof, but I don't think it is being utilized right now. Replacing the roof is in the budget, so I can do some adjustments there. The house is on a slab foundation with no attic space. It makes it difficult to move plumbing. What do you think a ballpark figure would be on cutting the slab and running the pipes?

  • 10 years ago


    The laundry room has the hot water heater also. The washer and dryer sit on either side of it. It is a decent size. If I go into it, I would need to move the door going outside (carport) down further. It is block construction, so I don't know how much this will cost. If I do the L kitchen design and seal off the laundry door. The tenant would have to walk through the front door and around to get to their laundry room.

  • 10 years ago
    last modified: 10 years ago

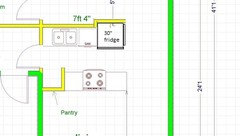
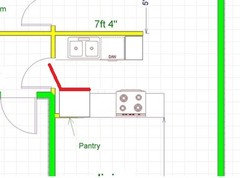
    Malcolm, I'm sorry, I have no idea about construction costs in FL, or about moving plumbing on a slab. We always want to find the best and most functional layout possible, but if there's no chance you'll ever live in the house, I'd probably just do a combination of the two plans I posted--extend the top wall for more counter space beside the sink (I edited the first plan to put the DW beside the sink--I don't know why I didn't suggest moving it next to the sink and just adding a narrow cabinet on the end), and put the fridge back in the kitchen on the range wall. That would be my preference because it leaves more prep space next to the sink where it's most convenient.

    If you don't want to move the pantry and rearrange the range wall, I'd still suggest putting the DW beside the sink, and recessing the fridge into the hallway, with or without the shallow cabinet.

  • 10 years ago

    could possibly create a pocket door entry from laundry room to lowerright corner of bath so a cut from bedrooms, through corner of bath into laundry room is created for laundry activities. Then the entry from car into house would be at front, but not involve trekking baskets of laundry out the front door to do the wash. I am struggling looking at all the galley options.....and I have a galley....I think for a small compact home, the way the galley eats into your living area would not be how I'd handle this....keep thinking of another way.

  • 10 years ago

    I hesitate to post this, because I know it's more of an expense than you
    want to invest, and for a rental I wouldn't advise it, but if you were
    able to move the plumbing anywhere, here's a wild idea, utilizing some
    of the hall space. You could take out the existing pantry, and put a
    tall pantry where I have the MW, to make the LR more open.

  • 10 years ago

    That's a really nice layout Mama goose. I'd probably do it if I was going to live there. The biggest issue would be the plumbing. It is just so difficult to move with a slab foundation. I would need to redo the plumbing in the bath as well to do it. I'm going to tear the walls down to the studs anyways. Normally, I would have attic space, so the electrical would not be an issue. In this case, there is no attic space. I would need to cut into the ceiling to run the electrical. I don't mind that as much as going into the foundation for the plumbing. Thanks for taking the time to help me. I appreciate it.

  • 10 years ago

    Would removing the pantry and putting the refrigerator in that place be a bad idea? I could extend the kitchen into the living room. I may end up taking out the dishwasher. It is just another thing that can break.

  • 10 years ago

    I would place a single bowl sink in a smaller base cabinet with an 18 in dishwasher before eliminating dishwasher completely. With a smaller sink base cabinet-27 or 30 inches , will you have space for a 24 in dishwasher? Lots of models at the standard size and used ones abound, so even if it breaks the standard opening will allow replacement. It's not that hard to put a new one in.....we've done it without a pro coming out. It can be a handyman task...the European ones might involve "hassles" but you don't have to put that kind in.

  • 10 years ago
    last modified: 10 years ago

    Putting a fridge in the pantry space would depend on the width and
    depth of the fridge, and the width of the door, or the measurement from
    the fridge box, at the top of the arc, and if the door projects
    past the wall to the right. You might need a filler or a narrow pull-out
    to make sure that the fridge door would open past 90°, so that you can
    open it to remove the crispers for cleaning. And depending on the depth,
    you might not be able to open the door because of the narrow aisle,
    unless you recess the fridge into the LR, which you are willing to do, but as herbflavor mentioned, that will impinge on an already small LR.

    A CD fridge would be better than a standard depth, but you still need to make sure it will be far enough from the wall to open fully.

    Having the opening there is in your favor, but the entry door might need to be opened first, to fully open the fridge door. Can that door to the laundry be omitted?

    There is a lot of good kitchen planning info in this thread: New to Kitchens?

  • 10 years ago

    Thanks


    I didn't even think about the refrigerator door needing to be fully opened..

  • 10 years ago

    How awkward would it be for the door to swing towards the range?

  • 10 years ago

    You might get a quote about moving plumbing on a slab and see how bad it really is. Tmnca just redid her kitchen and was also hesitant to move the plumbing because of the slab and reported, "It was definitely worth it to move the sink even though it made the project take longer and cost more, it wasn't that bad in the end and it was definitely worth it - it really was the only way to make this space most functional!"

    See more here: http://ths.gardenweb.com/discussions/3703891/ikea-laxarby-sektion-reveal


  • 10 years ago


    Is it possible to recess the refrigerator into the wall without pushing a portion of the wall back. I could build it with just a drywall back. That would give me about 4 inches of recess, if I take into account the front piece of drywall. One issue is that it could easily be pushed too far and break the drywall.


    Do you have any suggestions on how to recess into the wall cavity only? I could try some type of built it cabinet. The back of the fridge would be wood cabinet. That might not look right from the hallway.

    The other issue would be the electrical. It would normally be on the back wall. I would have to move it to the side towards the back.

  • 10 years ago

    Did you mention whether or not it's a bearing wall? If it's not, you might use 1x2 (actually 3/4") furring strips to give the back drywall panel more strength, with foam board between them for a little soundproofing. If it's supporting a load, you might need a header and a couple of jack studs (trimmers).

  • 10 years ago

    It's not load bearing. I'll have to take another look at it this weekend. I like the idea o just putting the fridge there and having it recessed. I just need to figure out a way to make the wall look finished. I don't want it to look like I pushed the wall back to make room for the fridge, if that makes sense. Thanks mama goose for all the help.

  • 10 years ago
    last modified: 10 years ago

    You're welcome. Are you not interested in making the wall between a bump out and the bedroom door look solid, by filling in with the shallow shelves and cabinet doors? It seems that would be a great opportunity to add extra storage in a small home.

  • 10 years ago

    I'll have to take a look at it again. I'm going back to the property this weekend. I might be able to figure something out. The hallway is huge comparing it to the rest of the house. It is a lot of wasted space.

  • 10 years ago

    I have a few more questions.

    How close can I move the sink to the left towards the wall without it being awkward? Should there normally be space between the sink and wall? If I move the sink over to the left, there would be a little more prep area to the right?


    My second second of questions pertain to the counter where the stove is. I'm debating on whether to leave the counter cabinet height or do make a raised bar area. If I leave it cabinet height, I will go with a slide in range. If I go with a small partition wall and bar height seating area, I could keep it at a standard range. You can see where the previous owner built a little shelf to cover the back of the range. One issue creating a bar area is that the space would be narrow between the top cabinets and bar area. What are your thoughts on this?

  • 10 years ago
    last modified: 10 years ago

    How close can I move the sink to the left towards the wall without it
    being awkward? Should there normally be space between the sink and wall?

    I'm going to cite the NKBA guidelines (which are recommendations for the best function, but not mandatory code):

    11. Cleanup/Prep Sink Landing Area: Include at least a
    24-inch-wide landing area to one side of the sink and at least
    an 18-inch-wide landing area on the other side.

    15. Auxiliary Sink: At least 3 inches of countertop frontage should be provided on one side of the auxiliary sink and 18 inches on the other side.

    -----------------------

    18" would be my answer, but if you keep the utility room door open, you might have enough elbow room to have a narrower landing space on the left side. I have only 9" on one side of my clean-up sink, but it's not against a wall, so I have plenty of elbow room. 15"-18" is also the minimum for a useful drawer base, between the sink and wall, IMO, and you might need some filler to make sure the drawers clear the door trim. Anything narrower could be a pull-out (I have a 12" trash pull-out, which I love), or a door cabinet, but a pull-out is more expensive, and with a rental, one more item that might need to be repaired/replaced at a higher cost than a door cabinet.

    My second second of questions pertain to the counter where the stove is.

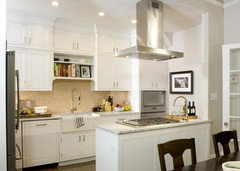
    I would have the raised bar behind the stove, for safety. Even if there is not a tall opening, a pass-through would keep the kitchen connected to the LR (if that's your goal). Again, in a rental, I'd opt for the less expensive/more easily replaced stove. The NKBA rec is:

    17. Cooking Surface Landing Area: Include a minimum of 12 inches of landing area on one side of a cooking surface and 15 inches on the other side. In an island or peninsula, the countertop should also extended a minimum of 9 inches behind the cooking surface.

    -----------

    I think the 9" is in addition to the seating clearance (if all one level):

    9. Seating Clearance: Kitchen seating areas should incorporate at
    least the following clearances: At 30-inch-high tables/counters, allow a
    24-inch-wide by 18-inch-deep knee space for each seated diner. At
    36-inch-high counters, allow a 24-inch-wide by 15-inch-deep knee space.
    At 42-inch-high counters, allow a 24-inch-wide by 12-inch-deep knee
    space.

    NKBA guidelines


  • 10 years ago

    IfMomma goose


    How high should the cabinet be above a sink? If the rest of the cabinets are 30" tall. How tall should the cabinet be above the sink?


    I'm thinking about making a microwave shelf. It would be in the same spot as it currently is now. I was going to do a microwave/range hood combo, but I changed my mind due to mounting concerns. Also, it would close off some of the view to the living area. I'm just going to go with a standard range hood. Do you know how high they should be?

  • 10 years ago
    last modified: 10 years ago

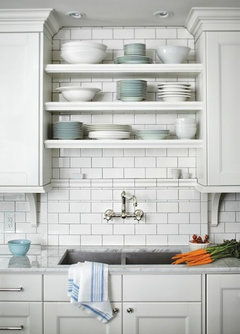
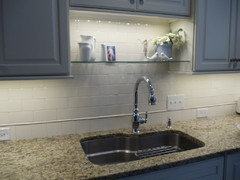
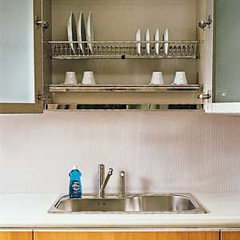
    You could use a 24" cabinet over the sink, but I think I'd use an 18" cabinet with a shallower open shelf below it--a low cabinet won't be in a tall tenant's face, and the shelf will be useful for cups and glasses. Or, if you can build the shelves yourself, have open shelves instead of a cabinet.

    I don't have cabinets over my sink, so not much experience there. Here are some GW threads discussing the subject. One of the neatest things I've seen for a small kitchen, is a dish drying rack, in a cabinet over the sink, although those are usually mounted low:


    If it's in the budget, under cabinet lighting is helpful, especially in a kitchen that has no window.

    I assume the MW location is the open shelf where the cleaning supplies are shown--that's a good location, IMO, next to where the fridge will be. I would much prefer a MW on a shelf to one above the range.

    Range hoods are typically 26-30" above the cooktop, depending on the manufacturer's specs for the hood, so you might want to buy the hood before making a decision about the cabinet/panel above it.

  • 10 years ago

    I may have missed it but the little bit of wall between kitchen and laundry- can that just be removed-so that the laundry area is substantially reduced and the kitchen is enlarged?

  • 10 years ago

    In order to do that. I would have to seal off a outdoor doorway. It is located on the other side of the pantry. I've thought about it.