Software
Houzz Logo Print
schicksal

Bathroom Lighting Advice?

10 years ago
last modified: 10 years ago
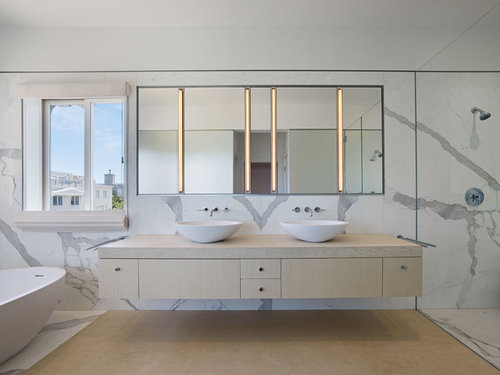
I'm trying to come up with lighting for the vanity area in our bathroom. It's a construction zone right now but I can post pictures if it would be helpful. Our style is very clean and modern.

The challenge is that above the vanity from 6'3" to 6'9" above the finished floor there is a glass block window. Between the vanity and glass block window will be a large glass mirror. I can't make the window go away, and the ceiling is 8' so whatever lighting goes in will need to go between the window and ceiling or be recessed.

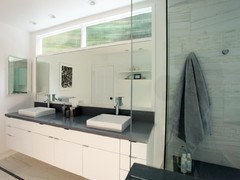
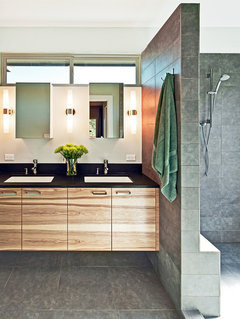
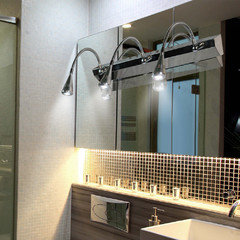
From what I've read recessed lighting above a vanity can be very unflattering? I was thinking maybe a pair of light bar type lights above the ceiling would be best here? Maybe vertical lights splitting up the mirror like below? There is not space to the left/right of the vanity to install sconce type lights since the right side of the vanity is a corner.

El Camino Residence - Bathroom · More Info


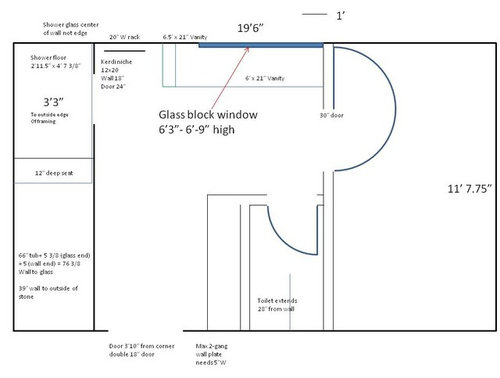
Here is the drawing of our place.


Work in Progress · More Info

Comments (8)

  • 10 years ago
    last modified: 10 years ago
    I guess now I know why I don' t look better when I look in the mirror :(

    Globus Builder · More Info

    You can't use two mirrors?

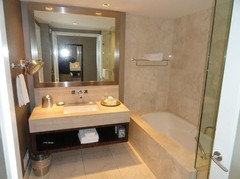
    Or could you go with recessed light and have a hardwired lighted makeup mirror installed on the right wall side?

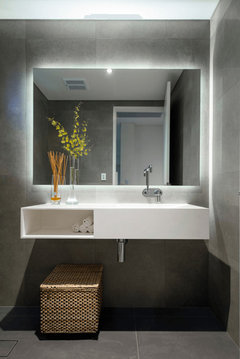
    Or how about backlighted or illuminated mirror?

    HARMONY Illuminated Mirror by Paris Mirror, 32"x32" · More Info

    schicksal thanked nosoccermom
  • 10 years ago

    @nosoccermom - I was originally going to do only recessed lighting in the bathroom because I still have five nice ones left over from renovating another area but came across [this past discussion that made me rethink the whole thing.
    [(https://www.houzz.com/discussions/recessed-lights-above-vanity-dsvw-vd~709037)


    Recessing the mirror would be difficult since it's on an exterior wall framed with 2x4s; it may require reframing with 2x6s? I did look into the lighted ones at first but our mirror might be bigger than what they make? They're really cool though, I really like them! Both of us agreed that we wanted to have a larger mirror instead of two smaller ones. She moves around a lot while and I sort of wander too. Will ask her thoughts about the makeup mirror to the right...


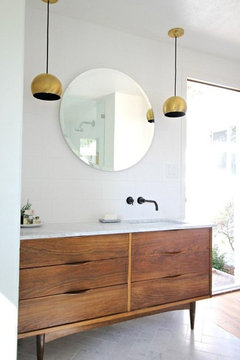
    @olychick - I wish our bathroom was that nice and open :/ Ours is pretty much a 'design around this' challenge and between the bathroom and closet we've rearranged every wall in the entire space. Pendants sound nice (especially narrow ones), maybe coupled with recessed lighting? Is an 8' ceiling too low though? It's not rational but to me pendants seem less overpowering than sconces would be.


    It's starting to look like we'll need at least a couple of recessed lights anyway in the area where people enter/exit the room. I don't think there's any vanity area lighting that would be bright enough to work as general illumination for the whole room without being too bright for someone standing at a sink. There will also be a large built in hamper immediately to the right upon entry and we'll need to be able to see in. Lighting over the shower and tub are on separate switches so no worries there.


    I can post a picture of the actual room if it would help any.

  • 10 years ago

    I don't think there's any vanity area lighting that would be bright enough to work as general illumination for the whole room without being too bright for someone standing at a sink.

    What are the dimensions of the room?

    schicksal thanked sjhockeyfan325
  • PRO
    10 years ago

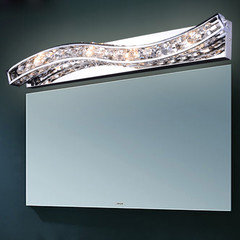
    How about this style, above the mirror.


    schicksal thanked User
  • 10 years ago
    last modified: 10 years ago

    What size mirror do you need? 72x36 or larger?

    schicksal thanked nosoccermom
  • 10 years ago

    @sjhockeyfan325 - The room is 11'8" from the door end to the far wall / 13' from side to side. There is a water closet and hamper directly behind where someone using either sink would be. Faucets and tub hardware will be Hansgrohe Axor Massaud with recessed sinks if it matters any.


    @nosoccermom - the vanity is 6.5' across and we wanted a mirror running the full length. The mirror needs to run up pretty close to the glass block window at 6'3" high so 36" might work. I planned on running stone along that entire wall, along with the one on the left on the drawing. I wouldn't have put that window there but there isn't anything I can do about it at this point.


    @HOMARY LIMITED - I submitted it to my other half but haven't heard back yet. The drywall is still installed between the window and ceiling but I'd imagine running wiring between the two would be "fun" since they probably framed that wall by running two 2x4s as a top plate, 2x12 header below that, and one 2x4 above the glass block. From what I've run into elsewhere in this part of the house they seem to have had a lot of leftover 2x12 stock to build headers with even though it's much larger than what would have been necessary.

  • 10 years ago

    Just saw this:

Sponsored
Wannemacher Interiors
Average rating: 5 out of 5 stars26 Reviews
Customized Award-Winning Interior Design Solutions in Franklin Cnty OH