Software
Houzz Logo Print
yosemite1234

Tiny Guest Bathroom layout- will this work?

10 years ago
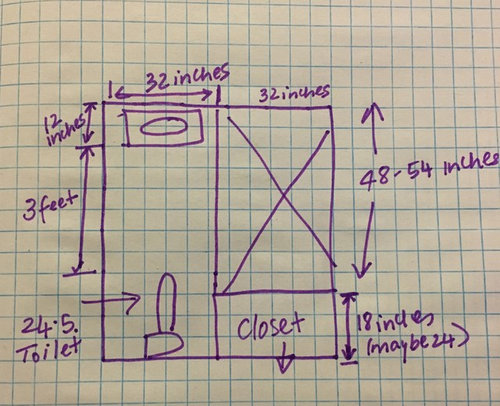
Hi All


We have a guest bath that is ~32 square feet and I'd love your thoughts/comments.


The main use will be for guests using the WC and more rarely house guests+ one of our kids using the shower.

We will need minimal storage, mainly TP and some toiletries. We will have a recessed medicine cabinet and a cabinet above the toilet so I'm not too concerned about a lack of storage.

There is a sliding pocket door for the entrance.

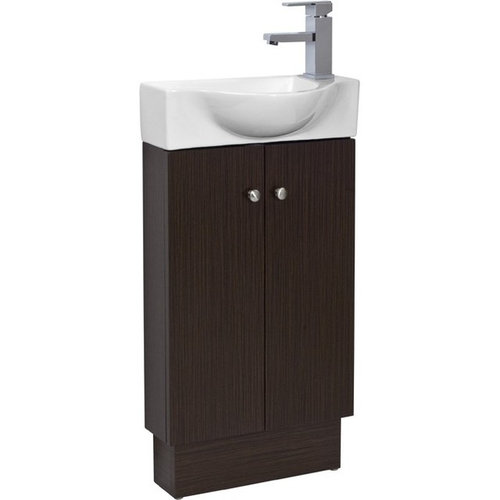
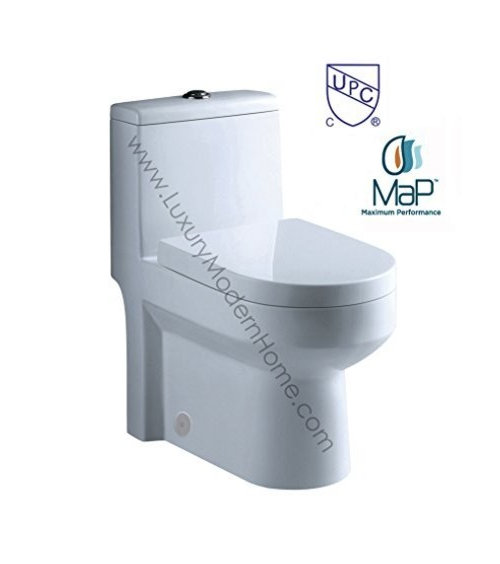
We found a compact toilet that is ~24.5 inches and are currently debating between a small pedestal sink or a shallow sink with vanity ( both ~10 inches deep). The vanity will give us some storage but I feel like the pedestal will make it look more open. Any thoughts on this?

Sink Choice 1

http://tinyurl.com/jjw5wjf


Choice 2

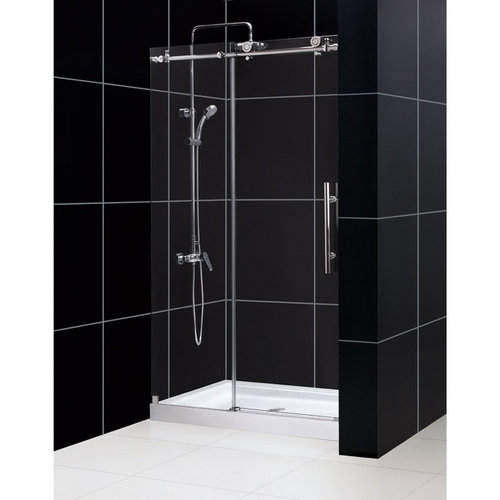
The shower is 32 inches wide and 48-54 inches long-this will have a frameless sliding door

The questions I have are:


  1. We have 32 inches *3 feet space that will be used by the toilet, sink and shower (not at the same time:). Any concerns about this, I know its small but we cannot make this any wider.

  2. Can we consider getting a slightly deeper vanity and encroach into this space a little more (maybe 16 inches vs current 10 inches)


3. I was considering a grey and white scheme for the toilet, will that be too dark for the space?

4. My last unresolved concern is space for hanging towels etc. I can have hooks on either side of the sink- I cannot find a sliding door with a horizontal handle to allow towels to hang on. Will this work?


Any other concerns? Thanks so much:-)


Comments (23)

  • 10 years ago

    how are you going to access that closet with the toilet there?

    yosemite1234 thanked kats737
  • 10 years ago

    Hi Kats

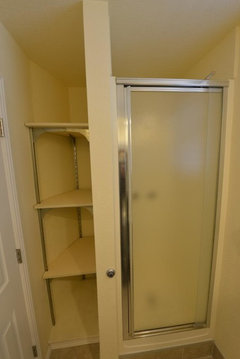
    The closet is actually going to be access from outside the bathroom. We really need more coat/linen type storage so we carved this out from the bath (original shower was 6 feet long.

    Thanks!


  • 10 years ago

    I really hate when the toilet faces the sink.


    How badly do you need the shower? I would consider making it a half bath.

    yosemite1234 thanked Jane
  • 10 years ago

    Thanks Jane. Sadly we must have a shower in this bathroom: debated long and hard about that:(

  • 10 years ago

    Remember that the pocket door will impact what you can hang on the wall with the pocket unless you add extra framing--no switches, outlets, or towel bars unless you plan ahead.

    Make sure there is a spot for extra TP. If part of the closet can be a cubby accessible while, uh, sitting, it would be pretty handy every so often. :)

    yosemite1234 thanked Fori
  • 10 years ago

    I have a TP holder and towel hooks mounted on the wall that the door slides in to. I just put in 3/4" thick wood blocking behind the sheetrock: everything mounted fine with short screws and the wall is normal thickness. However, I agree you would want to avoid mounting electrical in that wall.

    yosemite1234 thanked kudzu9
  • 10 years ago
    last modified: 10 years ago

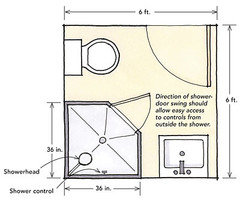
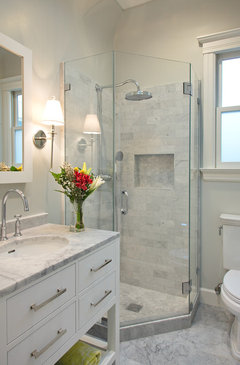
    Have you considered a neo angle shower stall instead? You could get a standard toilet and astandard depth vanity with a corner shower.

    yosemite1234 thanked sheloveslayouts
  • 10 years ago

    Thanks to all of you for sharing your thoughts.

    @kudzu: wow I'm so glad to hear your have a similar layout and its worked well! I would love to see pics and will email you separately. I really like your vanity. Did you have it built? I think I will also get a large mirror for the space. The tip re: inserting the wood to reinforce the wall with the pocket is very helpful- I just added it on my list of things to do

    @Fori, I had not thought about electrical placement, thank you for the reminder that we can't have electrical on the wall with the pocket door. Great idea to have a niche near the toilet for essentials:)

    @benjesbride Our first iteration of the bathroom had a corner shower. Both of us just could not warm up to it for some reason:(

  • 10 years ago

    Have you looked at inspiration photos for a corner shower? I think it can be just as pretty as whatever you're hoping for, but a much more efficient floor plan.


    Filbert Street · More Info


    yosemite1234 thanked sheloveslayouts
  • 10 years ago

    I like the floor plan benjesbride proposed. It is almost identical to what we did in our very small 2nd bathroom. Our corner shower is a Maax Neo round which shaves the corners off the base for a bit more space saving. We put a niche in the one wall and tiled both corner walls. The niche saved space rather than a shelf jutting out. It makes for quite a well functioning small bathroom.

    yosemite1234 thanked silken1
  • 10 years ago

    Thanks again for your comments benjesbride and silken. Went back and discussed the original plan which did have the corner shower. We also really want the closet carved out from the current plan and could not figure out how to incorporate with the corner shower. besides, even though neither of us will likely use this shower, we both are unable to warm up to it for some reason (very perplexing why).

  • 10 years ago

    Ours was mostly a guest bathroom till recently. Last 2 months our main bathroom is under reno and. Is unuseable. We are delighted with the functionality of our small room. It doesn't feel small.

    yosemite1234 thanked silken1
  • 10 years ago
    last modified: 10 years ago

    I own THAT bath you drew...only a few differences.


    yosemite1234 thanked User
  • 10 years ago

    Thanks Nicole! I have to say it is lovely to hear about others who have been in the exact same situation

    I really like the wall cabinet to the right of the sink.

  • 10 years ago

    Thanks! I'll have to admit it's in a rental I own. But I think it works space wise really well!

  • 10 years ago

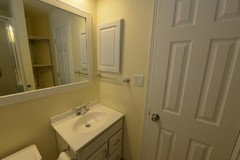
    I just wanted to update the thread. The bathroom has turned out fairly nice (we have not moved in yet but everything is in place)

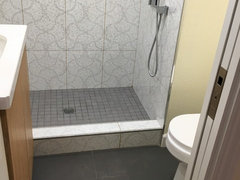
    We ended up with a 24.5 inch toilet and a 16 inch custom vanity with a 10 inch Duravit sink and the Grohe concetto faucet. This gives us 32 inches of space between the toilet and vanity which does not feel to cramped. Thanks to advice we received here, we reinforced the wall near the pocket door to allow us to hang the TP holder there.

    I'll post pics next week as well but overall quite happy with how it turned out (still tiny but feels functional:)

    thanks to everyone for all their advice and input. The advice we have received on these forums has really helped us avoid a lot of issues we may not have thought about!

  • 10 years ago

    Glad to hear it turned out, and looking forward to some pictures...

  • 10 years ago

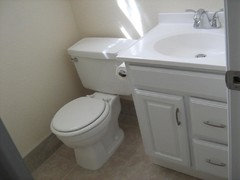
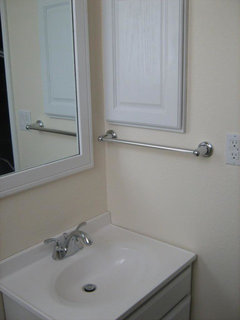
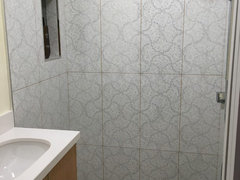
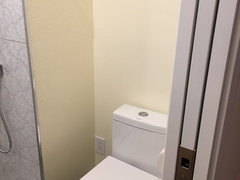
    Here are pics. Still waiting on shower door (sliding) and medicine cabinet. We all used it and found it compact but actually quite comfortable. Thanks for all the advice. The 16inch vanity does not feel shallow at all and fits in well. We did have to have this custom made but helped the room come together well.


  • 10 years ago

    Materials List

    Galba 24.5inch toilet (Amazon)

    16Inch vanity

    Duravit 10inch sink

    Grohe concetto faucet

    Porcelanosa Decor Nacare Blanco tile for shower


  • 10 years ago

    Nice!

    yosemite1234 thanked caligirl5
  • 10 years ago

    Amazing. Looks really nice. great use of a small space.

    yosemite1234 thanked Karenseb
  • 10 years ago

    Great!

    yosemite1234 thanked kudzu9