Software
Houzz Logo Print
mrsmikeintx

Kitchen Layout

10 years ago
last modified: 10 years ago
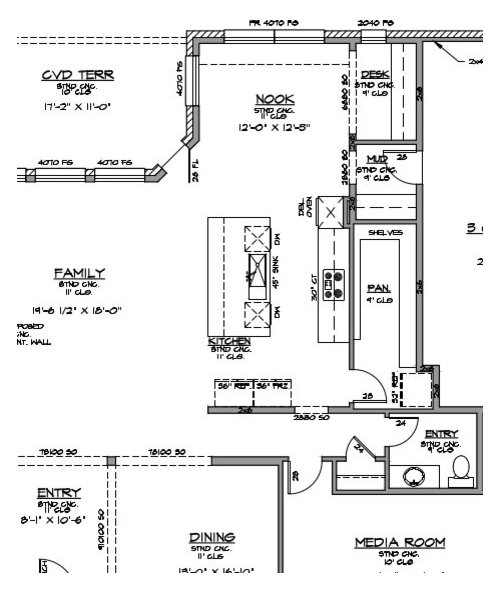
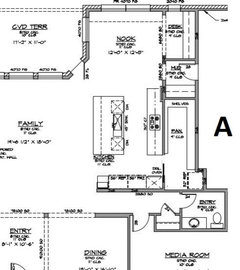
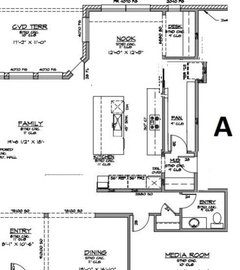
Awhile back, I posted my kitchen plans and got some really great feedback. I made some changes and would like to see how everyone likes this kitchen layout.

This is for our new house we are building. We are a family of 3. DH works long hours from home.
We homeschool DS7, so we are all 3 here all day, everyday day. I cook
2-3 meals at home mostly from scratch.

I have been thinking about layout and zones. I've always had the prep
and the cleanup zones overlap. Generally, since I am usually the only one in the kitchen, I usually load the DW while doing prep. Let me know if there is a
better way. As far as DW, I will probably use the DW on the right of
the sink as the main DW and the left one would be for overflow.

Comments (19)

  • 10 years ago

    Is that a kohler stages sink or one similar?

  • 10 years ago

    Yes, it is. Thanks to GW, I found that sink and now have to have it in the new house.

  • 10 years ago

    I really like it...! Since this is a new build, the only change that I would consider is instead of having the pantry door as a standard door I would make it a pocket door.

    Also you have the door with marked as 28 inches but you seem to be putting a 33 inch refrigerator in there, how is that going to fit through the door?

    Paula thanked practigal
  • 10 years ago

    I have been thinking about that door. A pocket would be a good idea. If I don't do a pocket, I had already thought of moving the freezer down a little because I would have to close the pantry door to open the freezer. But I have also thought of doing some sort of opening between the kitchen and the pantry, for small appliances. I would keep my small appliances on the small shelves in the pantry then being able to open or lift a door and pull them into the kitchen.


    As far as door size and freezer size, that's a good observation. I need to make sure that the door will accommodate the freezer. That's why I needed fresh eyes to look at this. Thanks!

  • 10 years ago

    Do you do much baking? For me, I feel like you are missing one section of a nice long uninterrupted countertop. That is one of my must haves but it may not be very important to you.

    Paula thanked lakeerieamber
  • 10 years ago

    All of your doors on the plan are narrow. Have you ever tried to pass through a 24" door to enter a bathroom (even if you are skinny)? Bathroom/closet doors should be 28" minimum width. Bedroom/media room 28" minimum but wider is better so I'd try to get 30". A door like the mudroom to the garage should be 30"-32". Single front doors best at 36". Fridges are generally brought in through a front door and usually don't pass through another door to get into the kitchen. Your pantry door needs to be wider than the fridge you want to put in (at least 1" clearance because you don't want to have to remove trim pieces on the door when you move the fridge in/out). Since this is a new build I'd definitely want to get this right!

    Why not go with a 36" cooktop instead of 30"? You have the space to spread out plus the 36" wide drawers under the cooktop are great for storing cookware. It's a little luxury that I think you'll really enjoy every time you use the kitchen.

    Also agree with doing a pocket door so that the standard door doesn't interfere with opening/closing the fridge in the pantry. Remember that the width of the door for bringing a large item through needs to take the trim moulding into account -- the actual width will be about 1" less than the width of the door.

    Paula thanked User
  • 10 years ago
    last modified: 10 years ago

    I would switch the fridge and freezer in the kitchen, just so that the fridge is closer to the prep and cooking areas. I agree with all the advice about the door widths, but if you put a CD fridge in the pantry, you can have the 28" door. A CD fridge box (with the door/s removed) is ap. 25" deep--but more expensive. It would need to be moved in sideways, then pivoted into place, and a hinged entry door would have to be temporarily removed for that maneuver. You need to make sure the fridge will open fully, though, where it's shown against the wall.

    Paula thanked mama goose_gw zn6OH
  • 10 years ago

    On my plan 24 means 2ft 4 inches. Perhaps this plan is the same?

    if you do a pocket door on the pantry, make sure the hardware doesn't interfere with shelf installation or wiring for light switches. I agree that a pocket door would be nice.

    Paula thanked ILoveRed
  • 10 years ago

    I.e.: window in desk room..2ft wide and 4 ft tall. You should have a key on your plan indicating what the numbers mean. at least this is what my plan has.

    Paula thanked ILoveRed
  • 10 years ago

    I would shift things so the pantry door is closer and more convenient to the nook and garage entry, with no change in convenience to the kitchen.

    I have a family of 4 and, now that everyone is home all day, just run the dishwasher 2x a day. You may prefer to use one of those dishwasher spaces for pull-out trash/recycling/compost instead?

    Where will you store dishes? They should be close to the DW and close to the fridge for pouring a quick glass of something.

    I like your idea to have small appliances in a passthrough!

    Do you garden, bulk-buy, preserve at home? Just wondering about the second fridge-freezer in the pantry. Does a pantry with a fridge need extra ventilation to prevent heat build-up?

    Paula thanked bpath
  • 10 years ago

    I think the "24" is a 24" door. I'll be the dissenter here (about the Powder Room door) - we have a 24" door to our pantry, Powder Room, MBA, and MBR Closet. While I would like wider doors in most cases, the Powder Room is one that I think is fine. We're a tall family and I'm not skinny and it works fine. In fact they all work, I'd just like more space b/c I'm thinking about aging. We're planning to build one last time - our retirement home - and I do plan to have a minimum of the standard doors in all locations, with 36" in some (MBR, MBA, garage, front door, basement, MBR Closet).

    (Note: Our pantry is a step-in pantry, so I don't take grocery bags in - I take items out of the bags, step into the pantry to put them away, step out to get the next items, etc. If we had a full walk-in pantry, I think the 24" door would be too narrow. So, in your case, the standard door (28") in your plan is a better choice.)

    If you are planning on aging in place in this home, then consider a wider door to the PR - but if not, then I think the 24" door will be OK.

    I agree about having at least one exterior door 36" - in fact, I think both the front door and the garage should have 36" wide doors.

    Paula thanked Buehl
  • 10 years ago

    Regarding the pantry - I agree with Bpathome - the pantry door should be close to the Mudroom - if that's where you will be bringing groceries into your home from.

    Regarding the refrigerator in the pantry - don't put it against the wall like that, you won't be able to open the door(s) fully. Consider a 12" pullout utility closet (for broom, mop, etc.) b/w the wall and the refrigerator.

    For the pantry door, I think either a pocket door or a swinging door would be useful. If you intend to leave the door open most times, then a pocket door is better; if you want the door closed all the time, then a swinging door might be more useful b/c it will be easy to enter/leave with your hands full (no opening/closing the door needed) and it will automatically close behind you so you don't have an issue with the refrigerator door in conflict with the pantry door (if the pantry door stays across from the refrigerator).

    Paula thanked Buehl
  • 10 years ago

    Thanks for all the comments. As far as the doors, thanks for catching that, my architect had just put in the doors and I had not really contemplated the sizes. Now, I will go back and look at each one. I just looked at my current house and bedroom doors are 32". I don't have a key on my plan, but I will be questioning all the door sizes.

    I'll have to think about the pantry. We live in a smaller town and we go to big city to hit Costco about every 6-8 weeks, so I do need some place for big storage. I am not sure if I need the 2nd freezer, I was just making a spot in case I change my mind later.

    I am not sure of the 36" cooktop. I've have to consider the cost. I have been watching houses in our new neighborhood, I've only seen 1 house with the larger cooktop out of the 30 or so that I've seen go up for sale in the last year and that house took about 1 year to sell. I don't want to over do for the neighborhood, I already have a few things upscale things that I really want, like the sink.


    I may not do the double dishwasher. I was not able to put many dishes in my old dishwasher, but I got a new one when then other broke. I am able to manage the dishes much better with the new dishwasher.

    Thanks for all the suggestions, you've given me lots to think about.

  • 10 years ago

    The pantry door placement creates quite a bit of wasted space, IMO.

    If you shift it upward a bit, you gain room to move the double oven column to the fridge/freezer wall, which gains you longer stretches of counter around your cook top. As others noted, the proposed plan is a bit shy of decent stretches of counter, especially given it's generous size. It's appliance heavy at the cost of counter and storage.

    This is what I'm suggesting.


    I shortened the bottom wall so that it's even with the DR wall. Yes, I eliminated a doorway but it's really not that much more of a walk between powder room and media room to the kitchen.

    The small cab to the left of the fridge can be a dish hutch. Not super convenient to the nook but perhaps you could store nicer dishware and glassware here, not everyday items.

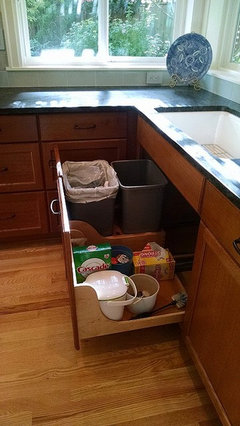
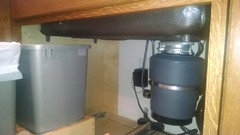
    Your island doesn't have much storage. Do you intend to put pull-out trash bins under the sink? I did that and like it very much.

    You will need to check clearances, though, to make sure there's enough room between bin tops and sink bottom. I have 1/2" or so to spare.

    There have been threads about putting trash pull-outs under Stages sinks. I'm sure you've found them already. If not a quick search on the forum will turn them up.

    If you want a separate cab, I don't think you have room to include that in the island, at least not as it's currently laid out.

    You could consider installing one of the DWs under the sink's drainboard, dishwasher under prep end of Kohler stages 45 sink? I thought there was at least one more thread about this but I can't find it, sorry. If that's possible, you would free up some space for a garbage pull-out cab.

    If that's not possible, I would consider shifting the DWs and sink to one end or the other of your island. As it looks now, you're going to end up with very narrow cabs at each end and they generally aren't very useful.

    Paula thanked lisa_a
  • 10 years ago

    Taking lisa's idea a bit, I moved the garage entry to the other end of the kitchen, and opened it to the pantry. This lets you put the Costco trove right into the pantry as well as the kitchen fridges (and pop the pizza in the oven while your at it lol) and then carry the TP and shampoo back into the rest of the house, without traipsing through the LR. It also brings you closer to the powder room from the garage.

    I wonder...what if you have a regular fridge-freezer in the kitchen, and a manual-defrost freezer and smallish stock-up fridge in the pantry? Then you could have space for a pullout between fridge and oven, or even a bit of counter and cabinet for convenience, a spot for the oven thermometer, oven mitts, trivets, etc.

  • 10 years ago

    I had really spent a great deal of time studying the my zones for my kitchen. I cook everyday. My oven is turned 2-3 times a day. So I am wanting something very functional for daily cooking. I go to Costco, every 6-8 weeks and the grocery store every 7-10 days. It seems like we are moving the pantry to accommodate something that happens 4 times a month over what happens daily.

    Both of you, stuck the oven in the corner by the refrig, isn't that positioning ice and stone side by side. Plus I see ds running to get his gatorade and throwing the refrig open while I am getting brownies out of the oven. The second plan would put the traffic pattern through my kitchen. My last house had that and I would prefer not to do that again. I'd have to stop and watch everyone go through my kitchen, before I could get the milk out of the refrig.

    Thanks for all the suggestions, you've given me a lot to think about, I guess I am off tho read FAQ-Kitchens and the ice water stone fire threads again.

  • 10 years ago

    Sandy, that is really nifty. I'm enjoying imagining the brainstorming that went into it, and your "guys" are probably bringing it up to other clients.

  • 10 years ago

    Sandy, thanks so much for showing me this. I am still brainstorming how to get it done. My builder, who is a great out of the box thinker, and I have discussed it some. He has a few ideas. I have been debating how to do the back splash, because I won't be able to do tile. I have thought about using cabinet door like you did. But now I have a pic to get my idea across. I know you are enjoying it. Every time I get my crock pot or other appliance, I think about how neat it will be in the next house.