Software
Houzz Logo Print
jackistaff

Landscaping Help NEEDED

10 years ago
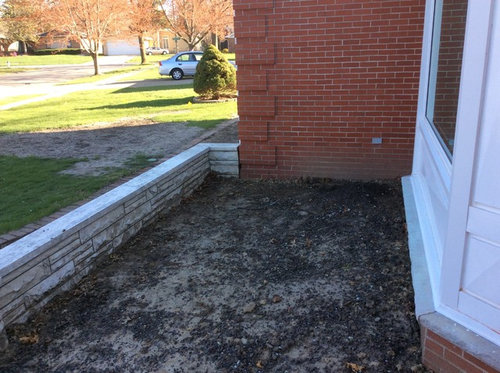
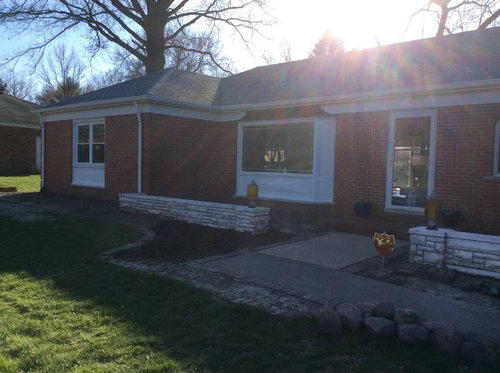
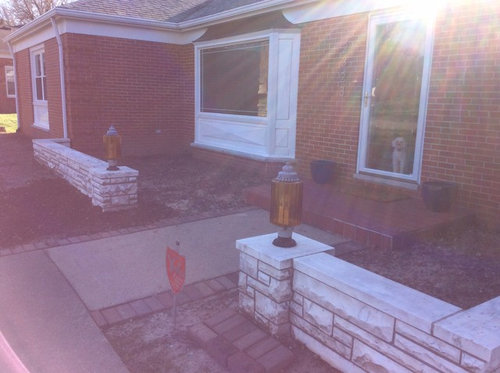
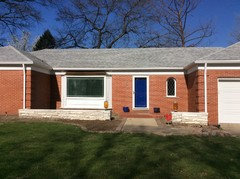
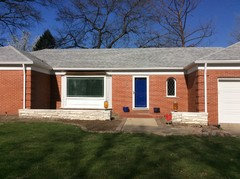
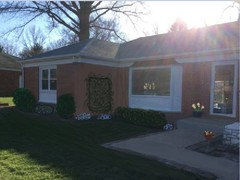
In the middle of renovating this 1950s ranch. I hate the white stone wall but my husband refuses to get rid of it! Maybe the right landscape design will make it work? What to do with the space to the right of the front door??

Comments (17)

  • 10 years ago

    Hi. Well my first thought is when you get landscaping it is ont be as noticeable. I woul up clgrade my fixtures and bring them up higher by using a pole. Me next thing would be to paint the downspouts red to have them match the house. I think I would paint the white with a deeper beige than the wall or a taupe. Then I would remove the curved planter line that is done by the brick. The house has straight lines and so does the wall so I would keep that straight. It also appears that one side of the cement walk is missing the brick soldiers. I would repaint the front porch a grey darker than the sidewalk. Or, consider putting a stone over the porch and walkway. In the planters that are closest to the house I would put a smaller scale split trunk tree or perhaps a star magnolia. Landscaping and exterior lighting in your planters will bring the wall and house together.

  • 10 years ago
    There are a lot of different materials going on in front, so keep this area simple and charming and show off that beautiful window. Weed block blanket, layer of dark mulch, varying heights of potted greenery and potted flowers, and if your style is casual, a yard thing picked up at a flea market (mini wheelbarrow, bird bath, or flower basket hanging from shepherd's crook, etc.)
  • 10 years ago
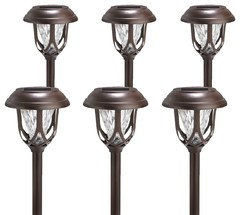
    Several short solar lights in that area would look good at night. They sell some that shed colored light and some that are pretty even in daylight.
  • 10 years ago
    What is it about the white stone wall you don't care for? Are you looking for something temporary for the area behind it until you settle on a permanent plan? What is your decor style inside the home?
  • 10 years ago
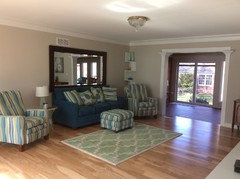
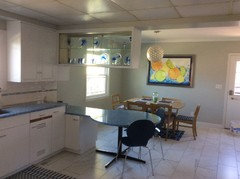
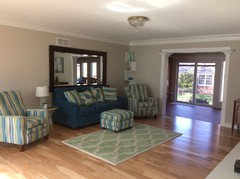
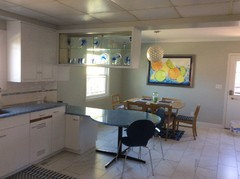
    Front of house with inside photos - the house is mid century modern -
  • 10 years ago
    Front of house with inside photos - the house is mid century modern -
  • 10 years ago
    The house is located in central Illinois faces east.
  • 10 years ago
    When I look at the front of your house, I am reminded of the box shrubs that used be the standard fill for spaces like that. I would turn it into a front patio with an arbor entrance to an elegant space leading to the front door.
  • 10 years ago
    last modified: 10 years ago

    You have my sympathy regarding the wall.

    Looking at your entrance area I find it disconcerting. First I see red tile on the stoop. It blends in with the house color. I would prefer the color of ordinary concrete so the stoop did not just "disappear." Then I see a light colored concrete with half brick edging. The half brick is a different shade than the brick of the house. That section connects to a darker colored concrete. It has the same color brick edging but is fronted by a narrow planting bed and a pile of cobbles. There is a low stone wall blocking the view of the lower house. I see amber colored light fixture which almost look art deco to me. I do not like the amber with the red brick. You really have a lot of surfaces in one small area. To me it looks chaotic. I especially dislike the wall. You do not have a Spanish style house suited to a little walled courtyard.

    Realistically, guests and random pedestrians will approach the door by walking across the lawn. They should not have to hop over a planting bed to reach the entrance. Anything planted there taller than a few inches blocks the view of the path. The cobbles have the same effect in addition to being a tripping hazard.

    The shape of the bed to the left of the path adds to the confusion.

    I think you need to get a professional to re design the landscape. Is that a possibility?

  • 10 years ago
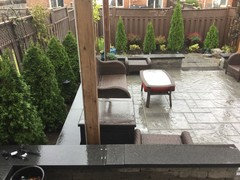
    I would build a patio space and use potted plants and a bistro set. Your options for the stone could be done to compliment the mid century tone of the house. Build planter boxes on the tops of the stone wall and use low creeping plants to spill over the boxes and wall (think creeping Rosemary).
  • 10 years ago

    I second the suggestion to make the area inside the retaining wall a patio. Plant some low-growing evergreen shrubs in front of the walls. I also second creating a pathway from the street to the front door. I'd use the same material as the new patio. Find some better-looking light fixtures, and you're all set. The house is cute and with a little tweaking it will be the cutest house on the block and functional, too.

  • 10 years ago

  • 10 years ago

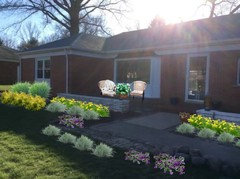
    I unified the look of the path and erased the wall.

  • 10 years ago

    I have low walls in my garden . Kids use it as an extra sit or a table.

  • 10 years ago
    Patio! What a great idea!
  • PRO
    10 years ago

    I was going to say get rid of the stone,
    but since that’s not an option, work with it.
    Build a porch/patio and extend to both ends. This can be done with
    stamped concrete with whatever color suits you.
    The pathway would need to be uniform (get rid of the paving bricks).
    Build a pergola the length of the entire entrance to add some detail to the
    profile of the home.

    The yard itself
    should have low shrubs along the front leading down the pathway and half way down the driveway. Accent that with some stone edging or
    aluminum edging for a lower profile and can differentiate the landscape
    features from the rest of the yard. This
    will add richness to the profile of the property.