Software
Houzz Logo Print
qbryant

Layout advise

10 years ago
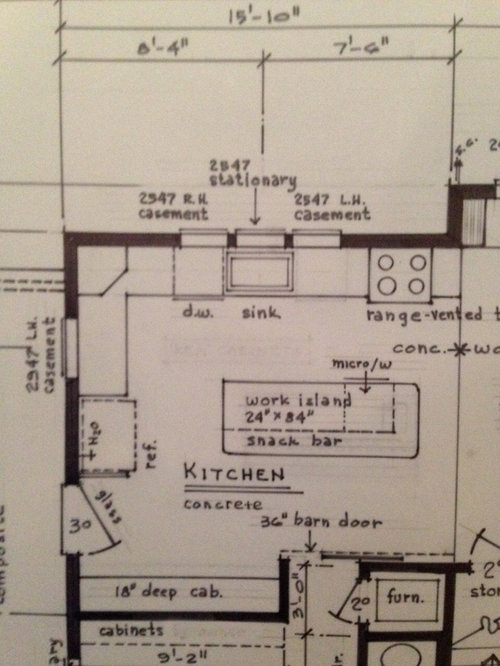
We want a semi modern kitchen,slab doors,concrete floors,white quartz countertops.We like open shelves but also like to keep stuff hidden.We have three kids and the large island will serve as a major gathering point.We want to put the microwave in the island to kind I hide it,it will be a cheaper unit we can replace as needed.We would like a small beverage fridge but my not be able to fit it.We have one wall of cabinets for food storage and also space under the stairs for appliances not used very often,we will hang most untinsals and knifes.We prepare most of our food on Sunday afternoon for the week and use a lot of rubber made containers.We also don't keep multiples of anything.


We would also like two trash cans in a pull out.We are very limited on upper cabinet space so help us out.

Comments (11)

  • 10 years ago

    Here's a rough sketch to scale with open shelves

  • 10 years ago

    FYI - I have this Sharp trim kit (with some $200 or less Sharp SS micro...) and it looks VERY NICE - nicer than most of the ridiculously expensive "designer" micros (who end up all being built by either Sharp or Panasonic ANYWAY!!!)


    http://www.amazon.com/Sharp-RK51S27-Built-In-Microwaves-Stainless/dp/B000AEFUXS

  • 10 years ago
    last modified: 10 years ago

    I'd swap the fridge and the range. The range will be a focal point on the back wall. The fridge will be closer to the microwave as well as the living space for quick drinks and meals, also near logical dish/glasses storage. The prep space between the sink and range will increase in size. Also, the dishwasher would switch to the right side/ fridge side of the sink so it's not in the primary prep space.

  • 10 years ago

    You're going to regret the lack of cabinet space, and if this house is in a colder climate, this kitchen will be very cold in winter. I like the triple windows, but I would wall in the other one and put cabinets over that counter. Also, extend the cabinets to the edge of the triple windows. You'll want your plates and glassware in these cabinets because you can unload the dishwasher and just pivot to put them away. Your work triangle is pretty awful, as well. The refrigerator is way off to the side over there. I would put the microwave and a wall oven here, with storage for pots and pans above and below. Put the fridge where the range is now, and put a cooktop in the island. If you're right-handed, put it on the right side of the workspace as you face it. This arrangement tightens up the work triangle, removes one of those windows letting the heat radiate away in winter, gives you valuable cabinet space, and tons more storage.

  • 10 years ago

    how important is the "barn door" ..could a pocket or traditional door work.....I would want some shallow cabinetry on the kitchen side of wall [furnace room wall]...say 9inches deep...open shelves mixed with doored sections?? Although you might look at switching things around, I rather like the plan. I would however make the center window the opening casement....the side windows fixed. I might consider placing sink to left window position. I would probably install upper cabinetry with doors to the right of single casement window...all the way into corner...reduce the width of open shelves therefore so the door of the cabinet may open without obstruction. Three open shelves...reduce width....keep them fairly shallow depth and install the first one lower down..it will be really handy near closer position of sink. I think in your case, I might place island microwave on one of the ends.....and a smaller microwave on countertop in the corner of your L----for defrosting...melting...steps involved in your cooking.....The kids and their friends will "occupy" that island microwave would be a guess.....not sure which end...you'd lose a seat at far end...but it seems a good spot for it.....maybe the fridge end would work. I would keep all windows. Did you at some point consider a plan where fridge and range were reversed??..The locations you have in your plan are probably where I'd end up...the fridge next to the trio of windows wouldn't be my choice.

  • 10 years ago
    last modified: 10 years ago

    I wouldn't put cabinets on the furnace wall. Your island seating overhang looks too shallow--you need 15" minimum, and that will make the aisle even more narrow. I like the fridge in its current location--even though it means walking through the kitchen from the living area to access it, it's in a good location for the cook.

    I would consider a MW/snack center as part of the pantry wall--you could keep the drawer, or have a less expensive counter model, or one on a low shelf. It's close to the fridge and island seating, and will keep anyone looking for a snack out of the work aisle. Have a 15" drawer beside it, for napkins, and utensils, with a trash pull-out below. (Alternately, I'd put it next to the fridge as herbflavor suggests.)

    If you can move the window on the fridge wall toward the corner, you could have uppers on that wall as kvhagedorn suggests, for easier access and more storage than the corner cab provides. Dishes can be unloaded to drawers or uppers on that wall. Put a drawer stack on the island, where the MW is currently drawn.

    NKBA guidelines #9

  • 10 years ago

    I usually agree with mama, but this time I'm disagreeing. Although I do agree not to put anything in front of the furnace area.

    I too would prefer the fridge and range switched. With it the way it is now, there is a huge amount of wasted counter space to the left of the sink. Prepping is almost always done between sink and range, and there's not a huge amount of space there. By switching the range to the wall where the fridge is now, it gives a great space between sink and range for prepping with a secondary prep area on the island.

    I didn't know if the casement window on the left side is there already and permanent so moved the range down enough so that you could keep the casement window. If the window isn't there right now, I'd probably do what I'm doing in my house and put a window on either side of the range.

    The other advantage now is the MW is across from the fridge so the kids can take stuff out of the fridge, MW it and then be on their way. You could also put a drawer in the island for their snacks or the small cabinet to the right of the fridge could hold snacks.

  • 10 years ago

    sound abatement on furnace wall is the thought in question...as we have a 2nd property with furnace alcove adjacent to a living space...and although it runs very infrequently [gas fireplace insert heats the area and electric heating in another zone]......when it cycles on/off it can be heard quite distinctly-some would say "noisey"....depends on who you are and how noise affects you.......Have you had the furnace there? is it a quiet, newer furnace?...is the alcove double drywalled or insulated well...the addition of shallow shelves with books and/or wood cabinets will buffer sounds.........is the" barn door" giving you a tight closure.....it all depends on what efficiency and factors are in play there.

  • 10 years ago
    last modified: 10 years ago

    cpartist and benjesbride, I like that plan, too (except for the fridge closing off that side of the kitchen from the open living area), and it makes the MW drawer in the island more convenient. Maybe if the fridge is on the end, the sink wouldn't seem so closed in? Definitely won't be able to use a hood 6" wider than the range if the window can't be moved, but that's not unusual. ETA, where would you store dishes?

  • 10 years ago
    Thanks a bunch,I likening the idea if the stove moved by the door,it's does give a nice work corner.
    All this advise is taken well and I really appreciate it.
  • 10 years ago

    After seeing that you are building new and your front entry is on the left side through your kitchen, I think your first layout is best. I would exchange the dishwasher and sink location and do 2 windows over the sink and dishwasher. That would give you more room for your stove on that wall. I would do 6 feet for your stove wall if you can. You would prep over the dishwasher with a nice view out the window. My daughter has that and likes it. Some people don't like prepping over the dishwasher, but it's always worked for me. I like upper cabinets instead of open shelves for dish storage for your size kitchen.

Sponsored
Wannemacher Interiors
Average rating: 5 out of 5 stars26 Reviews
Customized Award-Winning Interior Design Solutions in Franklin Cnty OH