Software
Houzz Logo Print
tricia_elkinton

Off Center Fireplace: What's next.

13 years ago
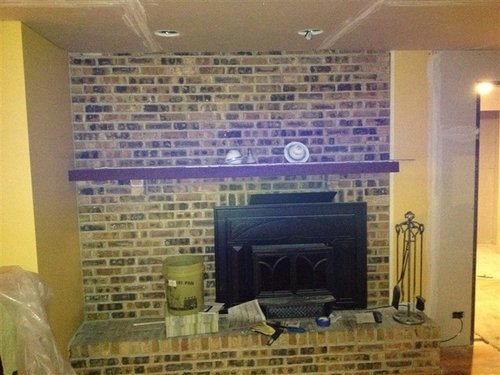
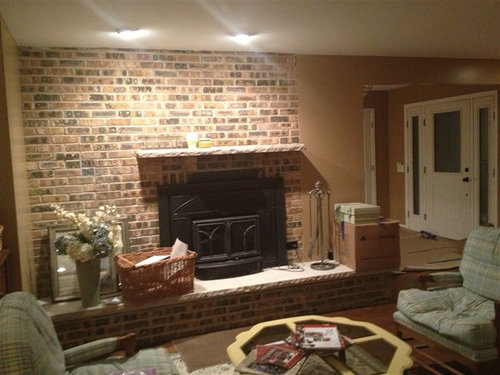
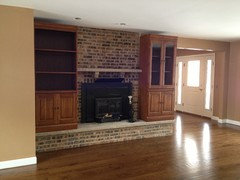
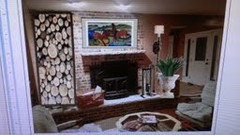
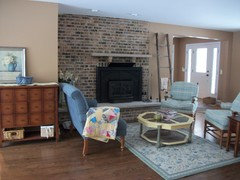
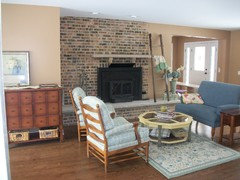
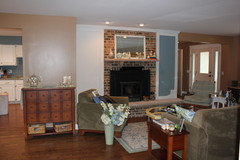
We bought the house 12 years ago (first picture) and since then we have struggled with this off centered fireplace. During our home addition project we asked the mason to replace the mantle and to add an limestone top (second picture). Here we are today... still off center. I would love some ideas/suggestions for how to achieve balance without calling out the mason again. As you can tell we are still under construction.

Comments (38)

  • PRO
    13 years ago
    In the first photo, I see raw drywall. Did you add to that wall ( to the right of the fireplace ) The firebox looks to be pretty close to center on that wall, just not center within the brick. To make it look center, you are going to have to address the brick to drywall transition or replicate the right side to the left side. Is the brick flush with the drywall?
  • 13 years ago
    Here's a photo where we "tried" bookcases. These are too deep, but I think even 12" would make it look like a cave.
  • PRO
    13 years ago
    If you want bookcases or shelves, the should be about half that height. Top even with the mantle. You willing to redo the mantle?
  • 13 years ago
    We didn't add drywall but we had to patch it up when we removed the closet that was behind it to make the entry way larger. It had a piece of white trim between the brick and dry wall that went across the top and down the left side. The fireplace was centered, but the base was off by 5 or 6 inches... We though that by extending the base we could add book cases...but now I don't want to hide the limestone. It's just too pretty.
  • PRO
    13 years ago
    How about adding brick/brick veneer to the right of the firebox - to cover that drywall portion - and then painting out all of the brick. I agree that the firebox itself looks pretty centered on the wall - it's the brick that isn't.
  • 13 years ago
    last modified: 13 years ago
    If we add book shelves at half the height then one top is brick and one top is painted drywall. Playing off of Kathryn's thought would it make sense to just make panels for the left and right? Like wainscotting?
  • 13 years ago
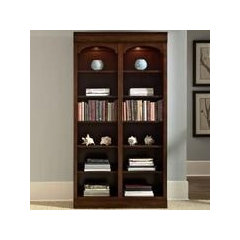
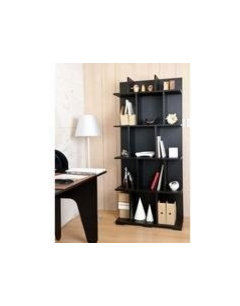
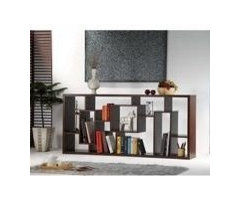
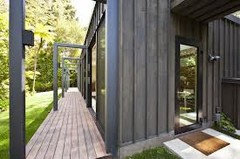
    What about one of these options to the right of the fireplace in order to mask the patched together look where the brick and drywall meet? ( the horizontal option would be hung vertically)
  • PRO
    13 years ago
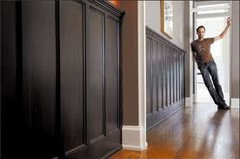
    Yes, panels work! ;) Craftsman style or a recessed panel flavor. Anything your taste. Maybe a couple of really cool salvaged doors.
  • PRO
    13 years ago
    last modified: 13 years ago
    Yes, Tricia, you could just have a carpenter trim out the wall equally with nice panels. That way, you're not extending out, just finishing it off. Actually, i think you will want to bring the trim all the way across the top, too, so it's an actual "surround" and not just two panels.
  • 13 years ago
    last modified: 13 years ago
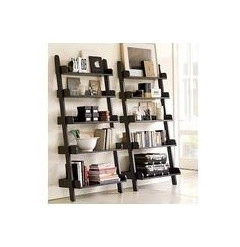
    Well, the odd part is that the hearth extends to the right but the upper brick does not. Is it possible to remove 12" of sheetrock...as you are still under construction and extend the brick? Oh, it is never that easy is it! The dilemma is the abruptness of the brick line on the right. You could add a faux wall/paneling that extends from the corner to the doorway leaving the only exposed brick directly over the mantle but then you lose the brick to the left. It would feel more balanced however. If you are going for the most cosmetic option you could try a tall plant or stack two art prints on the right and use the left for a tall wood stack.
  • 13 years ago
    Keitha, the pictures are great. I actually have the ladder shelves in my kitchen :) The second picture could really work. I love the idea of building some small shelves into the panels.
  • 13 years ago
    Sorry cant get picture on.
  • 13 years ago
    How are you saving photos to get them to uplaod?
  • 13 years ago
    They are on my c: drive. can you not see mine? or you are trying to add yours?
  • 13 years ago
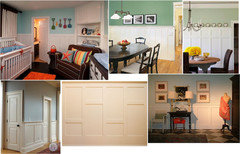
    What do you think about panels like this? really Simple, squares.
  • 13 years ago
    How hard would it be to match the brick and complete the wall?
    It would be a pain but taking the brick from the top of the mantle and adding it to the side would keep the brick uniform and free the area above the mantle for drywall wood paneling. I love the limestone. I think keeping the brick just under the mantle all across the wall would disguise the off center better than any vertical elements like tall bookcases or paneling.
  • 13 years ago
    I've had the mason here for weeks, and there's a pile of bricks in the yard...so it's not a materials issue. The walls are flush. We would have to tear down a wall thats 90% finihsed :( I guess I just don't want him in the house again. Crazy messy and the floors are completely finished, new stain, new finish. Not to mention he's a restoration guy and he's so expensive. We had him take bricks off the house and re-use them. It looks beautiful..and he does fantastic work. Maybe when the snow melts I'll post pics.
  • 13 years ago
    Trying to upload mine so you can see
  • 13 years ago
    Sorry for the bad pic, I am limping along on a computer that is about to crash so I had to capture this with my phone...where there is a will there is a way!
  • 13 years ago
    Add a dramatic sconce to the wall, a heavier wrought iron tool set, an urn and either free stack the logs or have a single case made to store them in...just be sure to attach it to the wall so it wont tip over on anyone as it will be heavy. Anything substantial and interesting on the right will help distract from the severity of the brick line.

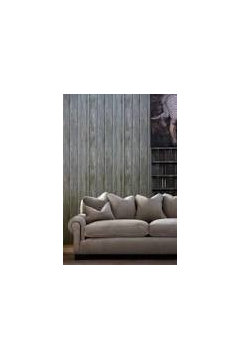
    If you did a panel wall I would just keep the lines tall rather than any horizontals like your pic shows. Your eye is already drawn down to the darkness of the fireplace and the wall is not large enough for a lot of horizontal lines. I see you already have white trim in the foyer but near the stone of the mantle how about a rustic driftwood grey...white paneling is just going to make the FP look more dark and severe.
  • 13 years ago
    I like the sample with the sofa best and it is a great transitional color between the black of the FP and all the white you see in the foyer...would even work with the chairs...seems like you like blues.
  • 13 years ago
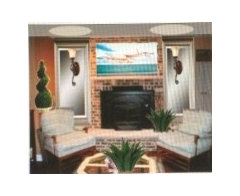
    Can you rearrange the chair? The two chairs are so symmetrically placed on either side, and it makes the off center fp more pronounced. The fact the the chairs are identical makes it even more so. I can't see what's to the left. Can you arrange the chairs together on left angled toward each other with the table between them? Or something similar on the right.
  • 13 years ago
    Was just looking at your quilt photo. Wow the brick lines up with mantel exactly! I don't know what faces this wall but how about getting two custom cut and framed mirrors...ceiling to hearth and corner/doorway right up to the mantel edge. That might be your least expensive and uncomplicated way to disguise this; hang them so they can move with you later....it also has the benefit of making the room look larger. Good luck!

    Tried to show a sample....again sorry for the bad pics.
  • 13 years ago
    You could cut a hole in the mirrors and wire sconces in...either remove the can lights or just dont use them...Hope this helps, M
  • 13 years ago
    last modified: 13 years ago
    Marilane, you are cool!! I so wanted to photo shop this to show my husband, but why learn when we have you!!!! I think I like the gray idea. The island is gray and it would pull the rooms together. Maybe a gray framed mirror. I could do one side and see if I like it. The picture below is for Susan. Yes, I like the off balance look too... but I really wanted it to be symetrical :( This is definately a work-in-progress.
  • 13 years ago
    You are adorable for trying this. What happens if you put the pair of chairs on the left, with no third chair? (Do the clouds part, and angels sing?) I also like marilane's idea of the stacked logs, but on the right side instead. I do think the off balance idea is... balancing the look, though.
  • 13 years ago
    last modified: 13 years ago
    Susan, here's the switch up. I'm headed to the hardware store for some thing... not sure what, but at least it's livable again. Still need accessories and to tidy up a bit. Don't mind the purple doors in the foyer... those are for my daughter's bedroom.
  • 13 years ago
    You know what?? I think this is better. I realize now that what I thought was a chair is really a settee. I understand your desire for symmetry (did I mention I have the same issue with my fireplace?) but this is a nice solution until you get to your next step!
  • 13 years ago
    Great ideas! I have full length mirrors on each side of my fp with decorative mirrors over them. Stunning!
  • 13 years ago
    last modified: 13 years ago
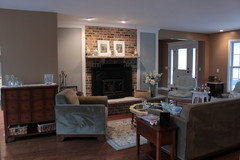
    Ok friends. The panels are in and primed. I painted one with a blue center to coordinate with the kitchen to the left. Let me know what you think. The other on may be "brown" tomorrow. Please be gentle this is a work in process, not a final product.
  • 13 years ago
    This is looking great!
  • 13 years ago
    Sorry. Don't care for the blue.
  • 13 years ago
    Ok, so how is the gray????
  • 13 years ago
    last modified: 13 years ago
    I love it!! (I am such an easy audience, I guess). But seriously, I am so into the gray. What is the name of the color? I have to ask!
  • 13 years ago
    I guess I'd have to call it "Desperation". I mixed a darker grey from my son's bedroom with some white trim paint. glad you like it.
  • 13 years ago
    Much much nicer! Perhaps add some cool artwork in the area picking up colors of the room. Very nice!
  • 13 years ago
    "Desperation Gray" - hilarious. It looks fabulous. I just painted gray to go with my brick, and I'm very happy with it.