Software
Houzz Logo Print
mamacat21

Architect Sent Progress Plans!

10 years ago
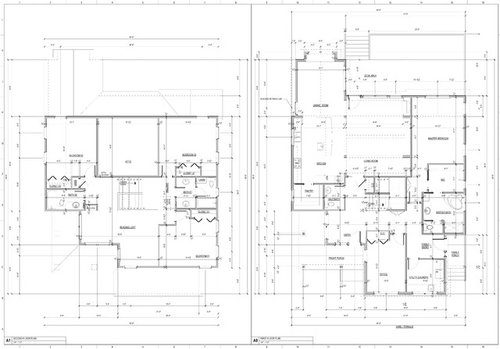

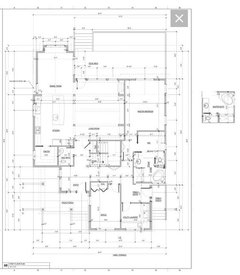
I think this is much closer to what we want! The column in the kitchen nearest the dining room is structural. Now that I see it like this, I'm not sure about the fireplace location. Any thoughts? We will not mount the TV over the fireplace - at all, period, not going to do it, so don't suggest it ;) - so it makes it hard to center the fireplace. What about in the corner by the stairs?

The second sink in the upstairs bathroom will go away and be replaced with a shallow closet.

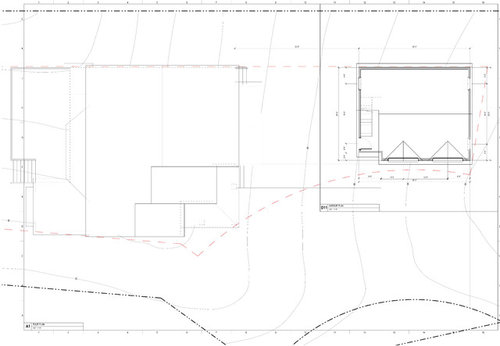
The deck is way too big, but that's no big deal, we'll shrink it down.

I don't think I like the gables over the garage doors. I think either one or none would look better. I feel like two little ones over each door will make it look like my garage is surprised all the time.

What about the house roof? I'm trying to visualize it. Over the window seat in the dining room, would it be better to do a shed instead of another gable? Will it look okay with the gables nested like that?

Looks like he didn't draw my wall/cabinet/shelf thing in the master bathroom. And missed the change upstairs to the linen closet/bathroom door in front of the stair. No big deal.

Does anything major stick out to you?

Thank you for any thoughts!


Comments (16)

  • 10 years ago

    In the shared bath upstairs, I don't recall if you said the girls like to use it at the same time. If one girl is at her sink behind the door, she has to close the door, the other girl has to bumps her out of the way to go in or out, are they okay with that?

    one dormer over the garage doors. Ties them together. Like a unibrow lol! Hey, you started it with "they'll look surprised" :)

  • 10 years ago

    Do you have elevations we can see?

    It's definitely getting there!

    One thing I noticed is that it's quite a hike from your family entry to your kitchen if you have to carry groceries. Are you ok with that?

    Are you thinking of putting a skylight or something above the staircase? How do you feel about an interior staircase with no natural light?

    I agree about the fireplace. I personally would want to see it centered on the wall. Makes it so much easier to place furniture.

  • 10 years ago

    I honestly don't even care about the fireplace. I wouldn't mind deleting it, but my husband is just stuck on it. I can't see how to center it and still have the TV viewable. Seems like the TV needs to be in the middle of the wall to really get the best viewing angle from all furniture. But then what to do with the fireplace? That is my absolute hill to die on - I will not have a television mounted over my fireplace. Haha! Also, it's really only cold enough maybe 2 months out of the year here to warrant a fire. Sigh.

  • 10 years ago

    Architectrunnerguy, thank you! That's a beautiful sketch! It is very balanced without being symmetrical.

  • 10 years ago

    Thanks. A thousand different variations of course but maybe that will get you out of the gates.

    Good luck with your build. Exciting times for sure!

  • 10 years ago

    Architectrunnerguy, thank you! That's a beautiful sketch! It is very balanced without being symmetrical. Yes, it really is beautiful! And the artwork you included is really...special :)

  • 10 years ago
    last modified: 10 years ago

    And the artwork you included is really...special :)

    Yeah, the client liked my "dog house"joke!

  • 10 years ago

    Do you have elevations we can see?
    He hasn't given me elevations yet, no.

    One thing I noticed is that it's quite a hike from your family entry to your kitchen if you have to carry groceries. Are you ok with that?
    Sure, not a big deal to me. I'd probably come in the front if I was carrying a lot! The garage side door will be almost the same distance from each entry. I grocery shop once a week, so it's no big deal.

    I like the family entry mostly as a "staging area" - for the kids in particular. Right now, we have no foyer, no hallway, no mud room, nothing. Shoes and coats and bookbags and my purse and everything else is right behind the front door, which dumps you directly into our living room. If I'm going to have a welcoming foyer, I'd love to keep the "stuff" out of it!

    Are you thinking of putting a skylight or something above the staircase? How do you feel about an interior staircase with no natural light?
    I hadn't thought of it! I think the light from the foyer windows will make it on to the bottom half of the stair, at least. It will be much nicer than what I'm used to, anyway. We managed to get a window in every room just about, except the half bath and one upstairs bath. There are more windows upstairs than on my current house total! We have eight. It's so sad.

  • 10 years ago

    Ask your husband what the point of the fireplace is. No "wrong answers" here, but the answers might give you some direction. A few possible answers...

    * For resale value -- in some parts of the country, when house-hunting, people check the box next to "fireplace." If this is the case, maybe a modest fireplace in another room would work.

    * For an alternative heat source in case of power outage. If this is the case, look into a generator!

    * For nostalgic purposes -- a place to hang Christmas stockings, a vision of gathering 'round the fireplace drinking eggnog, snuggling on a bearskin rug, etc. :) If this is the case, you might want to do a calculation on # of hours spent watching TV vs. # of hours spent truly engaging with/around the fireplace.

    * For visual "wow factor" for yourselves or guests. If this is the case, find inspiration pictures of beautiful built-ins or play around with moving it to a "side wall" where you can enjoy the ambiance without compromising your TV viewing.

    I wonder how the fireplace might work on the "stairs wall," (to the side of your seating arrangements), or perhaps, depending on how you intend to use the fireplace, with a dedicated inglenook -- an "away space" where a person could retreat with a book and feel both "away" but not "separated" from the family in the "living room" space.

    We had something like this (no fireplace, but a cozy reading nook) in our old house and I loved it. I would retreat there when my husband was watching sports, where I didn't want the tv distraction while I was reading, but I also didn't want to isolate myself in a separate room.


    Vickery Residence · More Info

  • 10 years ago

    I am a little worried about a midnight trip to the bathroom involving going through your closet. You must keep your closet neater than mine - because I think I would not like walking through all those hanging clothes in the dark.

    I worry that creating a pathway through it will really but down on the usability of that space too.

    I think your kitchen / great room / dining room will be spectacular, and love the reading loft.

    I like the skylight in the staircase idea - and perhaps have a feature wall (stone / brick) on the wall over to the right to play on any shadows from the skylight?

  • 10 years ago

    I would get rid of the columns in the kitchen, unless you are in love with them and place a beam(s) instead.

  • 10 years ago

    jannicone, I had the same thought on the master bath! I can see the hubby leaving his dirty clothes right inside the door and me getting my feet tangled up on the way through.

  • 10 years ago

    So I have to ask - if you have a hamper your dh will still just drop clothes wherever? I think I am spoiled.

    I looked at the plan and thought huh? you really are just passing through that doorway and really not IN the closet there isn't really anything to get in your way. I see no way that it would be a hazard...until I read 'dropped clothes in the doorway'. No go mister man, no go. I might want to flip the bath so the toilet is closer to the entry though. I am thinking for day time as well as night time use it's more convenient. I am not an expert but ms paint got me this far.

  • 10 years ago

    Hehehe, ohh, you don't know my husband! I'm more likely to leave clothes on the floor. He's incredibly tidy. That's why I need a separate clean-up zone in the kitchen - somewhere for him to wash the dishes!

  • 10 years ago

    Um yeah - that is how it is at my house mamacat. He is very neat and me well it's close. I'm not a slob but he is way more tidy. Our nightstands tell a story. ;) I think I have 6 books stacked on top plus my alarm clock, picture...chap stick, headband. His has a lamp and a clock.