Software
Houzz Logo Print
muttmom13

Kitchen layout help

10 years ago
Hi everyone -

Loooong time lurker, first time poster!

My husband and I just bought a 1950s ranch and we are embarking on a remodel that includes the kitchen. A little about us: both in our early 30s, no kids, no kids expected, but lots of cats and dogs. I don't expect that this will be our forever home, but I do expect to stay in it for quite a while. DH sustained a brain injury three years ago and has some residual cognitive and physical impairments - I would like to minimize how much bending over he has to do, minimize tripping hazards and keep things as clutter-free as possible so that his environment won't overwhelm him. The more logical/intuitive everything is, the better.

It's pretty rare that we're both in the kitchen at once - usually if one of us cooks, the other cleans up later. I do enjoy baking, although I don't do it super frequently. I want to have a strong connection between the kitchen and the living/dining room both because that's the type of setup I like and because I need to be able to keep an eye on things if DH is cooking to make sure everyone stays safe. We don't do tons of entertaining and when we do it's on the casual side.

There is not a lot that is non-negotiable - the windows need to stay put and I would really like to have the main sink under a window, but everything else is pretty flexible. I would like to do a 36" cooktop plus an oven stack that has one wall oven and one advantium-type micro/oven. I would also like to do two top dishwasher drawers flanking the sink so that there is no bending over to load/unload (in addition to the physical limitations, we're also both fairly tall). Probably going to go with a 36" counter depth fridge. With just the 2 of us, we don't need tons of space, although we do keep dog food in the freezer - I'll likely move the old refrigerator out to the garage and use that for the animals' food though.

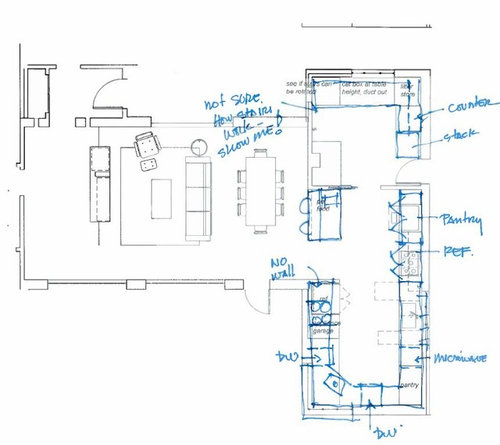
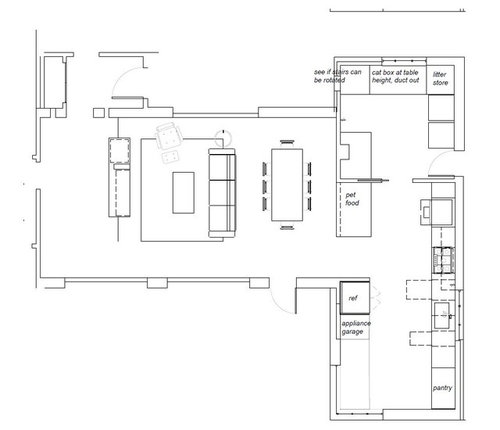
My best friend, her husband, and my dad are all architects so there are - ahem - a lot of cooks in the kitchen on this (sorry!). All of the help is fantastic, but it's also a bit overwhelming for someone like me who isn't necessarily great at design-related stuff so I need some input from neutral parties! I have a couple of preliminary layouts that they have done that I will post. The measurements aren't visible here but hopefully it's enough for folks to take a first look and give thoughts on layout. Overall, the room is 11x22. In the drawings, the mud/laundry room is above the kitchen - we've still got a lot of thinking to do on how we're going to make that space work so just ignore that for now.

Thanks so much for any help!


Comments (12)

  • 10 years ago

    Welcome to Kitchens. I would put both the oven stack and the cooktop
    where they can be seen from the LR, with a prep sink in front of the
    window, so prep zone would be between it and the cooktop. You could put one of the DW drawers to the right of the prep sink, with a trash pull-out to the left.

    I don't think you have
    enough room for a peninsula the size that's on the plan, so I made it
    more like a table, 30 x 40, with a 15" deep cabinet. I put in uppers,
    with pantry space beside the fridge, opening toward the peninsula. The
    pantry in the right bottom corner could come all the way to the counter,
    for maximum upper storage. (sorry about the wonky corner sink--I can't do diagonals in my Paint program.)


  • 10 years ago
    last modified: 10 years ago

    mamag - I wondered about that lower R pantry. had visions of climbing on counter top to put things in/take out... (of course I looked at the drawing before reading all that you wrote).

    good to keep ovens and stove top in sight line of LR/DR. corner sinks /diagonals always seem to crowd things in a kitchen. maybe that can be straightened?

    I think it's a great start. will be easier and more definite with LO on graph paper and measurements. (more info on 'New to Kitchens' on page 1)

    great to have helpful family members but so many architect kitchens we see here have terrible kitchens. glad you brought it here. good to get an 'outside eye' on it for you. They will be beneficial for many things I think - probably not your kitchen tho.

    would it be good for your dh to have a space to sit up to the counter to prep? Jay (mushcreek) built in (or didn't 'build' in) an open space under a section of counter so he could pull up a stool to sit on while prepping.

    oh, and animal pics are required. will yours match your kitchen?

  • 10 years ago

    What are the views outside from the various rooms? To me if you wanted to keep an eye on the kitchen it would make sense to move the kitchen to where the back porch area is and move everything from the back porch into the current kitchen and really open up the space between the new kitchen area and the living room dining room area. I have to tell you though when you start moving walls, plumbing and electric you have increased your costs very significantly.

    Are your cats all indoor cats? Do they ( shouldn't they have) have a cattery? Any dog doors to be hidden?

  • 10 years ago
    last modified: 10 years ago

    On a measured drawing, it appears that you have more space available than it seems on the drawing, so this is what the plan I posted would look like:

    Normally I wouldn't suggest the pantry in the corner, but I tried to put as much storage as possible at eye-to-elbow level, close to point of use. If you need more pantry storage, you could have a pantry in the mudroom, where the oven is drawn on your plan. Since I don't know the exact size of the windows, and length of the dividing wall, the cabinet sizes would need to be adjusted.

  • 10 years ago
    last modified: 10 years ago

    Thanks for all of the great feedback! Mama goose, I really like the way that you did the peninsula - having it more like a table would be nice. In regard to the pantry in the lower right corner, I actually think he meant to take it out in the second drawing and just leave that as counterspace. I agree that having a pantry in the corner would be a little bit odd...although if it comes all the way to the counter, it might not be all bad...definitely something to think about.

    desertsteph - Having a spot for dh to sit while he preps is a GREAT idea! I think that would help a lot...I absolutely need to find a way to get that in there now that you have it in my head. :) I also agree that corner sinks aren't my favorite thing...I guess it would be kind of nice because that's a corner window, but still...I'm not sure that I would really love the sink angled like that.

    I agree with you completely, practigal - in an ideal world I would definitely have the entire thing open. Unfortunately I don't know that moving outside walls is in the budget. There is a basement so as long as we stay within the current footprint, it's not too difficult to move things around. If we were to get outside of that...yikes! I also am completely in love with the massive windows that look out from the living room to the backyard - they're one of the main reasons I fell for the house - and I don't know how I would feel about putting the kitchen back there. I drew a very rough, not at all to scale sketch of the house so you can see the overall layout. Their feline highnesses will absolutely need a catio - I think I'm going to put it up in the upper left hand corner by my office. I guess the other option would be screening in the back patio, but they might not enjoy it as much if we all (dogs included) use it.

    Just to add more confusion, I'm attaching the sketch that I first did of the kitchen on graph paper with measurements etc. This is how I had originally envisioned it, so slightly different than the other two I posted. Down at the bottom of the kitchen it is currently set up as an eat-in kitchen, so I had initially planned on having a window seat or something down there with the thought that I might not need counter space all the way around the bottom of the kitchen. I don't know that we would actually use it as an eat-in kitchen, so maybe it does make the most sense to bring the counters all the way down there - I'm sure I can't have too much counter/cabinet space.

    Whole house:

    Original kitchen idea:

    Massive windows from LR to backyard:

    Most importantly...dogs! :) Lol, now that I think about it, the kitchen will probably end up kind of matching them (especially when they're dirty enough that the white turns grey)...

    Thanks all, this is very helpful!

  • 10 years ago

    Yeah! You would have me at those windows too. Wow!

    Sorry I didn't understand that the back porch was outside the main house perimeter.

    I would expect both dogs and cats to hang out with whover us avaiable-especially when they are in the kitchen! So I would plan for that so that they can comfortably watch without being directly dangerously underfoot. Some people put pull out dog beds in toe kicks outside of the prep and cook zones.

    I would also plan a location for the kitchen chair when not in use.

    Have you looked at induction stoves? Much safer than gas but 36" stove of nearly all brands is going to bump the price.

    I would add a broom closet, otherwise I like mana goose's drawing.

  • 10 years ago
    last modified: 10 years ago

    The brooms could go in the pull-out beside the ovens.

    muttmum, if you're not set on the corner sink, and don't need the counter-level storage, you could have an open corner like mushcreek's for your DH to sit and prep, with a small sink near it. I don't know if the DW drawers can be hooked up in line, but this would give you both a spot to prep, and the cooktop and oven are still in sight of the LR. A quick re-shufffle:

    I forgot to include it, but the MW could go on a shelf beside the fridge.

    mushcreek's corner prep counter:

  • 10 years ago

    Agreed...the cats and dogs will always be underfoot. I love the idea of toe kick beds for them! I also wonder if we could do some sort of pull out baby gate that comes out of the peninsula.

    If I were to have a broom closet in the mudroom, would that be close enough or would it be better to go ahead and use the pullout by the oven?

    I have been trying so hard to talk myself into an induction cooktop. Safety wise I know it's by far the best choice but - at the risk of sounding kind of like a terrible person - there's a toddler in my head throwing a temper tantrum about having to give up my gas stove. :(

  • 10 years ago
    last modified: 10 years ago

    For the dogs, I'm imagining a folding screen-type baby gate, which comes out of the shallow pantry by the fridge, to the corner of the table/peninsula, and hooks onto the opened door of the 36" cabinet. What about the cats? ,,,^..^,,,

    ,

  • PRO
    10 years ago

    Your kitchen has a lot of potential. I see you don't have room for an island but that doesn't mean it can't be a beautiful design. If you're looking to save on budget, I would recommend refacing the lower cabinets and add cabinets and shelving on the wall to match.

    This will give you double the storage and save on budget for appliances or upgrading to stone countertops. We usually recommend quart as Cambria is taking the marketet by storm. Additionally, it comes in over 125 colors. I've included a kitchen with a similar layout that is done in Antique white, shaker style with Cambria countertops.

    If you're not going to change the layout, that's fine. That doesn't mean you can move the sink. Many homeowners desire the sink to be directly below a window. This way they can peer out at their yard, pets or kids while they do dishes. Makes the chore a little more desirable. Please let us know if you have any more questions, we are here to help!

  • 10 years ago

    I can't fathom a way to keep the cats out...they would just laugh at me if I tried. Although one of the contractors we met with did suggest keeping some version of this shelf-y thing above the kitchen for them to hang out on:

    Then they would probably be above instead of underfoot and they could look down on us (as is the natural order of things, of course).

  • 10 years ago

    Oh, cool, cat hair in the soup. ;) Maybe you should plan the cat-walks first:


    Crazy cat abode