Software
Houzz Logo Print
kristen_emerson4

Floor layouts

10 years ago
My husband and I have spent the past year on and off designing floor plans for our dream home. We are getting closer to the build date and I am having a really hard time making final decisions. There is so much to think about and I don't want to make a choice a later regret.

Background: we own a crane company here in Iowa and plan to be here for the rest of our lives. Currently we have no kids but we are hoping that changes very soon. Ultimately we would like to have 4 or 5. We want to plan for that.

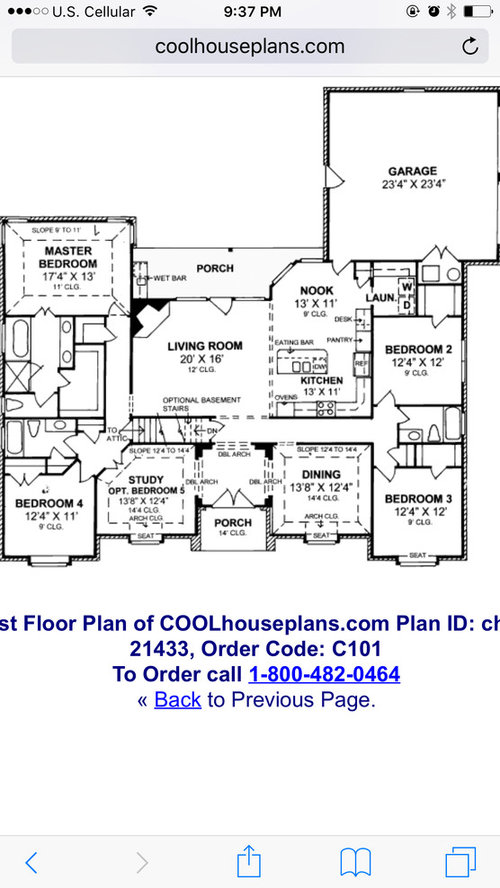
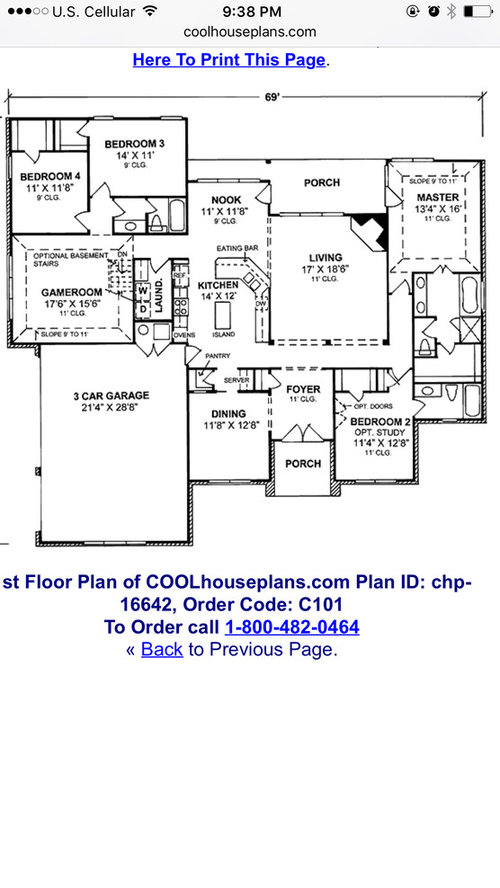
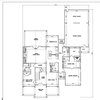
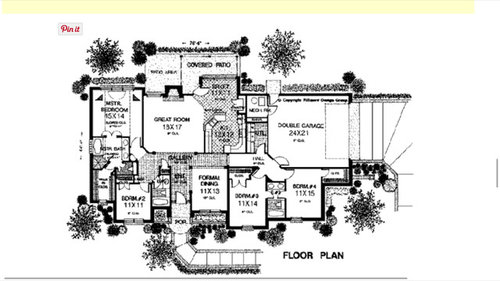
I have gone back and forth about a one or two story (No matter what the master and laundry will be on the main floor.) I would like one bedroom in close proximity to the master to be used as a nursery and then eventually it would become an office. If we did a two story the other bedrooms would be upstairs. It we do a one story I think I would like the other bedrooms on the opposite side of the house. Something similar to what is pictured below.

Please give me any feedback you can. I would love to know about placements of rooms/what is close by to them in terms of noise.

I this floor plan u would enlarge the bedrooms a little and also add a third stall to the garage.

in this plan I do not like how closed off the dinning room is. I could take out the wall but it is still closed off from the kitchen.

In this plan I would rotate the bathroom by bedroom two and switch there positions to get bedroom to a little more separated from the main living area for napping and bedtime. I would also enlarge the laundry room into part of the game room and make it a mudroom. You would enter into it from the garage.

Comments (10)

  • 10 years ago
    last modified: 10 years ago

    Why don't you find someone with the skills to design you exactly what you want instead of trying to fit generic online house plans to your lifestyle? From what you described, none of these would work for you.

    Additionally every one of them would be dark inside, be expensive to build because of the roof lines, the changes in ceiling heights, interior laundry rooms, the jut outs, etc.

  • 10 years ago
    last modified: 10 years ago

    Kristen,

    In your situation, I would consider building a smaller (e.g. three bedroom) home now that was specifically designed to allow it to be smartly expanded if your family grows as you hope it will. What I mean is, a home designed to easily have a wing added, or to build out the attic space for bedrooms and bath. And think beyond space, for example if you will be on a septic system, plan for a larger system, etc. That way, you can have a home that is comfortable to live in and manage for many years, yet have a plan in place for sensible expansion if that is needed.

  • 10 years ago

    We will most definitely be hiring someone to draw the design, however I would like to have a pretty solid idea of what I would like

  • 10 years ago

    And cpartist, good to see you take ARG's advice and recommend a person with skills, rather than a certain profession!

  • 10 years ago

    We started off by doing what you are doing now. Stop and take everyone else's advice. Instead of taking the deisgner plans, take them a wish list. Think about how you want your rooms to flow into each other but don't worry about the exact placement. If I could start over again, that is what I would do. I also agree about maybe having plans in place for how to expand the house but starting a bit smaller. Your needs will change as your family grows but it is hard to predict what you will prefer once you have kids.

  • 10 years ago

    Omelet and DLM gave you excellent advice regarding building for now.

    And cpartist, good to see you take ARG's advice and recommend a person with skills, rather than a certain profession!

    I was thinking of you when I said it. :)

    Additionally here are some excellent blog posts from an architect:

    5 Rules

    What is Quality Construction?

    9 Unconventional Ways to Improve Your House

    Things to Know to Control Your Construction Budget

    10 Principles of Good Home Design

    Does Your Home Have Green DNA?

    Saving Money in Design Fees-A Good Idea?

    The Secret To Creating a House That's Easy to Sell

    Why Do Houses Have Front Loading Garages?


  • 10 years ago

    Instead of bringing a design professional poorly laid out plans from a plan factory, if you absolutely need to have certain rooms near one another, draw on a piece of paper bubbles showing which rooms you need near one another.

    Then create a list of your must haves regarding space and your "wouldn't it be nice to haves". This way when you meet with your design professional he/she can hopefully start creating right there in front of you.

    One caveat; most draftsman are NOT design professionals. There are of course exceptions to every rule but most can only "design" using CAD. Find someone who can sketch in both 2D and 3D quickly on paper to show you your vision. CAD is limiting for design and if you read many of the threads here, you'll start to understand why.

  • 10 years ago

    Thanks for all the advice. Considering how many floor plans are out there I have not found any that I completely love. I have set something up for this week to go speak with a designer. Hopefully that will help us take the next step!

  • 10 years ago

    I agree that you're on the right track by listing the things you want to have in a house. With the idea of a large family, I'll make these comments:

    - You've chosen houses with modest children's bedrooms. I don't see this working out well. Kids rooms don't need to be fancy, but if you're looking at 4-5 kids and 2-3 bedrooms for them to share, they need to be ample in size. Sketch out on graph paper how one of these rooms would work, if they contained 2-3 twin beds. I don't have a problem with kids sharing rooms, but you need to plan for it. With the possibility of three kids in a room, I'd absolutely go with a large walk-in closet (so you could skip dressers in the room).

    - Also, if you're going with shared bedrooms, I suggest you have some sort of kids' away room -- could be a basement or an above-garage room that isn't yet furnished. Kids never actually use playrooms when they're young, but they will enjoy a hang-out room for friends and video games when they're teens. If you're planning this to be a homework /computer room, be sure you can supervise computer usage; this is a real issue with children -- it's so easy for them to see things beyond their years.

    - On the other hand, you've chosen plans that have sizeable, elaborate master suites with large closets and luxury bathrooms. Does this "retreat" concept fit in with the idea of having a large family soon? If I were in your shoes -- young, planning a family -- I think I'd build a two-story with all the bedrooms "up" now ... and then add on a first-floor master (with the luxury items) later when my income was larger, and when the kids needed more space to spread out.

    - As you look at these plans, pay close attention to the pathways you'd take each day. For example, look at the first plan and imagine you're carrying baskets of clothes between the master closet and the laundry room. It's horrible: Down a long hallway, turn through the master bedroom door, turn again through the bathroom, and finally you're in the closet. Having the laundry on the first floor isn't convenient at all if you have to make so many twists and turns.

    - Similarly, take note of your doorways. For example, the first plan shows a nice-sized breakfast room ... but note that the back door and the pantry door cut into it, meaning that this large room really isn't useful at all.

    - Pay attention to your kitchen layouts too. Lots of space in the middle of the kitchen is not good: it means you'll have to walk between two cabinets that're so far apart that they don't "play well together. Likewise, you don't want something like plan #3, which is an island-at-any-cost plan -- the math shows that this kitchen isn't large enough to support an island. Plan #2 is the best kitchen by far -- it's simple, allows for circulation around the island.

    - What type of eating areas do you anticipate needing? The breakfast rooms you're showing would be cramped if you were feeding two adults and 4-5 children ... impossible with teens and a couple friends. If you intend to use the "formal" dining room as an everyday meal spot, be sure it's close enough to the kitchen for convenience; for example, look at the dining room in Plan #2 -- it's around the corner and across the hall from the kitchen -- imagine walking back and forth toting food, drinks, silverware, someone running back for the tartar sauce, someone running back for drink refills. You'd never use that dining room because it'd be too much trouble.

    - None of your plans show any type of mudroom. With a large family, this is something you'd really use. It doesn't have to be big, but it should give each child (and adult) a place to drop things upon entering the house. Without such a spot. shoes, coats, book bags, etc. end up all over the house (and especially when you're talking about such small kids' bedrooms).

    - Finally, with such a large family in mind, just as you need a large eating area, you need your main family room to be large enough to hold everyone. Don't skimp on the rooms you'll use every day.