

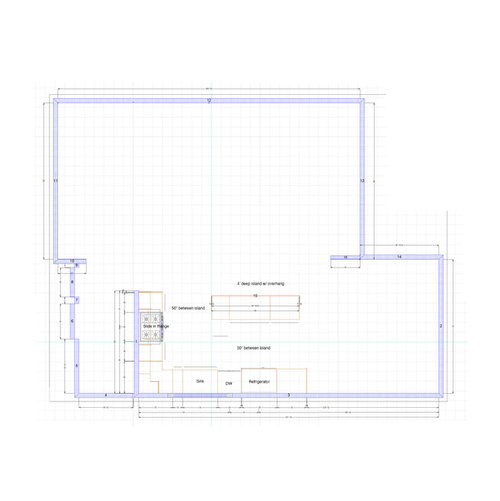
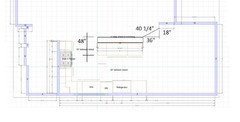
Kitchen plan input, island spacing, plan included.
10 years ago
Featured Answer
Sort by:Oldest
Comments (11)
 10 years ago
- 10 years ago
Related Professionals
Savannah Kitchen & Bathroom Designers · Fort Dodge Kitchen & Bathroom Designers · Albany Kitchen & Bathroom Designers · Sarnia Kitchen & Bathroom Designers · Orlando Kitchen Remodelers · Baltimore Kitchen Remodelers · Charlotte Kitchen Remodelers · San Marcos Kitchen Remodelers · Albert Lea Kitchen Remodelers · Kearney Kitchen Remodelers · Poughkeepsie Kitchen Remodelers · Evansville Custom Countertops · Clarksville Custom Countertops · Killeen Custom Countertops · Sheboygan Custom Countertops PRO10 years agolast modified: 10 years ago
- 10 years ago
 10 years ago
- 10 years ago
- 10 years ago
 PRO10 years ago
- 10 years ago

Related Stories

KITCHEN DESIGNOptimal Space Planning for Universal Design in the Kitchen
Let everyone in on the cooking act with an accessible kitchen layout and features that fit all ages and abilities
Full Story
KITCHEN WORKBOOKHow to Plan Your Kitchen Space During a Remodel
Good design may be more critical in the kitchen than in any other room. These tips for working with a pro can help
Full Story
HOME OFFICESRoom of the Day: Stately Study Includes a Cozy Family Space
A new fireplace, windows, millwork and furniture make this room hard to leave
Full Story
REMODELING GUIDESHouse Planning: When You Want to Open Up a Space
With a pro's help, you may be able remove a load-bearing wall to turn two small rooms into one bigger one
Full Story
KITCHEN DESIGN10 Tips for Planning a Galley Kitchen
Follow these guidelines to make your galley kitchen layout work better for you
Full Story
ROOM OF THE DAYRoom of the Day: Classic Meets Contemporary in an Open-Plan Space
Soft tones and timeless pieces ensure that the kitchen, dining and living areas in this new English home work harmoniously as one
Full Story
KITCHEN DESIGN9 Questions to Ask When Planning a Kitchen Pantry
Avoid blunders and get the storage space and layout you need by asking these questions before you begin
Full Story
KITCHEN DESIGNHow to Plan a Kitchen Workflow That Works
Every kitchen has workflow needs as unique as the people who use it. Here's how to design your space to suit your needs
Full Story
BEFORE AND AFTERSReader Kitchen: An Open-Plan Space in St. Louis for $44,000
A couple tear down a wall and create an airy cooking, dining and living space filled with light
Full Story
OUTDOOR KITCHENSHow to Cook Up Plans for a Deluxe Outdoor Kitchen
Here’s what to think about when designing your ultimate alfresco culinary space
Full Story



sjhockeyfan325