Software
Houzz Logo Print
tesla66

The A-Frame Project

10 years ago
last modified: 10 years ago
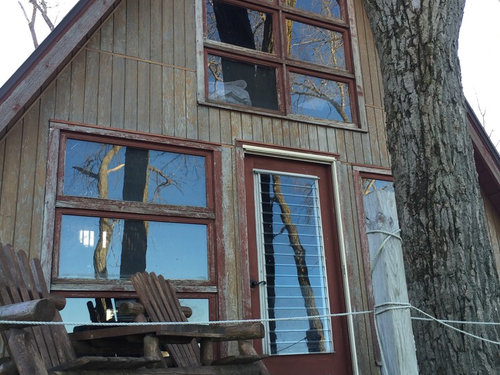
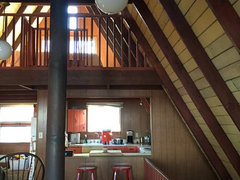
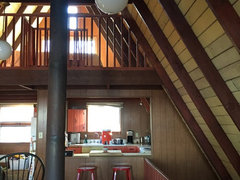
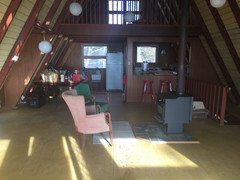
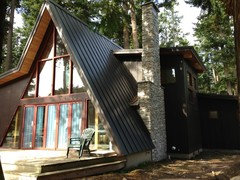
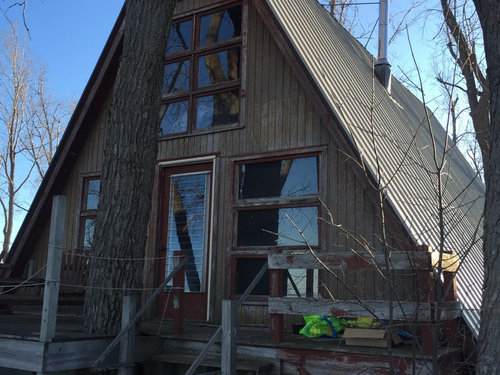
We just purchased an abandoned a-frame on the beach off Lake Ontario. It was built in 1965 and hasn't been occupied in over a decade.

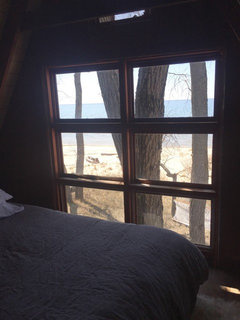
The windows are falling apart and we think our first project (after getting running water) is renovating the front. I like the idea of all glass, but we would still need to be able to open windows up top for the loft space. Any advice?

Comments (40)

  • 10 years ago

    Start a blog. This looks like a great project.

  • 10 years ago

    Not a bad idea...

  • PRO
    10 years ago
    My uncle owned an A frame on steroids. The front was all awning Windows along the floor with fixed glass panels from there to the ceilings. Kept it feeling open but with the ability to get air movement.
  • 10 years ago

    A picture window with sliders on each side would give you lots of glass with the option to open them.

  • 10 years ago

    Thanks


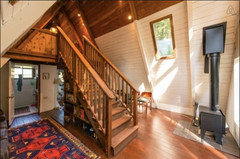
    I also want to remove the current stairs and throw in a spiral staircase to get more space on the first floor...

    And paint the interior white... but again... not yet

  • PRO
    10 years ago

    Beware spiral stairs, it means limited ability to move furniture!!!

    Yes to painting out the interior lighter, none of the wood you have appears to be special

  • 10 years ago

    That's true! There is a side door that was at one time functioning with a wrap around deck.... could access that. Also want to bump out the sides to match the existing dormers. And some skylights... and hardwood floors...and soapstone or marble counters...and an outdoor shower.... and then my children will be able to enjoy it because I'll be old and in the nursing home. :)

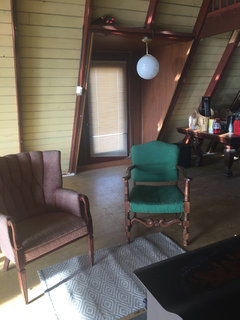
    All the furniture from pervious owners was left, including the original white atomic fireplace... hoping to repurpose outside

  • PRO
    10 years ago

    Make sure to have operable windows in the loft for air flow. White paint will work wonders.

  • PRO
    10 years ago

    IN most codes a spiral staircase inside needs another form of egress on the upper floor this is for emergency crews to get to someone up there.A frame kitchens can be a hassle but that one seems to be not bad A nice new big deck out front would be awesome

  • 10 years ago

    International Residential Code (US)

    R311.7.10 Special stairways.

    Spiral stairways and bulkhead enclosure stairways shall comply with all requirements of Section R311.7 except as specified below.

    R311.7.10.1 Spiral stairways.

    Spiral stairways are permitted, provided the minimum clear width at and below the handrail shall be 26 inches (660 mm) with each tread having a 71/2-inch (190 mm) minimum tread depth at 12 inches (914 mm) from the narrower edge. All treads shall be identical, and the rise shall be no more than 91/2 inches (241 mm). A minimum headroom of 6 feet 6 inches (1982 mm) shall be provided.

    .

    http://publicecodes.cyberregs.com/icod/irc/2012/icod_irc_2012_3_sec011.htm?bu2=undefined

    .

    However, this code has gone back and forth (from acceptable to not) over the years, and I have seen several different amendments to this. You will never know if a spiral staircase will be within current codes at the time you may want to sell. Local amendments may include limiting the area served to around 200-400 sq ft. Or only allow them as a secondary means of vertical egress. The reality is that a spiral staircase doesn't really take up less room, it just relocates the room it takes up. Sometimes that is a benefit, sometimes not.

  • 10 years ago

    Is the spiral staircase absolutely needed for the house to function. If not it might be less of a headache in the long run to remove it. They are notorious for accidents, hard to use for anyone over five six and a pain to carry anything on. A small narrow staircase might take up slightly more room. However you could use the benefit of putting storage in it. ie. drawers in the runners or a closet beneath it. Even a Asia style stair system made of drawers and cabinets. Tiny houses are known for needing storage. You could use this to your advantage if you played it right.

  • 10 years ago

    Also looking through the photos many of the left behind things look like you could find buyers for them. You would be surprised what people will buy. People that like to repurpose furniture would love some of those pieces. That stove could be sold to a restorer. The lights hanging from the ceiling are very popular with people that like the ' Mod' period. Do a little research you may have some project money laying around. The rule is don't throw anything out until you are sure you can't use or sell it. You have a real jewel there I hope you enjoy it for many years.

  • 10 years ago
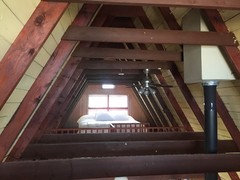
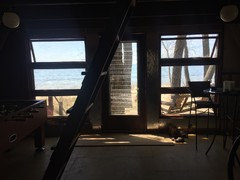
    Up at the a-frame today... Here are a few pics of loft space and pull down ladders. I think you've all convinced me to stay away from spiral staircase... Need more efficient way to get up to master loft. Thinking that behind the kitchen we could add a bedroom and bathroom on same floor and have staircase going to lift divide the space. Fun!
  • 10 years ago
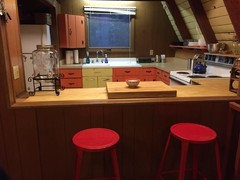
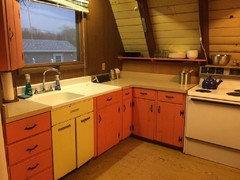
    Kitchen
  • 10 years ago
    Oh, I love your new house. And yes to an earlier comment..start a blog about the renovation. Make sure to let Houzz know so that they can feature it and give blog info.
    tesla66 thanked Michelle
  • 10 years ago

    The blog is up and running... http://www.aframeproject.com/

  • 10 years ago


    Gorgeous! I love the picture Patricia posted if a great glass wall of windows is in the budget. I can't wait to read your blog!

    tesla66 thanked User
  • 10 years ago

    Love it!

    tesla66 thanked auntthelma
  • 10 years ago
    last modified: 10 years ago
    This is going to be fun! Kitchen looks pretty functional except I'd want a second cab to the right of the window. Got running water yet?

    tesla66 thanked decoenthusiaste
  • 10 years ago

    http://www.aframeproject.com/blog/2016/4/26/glorious-water

    hell yes!

    Kitchen will be updated eventually... I'm thinking open shelves and lower cabinets.

  • 10 years ago

    If you go all-glass, then ignore this, but if you keep with large windows and some wood, then you might consider a Juliet balcony upstairs, just so that you can open those windows floor to ceiling (and maybe even step out for a breath of morning air).

    Great house, will follow your blog! :)

    tesla66 thanked acm
  • 10 years ago

    On to say hello - does anyone have comment on all the heat loss?

  • 10 years ago

    I really like the balcony idea...

    Concerning heat loss, this would be a cottage in for the warmer months - but to your point, I've noticed a lot of boarded up windows on other homes on the beach during the off season. Apparently the elements and the winds off the lake can get intense over the winter... not sure if all glass would survive?

  • 10 years ago

    sweet - thanks!

  • 10 years ago

    Great blog, add more photos, please.

    tesla66 thanked apple_pie_order
  • 10 years ago

    More photos this weekend when I head up there...


    A couple people have mentioned getting Houzz's attention for a feature - how do I do this> secret handshake?! ;)

  • 10 years ago

    No idea , but I would love to see that. I'm following you with great interest. My Father was a builder and this is just too cool. Runs in the blood I guess. There is a list at the bottom of the page that says Company, under it Contact Us. Why not give that a try, they could at least point you in the right direction?

  • 10 years ago
    Thanks - found out who to contact.
  • 10 years ago
    Oooh - love this. Just bookmarked your blog - thanks for taking us along for the ride.
  • 10 years ago

    How do you currently access the loft?

  • 10 years ago
    Pull down stairs/ladder
  • PRO
    10 years ago

    I would contact a talented local architect. It is worth the price of a consultation prior to engaging a general contractor. I really like your house!

  • 10 years ago

    Wow - these are great! Thanks for posting - lots of ideas here.

    Just returned from A-Frame today - we have iron in our water - boooo. On the market for a filtration system.


    aframeproject.com

  • 10 years ago

    thank you :)

  • 10 years ago

    Hey guys - we now have a working bathroom!

    http://www.aframeproject.com/blog/2016/5/30/bathroom-complete

  • 10 years ago

    How wonderful for you. Congrats. Looks good.

    tesla66 thanked User