Software
Houzz Logo Print
soundquality

Completed Foorplan

10 years ago
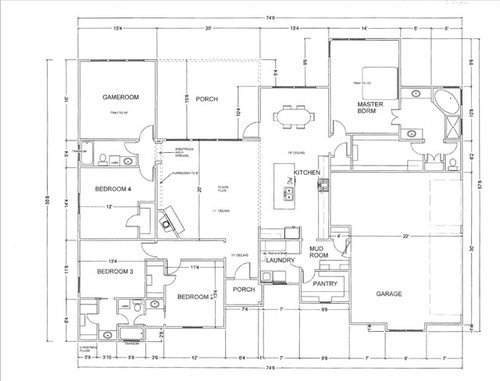
I'm actually not looking for any feedback. We've been in the house for 6 months and I'm very happy with our choices. I remember how helpful it was to see other peoples floor plans on here when we were trying to design ours. Hopefully this helps someone else in their home building journey. Feel free to ask any questions. It's 2,711 square feet.

Comments (28)

  • 10 years ago

    And you lived to tell the tale lol! Can you share how many people live in your house, and what you love about it, and what you might have done differently?

  • 10 years ago

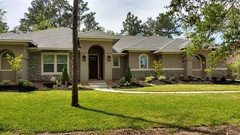
    I'd like to see the exterior, if you can post that.

  • 10 years ago

    Five people live in the house, three kids. They share the front two bedrooms. I like the walk in pantry and mud room. The fact that the kids are on the opposite end of the house. That I can see the TV while washing the dishes. A lot of cabinet space, large island. I enjoy the efficiency of the plan. Not a lot of wasted space, like no dining room that doesn't get used, small foyer, not a lot of hallway. So far I haven't found myself wishing I would have done anything differently.. I'm sure I will in time.

    Elevation below. I don't have a drawing of it handy. I can't get back far enough to fit the whole thing in one shot before I'm in the trees.

  • 10 years ago

    Thanks for the elevation view. That helps! I wondered if you hear a lot of noise when you're in your master bedroom from the kitchen or living rooms. Is it bothersome at all?

  • 10 years ago

    Is this in FL? Looks like a FL house. :)

  • 10 years ago

    That's a good question. I only use the room for sleeping and I'm the last one to go to bed so it isn't an issue. Sometimes I hear my kids in the kitchen on Saturday mornings, but I sleep with the door open. If I were trying to read in the bedroom and unwind while my wife was cooking with the kids I would imagine I would hear things, but I don't know how loud it would be. It is far from the kids' rooms and the game room which is where they spend most of their wakeful hours in the house. That part was intentional.

    The house is in Texas and admittedly it isn't a common look around here. I never thought about it before, but you're right.. I can totally see the Florida look of it now.

  • 10 years ago

    It's a nice idea to post plans that have been lived in for a while, and be open to comments and questions on how it works in real life. Thanks for doing that. Everyone's situation is different, but it's still interesting.

  • 10 years ago

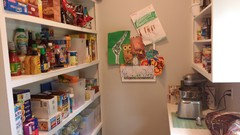
    How large is your pantry?

  • 10 years ago

    The pantry is around 6x9. I tried to get a good photo, but I couldn't get at an angle that worked given the confines of the space. I personally wanted the shelving to wrap around on the empty wall, but my wife told the carpenter other wise.

  • 10 years ago

    Thanks for doing this! How do you like the corner fireplace? How do you have your furniture arranged in the family room?

  • 10 years ago

    I don't like when the TV is up high above the fireplace which is why we put it in the corner. I guess it makes arranging furniture in the space a touch more challenging but still manageable. The couch is in the middle facing the TV, love seat to the the right of it and two small chairs with a table between them to the left. There's a shelf thing behind the couch and an end table to the right of it. I would post a pic, but the room is currently arranged to be a dance floor for the kids.

  • 10 years ago

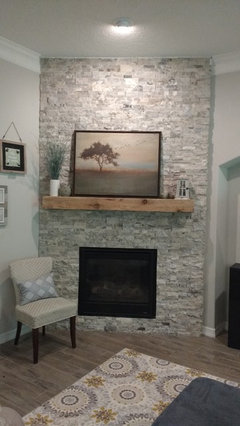
    Can we see a picture of the fireplace?

  • 10 years ago
    last modified: 10 years ago

    I'm no photographer. The chair isn't normally that close to the fireplace.

  • 10 years ago

    We are contemplating a corner fireplace. Thanks for a visual

  • 10 years ago

    Thanks for the feedback about the noise level. I noticed the little coat closet outside your master bedroom. Love that idea!

  • 10 years ago

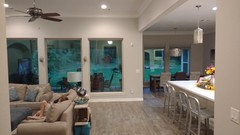
    would you mind sharing a picture from the foyer looking in? Thank you!

  • 10 years ago

    I think it looks fantastic! I really like the outside. Did you hire an architect?

  • 10 years ago

    We actually use that closet for games. It's nice to have them right by the table.

    If I took a picture from the foyer then you would see how bad my back yard looks :P I'll take one for you though.

    Builder drew up the plans and then sent it to his architect. I'm not sure who designed the outside. I think it might of been the builder. I can look up the architect though.

  • 10 years ago

    Photo from the foyer.. Using my mad photography skills on my cheap cell phone..

  • 10 years ago

    Beautiful home :) Thank you!


  • 10 years ago

    Beautiful!!

  • 10 years ago

    What a beautiful home! Thank you for posting.

  • 10 years ago

    Beautiful home + thanks for doing this. I have a question about lighting in general, and kitchen lighting in particular.

    Are there any rooms where you have too much? Not enough?

    in the kitchen, how many island pendants? How many cans? Are the cans over the middle of the aisle or over the edge of the counter and how big of a deal is that for you? What are your theories on under cabinet lighting?

    TIA!

  • 10 years ago

    How tall are your ceilings?

  • 10 years ago

    Two larger pendant lights. The cans are not directly over the island, and I do notice it a little. Obviously the pendant lights could make up for it but we have Edison bulbs in them that are good for mood lighting so they don't contribute much. The bulbs are 65 watts but as they go out we've been replacing with LED lights that are 75 watt equivalent and a good bit brighter. No under cabinet lighting which hasn't been an issue to me. It's pretty bright but everything is also white.

    Ceilings are 11' in living and 10' in the kitchen.

  • 10 years ago

    I like where you have the dining room, it is how our house plans are drawn. So many plans seem to have the dining room right off the foyer and I don't care for that placement.

  • 2 years ago

    Six years late on the reply.. I obviously haven't checked in on here in a while, but dang they are really similar. Still enjoying the house. Hope you're enjoying yours.

0