Software
Houzz Logo Print
cherieab

Home plans (suggestions)

10 years ago
last modified: 10 years ago
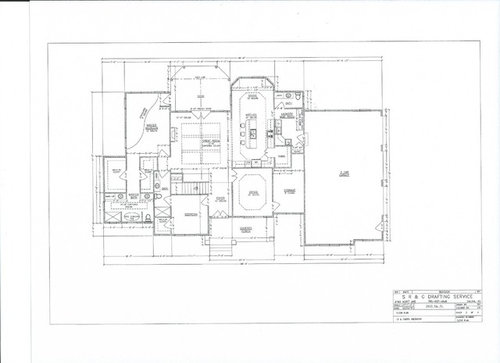
Trying to finalize home plans. Just checking to see if we're missing anything. Here's a little info about the home plans. My husband and I have done most of the drawings ourselves and took them to a draftsmen to put our ideas on paper so we can get blueprints. The draftsmen is retired and does this for a living. He is not a certified architect.

We are builing on a hilltop with 23 acres. There will be a dig out under the garage to store lawn mowers and such. This is why we didn't stack any rooms behind the garage. The front office is needed for my home based business. I have a large attached storage to store all of my products. This needs to be on the main floor. I thought there might be a better laundry/powder room design as the laundry seems to be a bit small and the powder room bigger than I think we need. We opted for a large eat in kitchen so we can fit our table with 6/8 chairs if we have the leaf in. Also thinking of combining his/her closets and moving to the front of the house to save the long hallway from bedroom to bathroom. There will be a full walk out basement as well with a large billiards room, workout room, spare bedroom/bath and theatre room.

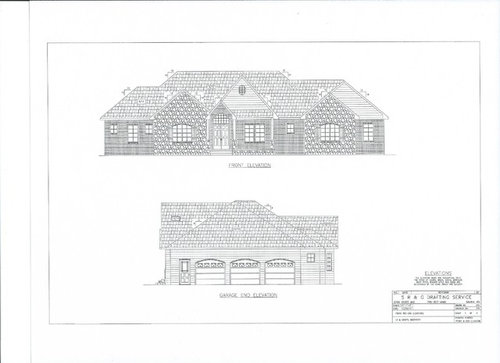
I have included front elevations as well. Does the roofline and gables look ok?

Any advise is greatly appreciated.

Home plans · More Info

Home plans · More Info

Comments (34)

  • PRO
    10 years ago

    Before you continue, ask yourself if you need an architect's stamp in order to get all your permits. Also, who is doing all the construction drawings?

    cherieab thanked Diana Bier Interiors, LLC
  • 10 years ago
    I love the plan. You really thought of everything and if and whenever you sell, the office can be converted to a 3rd bedroom. Is the front closet beside the stairs - I don't see it.
    cherieab thanked Janette McIntosh
  • 10 years ago
    last modified: 10 years ago
    Sophie Wheeler, thank you for your input. This is our first time building a home. Why are the traffic paths nightmarish? I looked at many home plans and have seen similar designs in which we incorporated the larger office. The attached storage in the office will be used for the office in essence it is like a walk in closet. I have a lot of inventory that I use for my business that needs to be stored within the office area.

    Where would you put the bathrooms?

    Thank you!

  • PRO
    10 years ago

    Too much wrong here. You do not want to pass through your laundry from the garage. I assume you need only the one guest, but you do not want or need a door to that from the hallway and certainly not opposite your master bedroom door. Good house plans and layouts are not possible in this type of forum. I would present the very same wish list to a certified arch for refining. This is not a place to "save" money, the cost of any new construction is high relative to a gently used home. You GET what you pay for in plans, drawings, elevations, materials spec;d etc.

    cherieab thanked JAN MOYER
  • PRO
    10 years ago
    last modified: 10 years ago

    I am with Sophie, We clicked in tandem. It is not a good plan. At all. Get an architect whose specialty is residential work. I say that with no disrespect to those who love commercial work. But they are different. Get design help, as all that will happen to here is to be confused with seven billion possibilities for better.......and also for worse than what is now on that paper you got from the draftsperson. A good arch will open your eyes to possibilities you haven't even considered. Search HOUZZ for someone near you, as local is better if at all possible

    cherieab thanked JAN MOYER
  • 10 years ago

    Janette,

    There is not a front closet. I really would like one and thought we could add one in the foyer area either off the bedroom or office.

  • 10 years ago

    Jan Moyer, the door to the spare bedroom is off the foyer.

  • 10 years ago

    There is so much wrong here that I doubt it can be salvaged by the "draftsman" that created this. You need someone who thinks in 3D. That someone would be an architect.

    I don't know what your budget is, but excavating under a big old 3 car garage requires quite a bit of budget busting engineering. That alone should tell you how bad this plan actually is.

    cherieab thanked User
  • PRO
    10 years ago
    last modified: 10 years ago

    @ cherieab

    There is a door to the guest bath........opposite your master bedroom entry. Are you not sharing the master bath? And does a guest bath not need as much privacy as possible?! Even a child's room needs no hallway access to its bath unless shared with another bedroom or two.

  • 10 years ago

    I would suggest that you File 13 this and seek out the services of a local architect.

  • 10 years ago

    It is unbelievable to me that you are considering digging under the garage to store lawn mowers, when you have 23 acres of land. A lot of folks, put these in the garage or a shed.

  • 10 years ago
    last modified: 10 years ago

    Green Designs: We are only digging out 1/2 of the garage for storage. We decided on this since because if we built a separate garage it would have to be at the base of the hill. We would have to walk down a very steep hill to get to it. Not convenient.

  • 10 years ago
    One urgent comment for your first time building project: WATER
    Building on a hilltop site requires you know the geology of your site. Look for info on soil / rock formations & water table /aquifers from local government surveys.
    A 400 Ft deep well through a seam of granite set us back weeks
    Also I agree with others that you need to consult with an experienced home designer. Start from scratch with a list of your requirements and preferences.
    cherieab thanked potter99
  • PRO
    10 years ago

    Your first floor plan is a bit over 2400 square feet. Unless you married the builder and all his relatives are subcontractors and great grandma owns the appliance and cabinet joint ............. start from a low end of 275.00 a square foot for the most basic interiors and I am not talking about sub zero apps or marble in your bath. Thats 660,000 and your basement is a floor, and there isn't a driveway or a bush in the yard. Makes some money thrown at an architect sound good doesn't it?

  • 10 years ago

    Sophie Wheeler: The home will be built in rural Kansas. We have already paid cash for the land. Our budget for the home is $380,000. We have got estimates on the precast slabs and they are $1500 and we would need two. We can have out buildings anywhere on the 23 acres. We prefer to not have and outbuilding right next to the home. We will not have a well, we will be on rural water. The house will fit the sight. We are building on the backside of the hill. The back of the home will face southwest.

  • 10 years ago

    Jan Moyer: Price per square foot in Kansas runs about $125 to $175 a square foot with nice finishes; granite, wood floors, custom cabinets, etc. My husband will also being doing some of the interior work; floors and bathrooms. We have already put in a gravel driveway. I don't know where you live, but prices aren't as high in rural Kansas.

  • 10 years ago

    MS is cheaper than KS. That's easily a 500K house here. Not including the engineering and septic. Better ask the bank and GC how they feel about DIY involvement. Most don't care for that mucking up their timeline.

  • 10 years ago
    We built our (architect designed) house based on some ideas from a friend's (architect designed) house. Her bathroom was right off the bedroom, then passing through that into the single walk in closet, with an exterior window. We did the same, swapping the location (like yours is now) from the original plans. We absolutely love it, natural light in the closet is a plus you wouldn't think was at all important until you have it. Husband and I don't mind sharing but that might be a factor for someone else. If you swap bathroom-closet you'll have to add a couple of windows in line with the adjoining master bedroom windows. Adding a door between bedroom and bathroom is something you'll appreciate when someone is up all night with the stomach flu.

    Another idea I took from my friend's design is coming in from the garage through a combined mud room and laundry room. It's location off the kitchen is very convenient. I suggest a door that closes it off from the rest of the house when the washer/dryer are running.

    That said, I have to agree there are some very odd things in this design that will have future buyers scratching their heads. One is the guest room/closet/off-center window and bathroom. I assume you have a hallway door thinking guests could use it as a powder room but I see you have another half bath off the laundry room?

    Please google "kitchen work triangle" for a place to start with kitchen design. A well laid out kitchen is a joy to work in; I suggest you start from scratch here as well as listen to some of the pros' comments already in this thread.
    cherieab thanked Horizons
  • 10 years ago
    last modified: 10 years ago

    If you have to put your mower in a basementUNDER a garage, then no, the house does not fit the site. But, getting back to the floor plan, all of those useless decorative jogs are $$ as they require foundation jogs, expensive roof intersections and valleys that are opportunities for leaks.

    The large volume of the very prominent roof generated by a wide and deep floor plan will require trusses that will need a crane to lift them in place. Can a crane (or other heavy equipment) even traverse your thrown down gravel over sod? Did you excavate the sod and properly compact layers of different crush to get a base that drains properly? What about ditches or swales sculpted into the land along side the drive to manage water flow? Will what you have allow a backhoe down it without being hopelessly mired?

  • 10 years ago
    last modified: 10 years ago

    Personally, I like combined mudroom/laundry rooms off the garage- throw kids (or our!) muddy/dirty/gross stuff straight in the wash or sink for a soak. If your phase of life doesn't use this multiple times a week, then perhaps it's something to be rethought. Pocket or regular door to help with noise and such when in the rest of the home.

    cherieab thanked Renee Texas
  • 10 years ago

    Green Designs: Yes, we put down 2" base gravel and then the smaller gravel on top. Ditches were put in on each side of the driveway to allow for drainage.

  • 10 years ago
    last modified: 10 years ago

    Jan Moyer and Sophie Wheeler: I came here for some ideas/help. Why do you feel the need to belittle me? We are still in the planning stages. I realize now that I need to hire an architect, which I intend to do. FYI: The person we used was highly recommended to us by numerous builders and clients. Lesson learned if the plan is total crap!

  • PRO
    10 years ago
    last modified: 10 years ago

    I'm not belittling you at all Cherie. I don't think Sophie is either. But in most places, ( and I am not familiar with Kansas )....it is expensive to build. More expensive by far are flaws that can easily be fixed in advance, but are difficult to change later. A builder is rarely an architect, and I am thrilled you are availing yourself of one. The time spent upfront with that person, thinking through needs and wants.....is a payback in enjoyment and OFTEN less expense in building the house as well. Not saying every arch is a genius, but it's a skill well beyond general layouts. I do wish you luck and a wonderful outcome.

    cherieab thanked JAN MOYER
  • 10 years ago
    last modified: 10 years ago

    Jan Moyer: I plan to find a local architect for help. I initially talked to several in my area and most of them only deal with commercial architecture. The main reason I asked for advice is because we didn't feel overjoyed with the outcome and feel that the space could be better utilized. It seems stressful getting the house plan just right when we aren't getting any suggestions from our current source. He was more of an order taker. I'm hoping to have better luck with an architect.

  • 10 years ago

    Once my plans were finalized, the excavator was the professional, who advised where to place my house and attached garage based upon the topography of the land. The best spot on my hilltop home, required dynamite, so we paid to have this done. I am assuming that the topography of your 23 acres has been given great thought, and the professional has advised on where to put your home.

    I'd prefer an attached garage, maybe with a bridge between it and the house over digging down.

    cherieab thanked shirlpp
  • 10 years ago

    The elevation of your home looks nice.

    cherieab thanked shirlpp
  • PRO
    10 years ago

    I recently had a project where (hate to say it), the arch had some favorite words " whatever you want". That sounds great in theory, but it's no more helpful than all here saying lovely plan!!! dig right in.!!!

    The process can indeed seem grueling, and I will admit to improving more than a few floor plans done by architects. But nine times out of ten......it's the way to go. Particularly when the synergy is good, and all realize that the goal is simply a great result for the persons who will live there.

    cherieab thanked JAN MOYER
  • 10 years ago
    last modified: 10 years ago

    shirlpp: Unfortunately the person who helped us didn't want to come and look at the property. That should have been our first clue to find somebody else. The area where we will be building is in a rural subdivision. There are over 20 houses in the subdivision so far with a minimum of 3 acres on up to 23 acres (we bought the largest lot). The home across from ours is also built on a hilltop (16 acres) and they didn't require dynamite to excavate. The land in the area has a lot of red rock. Our current home is also built on the same type of land (red rock or sandstone) we currently live on a hilltop. We do have a 3 car attached garage on the plans and if it's going to be too much for the underground dig out (for lawnmowers, etc. we will exclude it from the plans and have an outbuilding. There are 2 homes in the subdivision that currently have the dig outs. Thank you for your input!

  • 10 years ago

    Jan Moyer: I agree....there have been so many things that just haven't felt cohesive. My hubs is in a hurry to get bids and I keep going back to the drawing board because I feel it could have better flow. I think he's going to divorce me before it's all said and done, LOL! Do you think we could keep the basic concept of open floor plan with great room and kitchen dining combo?

  • PRO
    10 years ago

    cherieab


    Assuming you are not stuck in a tent in the meantime....your first instincts were all correct. You need someone who will see the site. You need a sit down with a wish list and your budget. You are still at the easy part, frankly. After that is a decision for every scrap of every material/surface inside and out. Those you touch every day, and those you never think twice about........ : )

    cherieab thanked JAN MOYER
  • 10 years ago
    last modified: 10 years ago

    Thank you Jan....I agree, I want somebody to come see the lay of the land. No tent...we are in a pretty good financial position because we own the home we are living in free & clear and paid cash for the 23 acres that we plan to build on.

    Ahh...all the decisions yet to come! :) It's a pretty location with a lot of horses nearby and we will be right off of a black top road. We currently drive on 2 miles of gravel which is hard on our vehicles; not to mention they are always dirty! :)

  • 10 years ago
    Architects are Registered not certified. Look for AIA behind their name. Well, they also may be certified LEED for green building practices. You may find a good designer without all the alphabet soup behind the name but you need someone who can insure the engineering and building is done right, especially if excavating under garage.
    Aesthetically the gables look a tiny bit off to me. I think it looks more unified when they are all the same pitch (the angle of the slant) and the middle ones looked more steep pitched than the side ones. This and some of the other issues mention can be refined by an architect. You have done a lot of good design work to start. Even professional architects revised their plans and it is a lot easier when it is just in the planning stages like this. Good luck.
    cherieab thanked kathleen MK
  • 10 years ago
    Thank you!
  • 10 years ago

    Let us know how you make out...Best Wishes!

    cherieab thanked shirlpp