Software
Houzz Logo Print
laura62182

Adding a Jack and Jill Bathroom

10 years ago

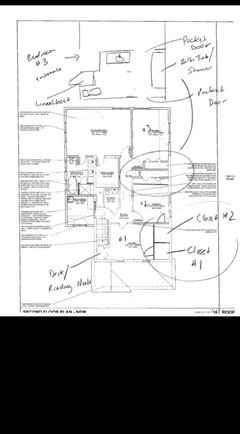
We've been tempted with the idea from our contractor to add a jack and jill bathroom to our original plans.

The thought would be that it would go where the closets are butted up to each other.

That second bedroom and first bedroom would have a new closet created along the right wall of the first bedroom. The existing closet space in bedroom one would become a desk space as it is a very small/slanted wall closet.


I guess my concerns are what it would do to the bedroom sizes. Anyone have any thoughts?

Comments (17)

  • 10 years ago

    No. J&J baths are a PIA in real life. Cutesy design ideas often are.

  • 10 years ago

    What is a Jack & Jill bathroom?

  • 10 years ago
    last modified: 10 years ago

    A bathroom between the two back bedrooms.

    We have two girls 5 and 2 right now. The back bedroom will be the 2 year olds room. The 5 year old will have the front bedroom. The jack and jill would be between the back bedroom and guest bedroom.

    The upstairs bathroom was the existing bathroom before we started renovating the house. It's fine but not the best bathroom space. We were fine with that being the only bathroom upstairs besides the master. Then the contractor presented this idea and we're tempted not only by what it could do to help resale - but also as a kids/teens bathroom upstairs. And one that is still a communal unshared with kids bathroom for when guests are over.

  • 10 years ago
    Keep the closets and change the door on the 2nd bathroom to open on the hallway side, across from the bedrooms.
  • 10 years ago

    Why would a Jack and Jill bathroom be a pain? Having a bathroom between 2 bedrooms makes perfect sense, especially during the night.

  • 10 years ago

    I'm not understanding where the new closet space would go. I''m assuming you are referring to placing a bathroom between what is labeled as "new bed 4" and "new bed 2", given your description of closets abutting, but then you say second and first bedroom, so can you clarify which bedrooms you are referring to according to how they are labeled on your plans? I've never had a Jack and Jill bathroom so can't really comment on that, but I do wonder if the lack of access except by going through someone's room could be a problem, especially think teenagers wanting their privacy.

    I am not sure what your current configuration is vs these plans, but I do have a question about the master bath. It looks to me like that tub being shoved in their that way would be very hard to get access to, both entering/exiting and cleaning, given that it looks like at least half of it is blocked in by the shower. Just something to consider.

    Laura G thanked susanalanandwrigley
  • 10 years ago

    So the new closet space would be in bedroom 1. It would create closet space for bedroom 1 and bedroom 2. Bedroom 2 will be a guest bedroom.


    The jack and jill would be between bedroom 2 (guest) and bedroom 4 (daughters bedroom)


    I'm also a little confused as to where bedroom 4's new closet space will be. Our contractor is going to do a temp framing so we can visualize it. just wondering if anyone else has thoughts before we commit.


    We don't need HUGE bedrooms but I am worried about sacrificing bedroom space. However, I've bought into the idea that an extra bathroom would be smart upstairs.


    I've wondered if creating a half bath - toilet/vanity off a bedroom space is worth it? To save on space.


    We eliminated the tub in our Master because yes, it is tight. It was drawn on the plans but realistically not a great fit!

  • 10 years ago

    Hall bathrooms offer more privacy and utility without the chance of surprise discovery for guests. Or the inability to access the space at all because the other occupant forgot to unlock the door. J&J are cumbersome, and waste more space without measurable improvement in functionality.

  • 10 years ago

    Thanks for explaining Sophie! I would definitely want hall access!

  • 10 years ago
    I have that type of bathroom between two bedrooms. Works well. The commode/tub area has a door for privacy. The double sink area opens to the bedrooms.
  • 10 years ago
    The bedrooms are a decent size as shown. Adding new closets (and taking the originally-planned closets for a JnJ bathroom) would reduce the bedrooms too much. Change the bathroom door to open to the kids' hallway.
  • PRO
    10 years ago
    last modified: 10 years ago

    I can see a J&J between 2 kids rooms but not between a kids room and a guest room that makes no sense.That said i also don’t see the point of having a guest room between 2 kids rooms but IMO you need one more bathroom somewhere

  • 10 years ago
    last modified: 10 years ago

    If this were my space I'd make the room labeled "new bed 4" into the guest room because that will give the master the most privacy, assuming guest room is only used occasionally, and I'd also probably make it smaller and make "new bed 2" larger so the kids will have relatively equally sized rooms. Also is there no closet in "new bed 1"?. I disagree with Patricia on need for another bathroom, 4 bedrooms and 2 baths upstairs is plenty as far as I'm concerned, but then again it probably depends on the norm for your neck of the woods (assuming resale might be a consideration at some point).

  • PRO
    10 years ago

    The only concern with J&J bathrooms people have down the road is the privacy issue. Maybe at early ages both kids can share a bathroom, but as the kids get older it could become a privacy issue, because each time someone is using a bathroom, they have to make sure that both doors are locked. Also each time they leave a bathroom, they have to make sure they unlock that one door.

    Not on one occasion customers asked if J&J bathroom can be converted to full bath with one door from the hallway area and block the bedroom doors to gain extra wall space.

    Good luck

  • 10 years ago
    Here's a mock up but still doesn't include a closer....I agree - it wasn't originally in our scope and NEED list.
    But can see the benefit of it fits and
    Now is definitely the time to do it.


    I can see the benefits. And for resale (which we don't intend to do for 20+ years) but still it will be comparable to what new construction in our area offers. Our house started as a 1910 foursquare and were bringing it into this century.
  • PRO
    10 years ago
    last modified: 10 years ago

    Assuming you are not planning to enlarge your family, here are a couple of observations, comments and ideas:

    1. if you're planning to be in your home until your girls are off to college, what matters far more than resale is how this home works and feels for your family.

    2. I wonder about the wisdom of devoting an entire bedroom on this floor to "guest room." My suggestion is often to keep the private parts of the home private as much as possible. I don't know what the rest of your home looks like, but perhaps there's a place elsewhere in the home to add a Murphy bed.

    3. The master suite is, IMHO, a home's sacred space -- the retreat, the restorative place for the king and queen/whatever to relax, restore, rejuvenate. I'm not kidding. I would think about combining "master bed 3 + new bed 4" to create a master suite. You could keep the entry from the hall where it is, then replan the space with your sleeping area to the right, and the bathroom/closets to the left. Thoughtful design planning will address natural light, walkways, etc.

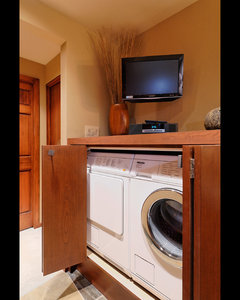
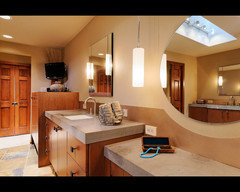
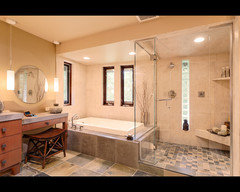
    4. The space for laundry + hall bath could then be reconfigured. An entire room devoted to laundry is often unnecessary. Again, thoughtful planning can incorporate the washer and dryer into the most luxurious bathroom -- please take a look at photos below of a master bathroom I designed with laundry included.

    5. I'd much rather see you design a bathroom that will work well for two little girls today.....and that will serve them well as they grow through adolescence into young women. Good design will enable that. They should each have their own "space" which will become more and more necessary as they grow up.

    6. I would incorporate linen storage at this bathroom-with-laundry, too. Two good things happen when you do that: (a) you fold and put those things (towels, sheets) away right there when you take them out of the dryer, and (b) you save that space at the hallway that can now be used in another, more useful way.

    7. Replan the girls' rooms with closets in between. Frankly, it's OK if the bedrooms are small-ish. It's become a thing in our culture that our children are given their own penthouse apartments in our homes, but that's not necessary. I think childrens' rooms should be large enough to accommodate a trundle or double bed, though. Most of the kitchens I design include gathering places for children to have snacks, do their homework, hang out with friends, and I think that's very important. The girls can - and will want to - go to their bedrooms to read, do homework, daydream, talk about boys with friends. A little table near a window is all that's necessary for a desk really -- or even sitting on the bed works fine.

    I hope this is helpful. Take care.


Sponsored
Wannemacher Interiors
Average rating: 5 out of 5 stars26 Reviews
Customized Award-Winning Interior Design Solutions in Franklin Cnty OH