

Thinking this is my final kitchen plan
It's not too different from the older plan but we had to redo this side of the house. We bought more land, which gave us more room inside and outside to play with.
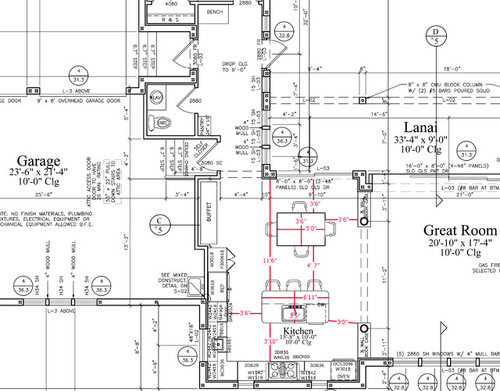
We added 2 feet to the dining room area. So the length of the kitchen/dining room is 22' long. Now the walkway between dining table and island is just shy of 5'.
The orientation of the house changed. The fridge wall is facing east and the cooktop wall is facing north. South is out the dining room sliders.
I only need a small pantry so that will be just outside the kitchen area.
The cabinet to the right of the fridge is DH's coffee station/bar area.
I prefer to prep on the same side as the cooktop. In every kitchen I've ever had, I tend to wash and bring everything to one side of the cooktop to prep. Don't ask me why but it's how I do it. So now I'll be able to prep and look out at my neighbors. :)
Plus, we feed our dog RAW and this puts her bowl, medicines, vitamins etc in the cabinet garage next to the fridge so when hubby cleans her bowl using the prep sink and leaves it on the counter, I can stick it back in the garage.
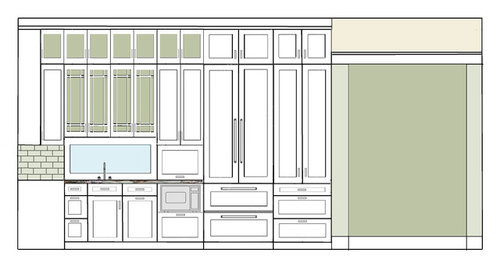
The window behind the prep sink will probably be some sort of stained glass window.
The windows on the cooktop wall will come down to the counter.
The cooktop is a 36" induction. My one concession is having a 36" hood. I still am not convinced I want all my spices, etc in drawers. If I change my mind, I'll eliminate the cabinets on either side of the hood and switch to a 42" hood.
When DH helps in the kitchen it's to clean up as I'm cooking, so he'll have a view out the back sliders.
Refrigerator will be fully integrated so same depth as counters.
The corner cabinet will be all drawers.
The island will be a dark stained brownish/black, with the perimeter cabinets an off white color. I'm debating whether to color the insides of the glass cabinets in a green to match the walls, or in a brownish black for more drama and to really show off my stuff.
BTW: For those worried about the steps from garage into the house, I've already noted we need a longer platform. :) I had it on my version, but once again the draftsman decided to do his own thing even if it was wrong.
No I do not want banquet seating as we're aging and that's one thing that becomes harder to get in and out of as you age. No I don't want to give up the sliders either since the idea is with the sliders open from the living room and the dining room to the lanai, it becomes one big entertainment space.
Floor plan:
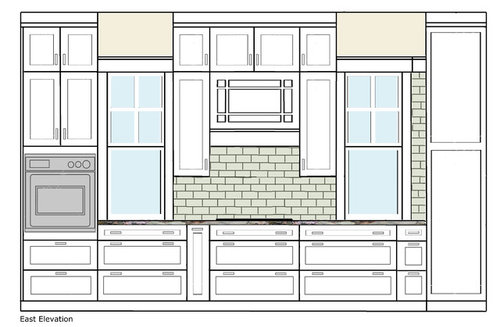
Prep Sink/Fridge wall
Bookshelves between kitchen/living room. This will be on the living room side. (The columns will be square columns):
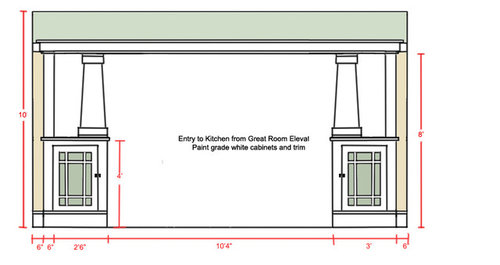
Comments (75)
 10 years agolast modified: 10 years ago
Cpartist, just saw the picture that you posted without the cabinets flanking the stovetop. It feels better. And if you move the windows closer together, then you would have tile on both sides of each window. That would help enormously.
i think it would be fine to do the above with the change I listed. The visual weight would be fine. In my mind I almost see the area between the oven and the prep sink wall as a bay window feel.
And it would help balance out the wall of glass doors you have in the dining and great room.
cpartist thanked hendricksfamily92cpartist
Original Author10 years agoI'm not feeling the hood without the cabinets flanking it. It looks like it's lost there. Maybe I've been staring at it too long?
Related Professionals
Florence Kitchen & Bathroom Designers · Macon Kitchen & Bathroom Designers · Greenville Kitchen & Bathroom Designers · Bangor Kitchen & Bathroom Designers · Laconia Kitchen & Bathroom Designers · Elmira Kitchen & Bathroom Designers · Scottsbluff Kitchen & Bathroom Designers · Carbondale Kitchen Remodelers · Miami Kitchen Remodelers · San Antonio Kitchen Remodelers · Grand Island Kitchen Remodelers · Ithaca Kitchen Remodelers · Lawton Custom Countertops · Charlottesville Custom Countertops · Taunton Custom Countertopscpartist
Original Author10 years agoHere it is with the windows moved in a bit. However what you are seeing is a distortion a bit because the actual area to the left of the window between the oven cabinet and the window would only be about 6"
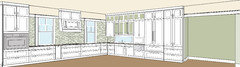
 10 years ago
Oh yes, that angled view really helps me to visualize. Ok, I hear you on not wanting an easy reach or wanting to deal with turning the corner with a blind corner upper.
I can also understand what you are saying about the two uppers flanking the hood. I know that those two narrow cabs will be very functional for how you like to cook. Plus moving those windows would mess up your exterior view, which I know you've worked so hard on to get looking nice.
So, here is an idea. Since the doggie garage cabinet goes down to the counter and is counter depth, what if you made it more visually connected to the white paneled fridge and the coffee station cab rather then the more shallow uppers?
Try the stacked upper doors just above dog cab in a solid white. Then make the next three upper cabinets that are normal depth all equal size, height, and solid glass. I think it would look best if they all matched in height or possibly just the middle higher making the width of the stained glass window the same as that middle cabinet. If the stained glass window was the same width as the other two tall windows, even better. Is it possible to also center the faucet on the short window?
Something like this but with faucet centered? Idk, just a thought. :-)
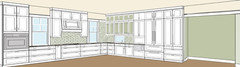
cpartist thanked rebunkycpartist
Original Author10 years agolast modified: 10 years agoThanks Rebunky. That does look interesting.
The problem is I can't see how I can get it to work.
If you look at the floor plan, the top and the bottom don't even out at all. I have the corner cabinet which is 36" from the wall, then I have the prep sink which is an 18" cabinet, then the 18" trash cabinet and finally the microwave which is 24". The uppers from the wall to the fridge equal 96".
(You have to remember in the 3D version, the size is a bit distorted. Almost like looking at a photo that was taken with a wide angle lens.)
so with that in mind, I tried 3 different elevation ideas. In this case, just for show purposes, I didn't hide the cabinet closest to the wall behind the oven cabinet.
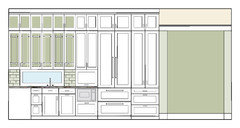
First the original way I have it now:
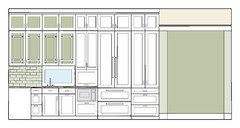
Here I did as you suggested and made the three end ones glass and then moved the window over more so it's centered on the glass cabinets. I lengthened the upper cabinets so they were all the same height. The space on the backsplash to the right of the sink would be just shy of 12" wide: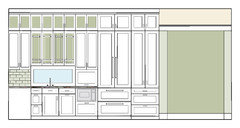 Next I tried changing the upper cabinets so instead of 3 24" cabinets, there would now be 2 36" cabinets:
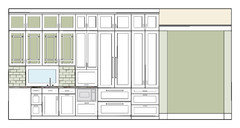
 Lastly, I did the same as above but moved the window over to compensate. To the right and left of the window would be a space of 18" and the window would be 36" wide.
 I'm curious what everyone thinks. I have my thoughts on these but want to hear what others say first. :)
- 10 years ago
Argh! The curse of competing desires! I keep flipping back and forth between drawings to figure out which one gives you the best possibilities. Here are my observations.
All of your high stacked upper cabinets line up in height. I think it would be best if the next level of upper cabinets lined up in height whenever possible. Can the doggie garage cabinet be a little taller to line up with the mid uppers?
visually, rebunkys pix looks good, but I realize it is a distorted view.
I like two sets of cabinets (4 doors) better between the corner and the doggie cabinets. It seems less cluttered.
let me ask you a question. Why do you want the backsplash window over the prep sink? Understanding your wants here will help with evaluating options.
cpartist thanked hendricksfamily92  10 years agolast modified: 10 years ago
I like the last option. I think the window centered but the faucet off center gives it interest. I believe you said it was going to be stained glass so I tried to picture it like that which may be why I like it with the faucet off center. But I guess you could do a left corner mounted faucet to more center faucet and see how that looks. With your awesome photoshop skills maybe put in some sort of pattern on that window to see if that makes a difference.
Of course as I've said I covet the idea of a window below uppers.
What if you did 2 Windows there and used the whole space? Since that faces the side I think it will be fine on the exterior.
cpartist thanked Annette Holbrook(z7a)cpartist
Original Author10 years agoAll of your high stacked upper cabinets line up in height. I think it would be best if the next level of upper cabinets lined up in height whenever possible. Can the doggie garage cabinet be a little taller to line up with the mid uppers?
The doggie door covers the counter area and lines up with the bottom of the cabinets so is an 18" high cabinet. In actuality, the glass fronted doors would need to be brought down a bit to meet the other doors.
I like two sets of cabinets (4 doors) better between the corner and the doggie cabinets. It seems less cluttered.
Thank you.
let me ask you a question. Why do you want the backsplash window over the prep sink? Understanding your wants here will help with evaluating options.
I want to bring as much light as possible into the kitchen. And I do not under any circumstances want cabinets that do not go to the ceiling.
But I guess you could do a left corner mounted faucet to more center faucet and see how that looks.
The sink is only 17" x 17" wide so a corner mounted would look awkward in the scheme of things.
What if you did 2 Windows there and used the whole space? Since that faces the side I think it will be fine on the exterior.
I personally think it would have too much going on then between the granite, the glass uppers and two windows.
- 10 years agolast modified: 10 years ago
Question? Is the measurement from the right window on the stovetop wall and the corner tile portion 34"? The third option from above measures 36" from the tile corner to the countertop window? That would give you some symmetry visually.
Would you consider a full height window instead of the countertop window in that location? Then you could choose whether to have the upper cabinets dying into the corner from the stovetop wall OR the prep sink wall.
if you had the upper cabinets all the way to the corner on the stove top wall, and none from the corner to the doggie door, could you center the window in that space and make the prep sink work? Sounds good visually in my head, but may not work in real life. Lol
cpartist thanked hendricksfamily92  10 years ago
I like the upper cabinets with the least amount of doors, I think it looks too busy otherwise.
Function first. Thanks for considering my idea of no cabinets next to the stove.
When I look back at your pics, I like the sink, faucet & window centered on that space. It might be different if your island was there.
Its going to be a fabulous space.
cpartist thanked Meriscpartist
Original Author10 years agoHendricks, why are you making me think the week I'm moving? LOL :)
Let me see how my brain is working now:
Question? Is the measurement from the right window on the stovetop wall and the corner tile portion 34"?
Actually from the window to the wall is approximately 37". There is 4" of molding on each side of the window, so from the molding to the corner would be 33"
The third option from above measures 36" from the tile corner to the countertop window? That would give you some symmetry visually.
Yes it would be exactly the same.
Would you consider a full height window instead of the countertop window in that location?
I considered it and rejected it. There was another thread where I showed it with a full window but didn't like the options for upper cabinets on either side.
Then you could choose whether to have the upper cabinets dying into the corner from the stovetop wall OR the prep sink wall.
If I do a cabinet dying into the prep wall, that only gives me 1 33" cabinet. Not enough for me.
if you had the upper cabinets all the way to the corner on the stove top wall, and none from the corner to the doggie door, could you center the window in that space and make the prep sink work? Sounds good visually in my head, but may not work in real life. Lol
Nope, that wall to the fridge is 96" long. If I centered the sink, that would not give me enough cabinet space for a trash pull out and would create a very narrow cabinet on the left of the prep sink.
If I instead centered it between the doggy garage and the end of the wall, that would give me a space of 72". Half of 72" would be 36" so then the prep sink would be only 6" in from the corner. If it's only 6" in from the corner it would mean I'm constantly hitting my hip on the corner. :)
cpartist
Original Author10 years agoI like the upper cabinets with the least amount of doors, I think it looks too busy otherwise.
Function first. Thanks for considering my idea of no cabinets next to the stove.
When I look back at your pics, I like the sink, faucet & window centered on that space. It might be different if your island was there.
So, 1, 2, 3 or 4? LOL. I'm not sure which one you prefer?
Its going to be a fabulous space.
Thank you.
cpartist
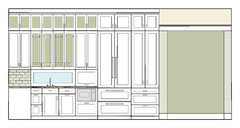
Original Author10 years agoOk just to confuse things for hendricks, here is my original version with the center cabinets the same height as the others. Does this change anyone's mind?
- 10 years agolast modified: 10 years ago
How wide is your trash pullout?
and your sink is 17" wide?
- cpartist thanked hendricksfamily92
- 10 years ago
Working on a drawing but will have to post it later. Something for your brain to look forward to!
cpartist thanked hendricksfamily92 - 10 years ago
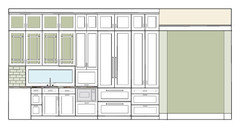
Now to confuse you all even more..... :-D
#4 but with the stained glass window bigger to make faucet centered.
cpartist
Original Author10 years agoOk, now I'm going to explain why I still prefer my original. If you look at all the other options, it has the glass cabinets ending in the wall. What that does is create visual stops.
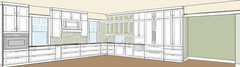
First here's the overall idea of what you're all thinking. Whether it's 2 36" cabinets or 3 24" cabinets it still creates the same problem visually. Here's what rebunky did to show the difference:
And here's what I had originally:
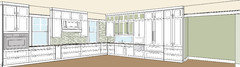
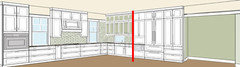
I personally feel now it's two separate areas with nothing to tie them together. The upper glass cabinets in mine bridge the gap so to speak, and the white end cabinet pulls your eye around to the cooktop wall, whereas in rebunky's your eye stops at the end of the run of white cabinets. The red line shows what I'm trying to explain.
cpartist
Original Author10 years agoHow wide is your trash pullout?
and your sink is 17" wide?
My sink is I believe 17" wide in an 18" cabinet and the trash pullout is 18" wide. Smaller on both is non negotiable.
I like the center cabinets the same height.
Yes, I agree. I'm going to switch them back. I'm short and this sink is mostly for prepping and cleaning dog's bowl, so it shouldn't be much of a problem.
- 10 years agolast modified: 10 years agoSo this is what I was thinking. Cabinets die into the left wall. 16 inch blank space with tile either ending under the upper cabinets or all the way up. This gives the room for the cabinet to open. Then you have the stack of cabinet, backsplash window and prep sink. Then 16" upper open space for drywall or tile that mirrors the left side of the cabinet. This has a 20 inch cabinet for trash pullout underneath. Then the doggie cabinet starts.
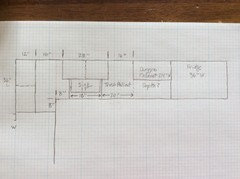
This gives symmetry on the range wall. And symmetry on the prep sink wall. The 32" plus the 28" upper cabinets give you 5 feet of upper cabinets in this space. Is 8 inches between the prep sink and where the cabinet turns enough?
i like this because it gives visual space and symmetry.
Sorry about making your brain hurt, especially after all that you have been through to get to this point. Hang in there! :)
cpartist thanked hendricksfamily92 cpartist
Original Author10 years agoThank you hendricks for your help, but honestly I don't believe it will work for a number of reasons.
8" from the corner to the prep sink is not enough space to prep. 12" is the minimum I would consider from the inner corner. Plus then I'm stuck with an 8" corner which is really useless. And on the other side, I'd have 12". I could create a 25" and a 24" drawer cabinet but I'd rather have one larger 39" drawer cabinet and make use of the corner with the 12" x 12" drawers.
Additionally, if you were to do an elevation, you'd see that if anything while you're creating "symmetry" on each side, you need to also take in the cohesive "whole".
With your breaking up the prep wall with blank wall, cabinets, blank wall cabinets, you're actually creating less cohesiveness in that there's too much jumping around space so your eye will not know what to focus on. The best designs, whether in art, architecture or in interior design (including KD), have one or at most 2 primary focal points where your eye first goes to before taking in the rest of a space. If you break up a space too much, your eye doesn't know where to focus on first.
People walking into my kitchen from the living room will see the prep wall first and their eye will hopefully go to the glass cabinets and the window below.
If they come in from the dining room or from the lanai, their eye will first go to the range and the range hood, and how it's flanked by the windows.
- 10 years ago
I much prefer the hood/stove without uppers especially those cabinets above the hood since the rest of the kitchen is going up high already.
cpartist thanked beachem cpartist
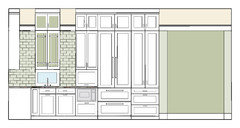
Original Author10 years agolast modified: 10 years agoHendricks here is what your suggestion would look like in an elevation. I decided to draw it out to show. :) Hoping you can see what I mean about it being broken up now? (Sorry if I sound pedantic. It's the art teacher in me. LOL)
cpartist
Original Author10 years agoI much prefer the hood/stove without uppers especially those cabinets above the hood since the rest of the kitchen is going up high already.
Thanks beachem.
Are you saying you prefer not having both the side cabinets AND the uppers above the hood? If not the two cabinets above the hood, what suggestion you do there instead? Run the hood up to the ceiling? Or am I misunderstanding you?
- 10 years agolast modified: 10 years ago
Cpartist, that's ok. I am pedantic about other things :) I don't like how it looks in elevation view either. Argh again!
Maybe your original elevation with the center cabinets the same height. But for the stacked cabinets on top, glass only in the two over the backsplash windows (the upper upper ones), (not on the ends) and then mirror that with two glass stacked upper upper cabinets over the stovetop. That might draw the eyes from one wall to another.
probably keep the glass cabinets (lower upper ones) over the prep sink to give more visual room while you are prepping.
cpartist thanked hendricksfamily92 - 10 years ago
have you considered curved shelves going from the right of your problem window/tile area, around the corner and butting up to the cabinet over the prep sink?
the lower shelf (one you can reach) could hold your most used/favorite cookbooks, recipe binder / box and other things you might access on a regular basis (a pic of your dog!). the upper shelf/shelves could hold a few decorative items.
think about what the inner box shelves of the EZ reach corner cab looks like as it curves from one wall angle to the other.
cpartist thanked desertsteph cpartist
Original Author10 years agoThanks hendricks. I'll try it with the end cabinet uppers solid but I think it might be too solid at the ends. Definitely worth a try though.
Thank you desertsteph
have you considered curved shelves going from the right of your problem window/tile area, around the corner and butting up to the cabinet over the prep sink?
I haven't considered any shelves because I don't like my objects out where they can break or get dusty or dirty in my kitchen. It's why I want my cabinets going to the ceiling. :)
think about what the inner box shelves of the EZ reach corner cab looks like as it curves from one wall angle to the other.
My whole house is craftsman style and curved cabinets while absolutely stunning looking in a contemporary or MCM house would look out of place in a craftsman house.
I originally had an ez reach cabinet in the plan but it almost felt cabinet heavy and I couldn't see what I'd use all those extra upper cabinets for.
 10 years ago
Rebunky's redraw with 4 wider cabinets is my favorite because I think that there's a LOT going on with 6 doors there - and that will impact your interior usable space - but.... here's my alteration recommendation:
If the upper cabinets are numbered 1-4 from left to right:
#1 - change to solid. And - it will have to be a left (facing) hinge, in order to be able to get into it. (Makes sense, as it would be in any configuration)
#2 - stay glass, but ALSO make it left hinging. If you make it right hinging, because of the depth of the counter, it's going to be challenging to twist yourself around and get things in and out.
#3 - glass and right hinge
#4 - glass and right hinge.
(and then obviously same config for the upper uppers.)
This puts your solid upper against the wall to frame it with the other end of that wall, and hopefully fixes some access issues, and uses the rule of threes / odd numbers in decorating, and might help with all the balance issues you have going on. It also lines up the glass uppers with the glass (stained) in the backsplash area.
I am not good at photoshop, or else I would try to draw it. (sorry!)
cpartist thanked just_janni 10 years ago
Man.. I WISH I could get our dog to eat out of a small area like that insert.. lol. He picks up a few pieces, carries them off to whatever area is most inconvenient to us.. and eats them there, maybe dropping a piece and eating it later. Drives me nuts.
Beautiful plans!
Rcpartist thanked Russ Barnard- 10 years ago
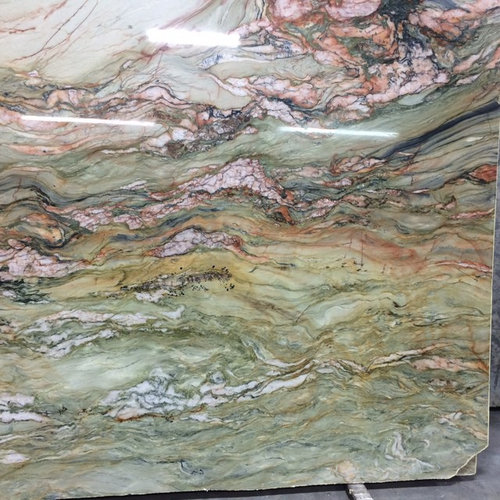
Wonderful design going on here, and it looks highly functional to me. And I LOVE that quartzite!!
cpartist thanked artemis_ma cpartist
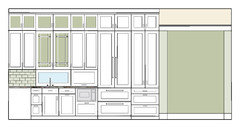
Original Author10 years agoDuh to me! I'm not limited to all the cabinets being the same size or even to 3" increments. The cabinet's I'm using will have either 1/4" increments or 1/8". I don't remember. So with that said, what I did here was make the two end cabinets 28" wide and the center cabinet 40" wide. I'm thinking a 20" door might be about as large as I want to go? Anyone more knowledgable than me regarding if a 20" door is ok? Also if a 40" box is ok for an upper?
Now the uppermost cabinets will have two 14" wide glass openings, two 20" wide openings and then 2 14" wide openings.
Anyway, if it can be done, what do you think of this?
 10 years ago
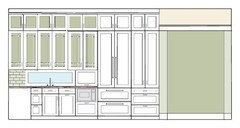
What about making that backsplash/window a bit wider, so the sink faucet is centered....and it brings in more light : )
Also changed the glass uppers so they're even. Just a few ideas.
 cpartist thanked Lavender Lass
- 10 years ago
I think you are on to something with that latest iteration. Like that you have made the dog's cabinet (or the cab over the micro) align with the bottoms of the uppers.
Still be mindful of that cabinet #2 opening that way and having to lean around it because you cannot get square in front to it.
cpartist thanked just_janni cpartist
Original Author10 years agoThank you LL
If you look up at the post from yesterday with a picture with a red line through it, you'll understand why I don't want all the cabinets to be glass cabinets. First it will divide the space too much without it relating to the other wall.
And secondly, and more importantly, I keep the dog's medicines, snacks, and some of our snacks above that cabinet. I'm sorry, but I certainly don't want to look at ugly boxes and stuff in a glass door cabinet. Glass door cabinets are for displaying the "pretty" stuff. :)
I'm also wondering if it would bug me more to not have the "garage" door not lined up with the upper cabinet. I think that would bug me more than the window not being centered on the sink.
Thanks jannicone.
I think you are on to something with that latest iteration. Like that you have made the dog's cabinet (or the cab over the micro) align with the bottoms of the uppers.
Yes, me too. I prefer it.
Still be mindful of that cabinet #2 opening that way and having to lean around it because you cannot get square in front to it.
Point taken, so I'll have to put things in that cabinet I only use once or twice a year.
Originally I had 4 24" wide cabinets with only 1 door on each cabinet but I was told that it would be too large a door. Does anyone have a 24" wide upper door?
cpartist
Original Author10 years agolast modified: 10 years agoHere is what I originally had for the prep wall and this is my favorite but the problem I was told by someone on here, that having a 24" upper door would be a problem.
Or how about doing 12" doors for the center glass cabinets but 24" doors on the two ends?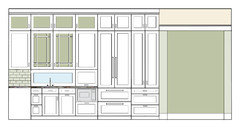
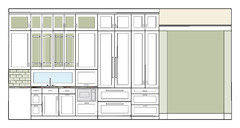
- 10 years agolast modified: 10 years ago
I have a 24" wide door in a corner like that in my cabinets at the kennel.(actually had, we took them out to expand last summer) Like you stated I put the lesser used stuff there and actually have a clear container on the second shelf that I just grab the whole thing and set it on counter to access.
The cabinets in my kennel are repurposed builder grade cabinets from when my sister in law renovated.
edit-I am down at kennel and the cabinet was a 24" wide by 36" tall, 12" deep. I am 5'4" and could reach the bottom shelf fine, the second shelf not a big deal especially with the bin. Top shelf required a step on a chair. If you are doing 15" deep I'm thinking it would be even easier to get to stuff.
cpartist thanked Annette Holbrook(z7a) - 10 years ago
I LOVE LOVE LOVE that first photo of the latest set of iterations!!!! You have a LOT going on on that wall - but that have a lovely simplified look to it, and really like how the uppers and the lowers all coordinate...
Love it!
cpartist thanked just_janni cpartist
Original Author10 years agoAnnette you have it with the double door so the right hand door opens out?
Jannicone, as I said, that was my original kitchen design and then I was told that 24" wide doors were too large for upper cabinet doors. Each door would be 24" as I'm doing frameless cabinets. That's why I did all the other versions. I agree with you that this version is the best looking, but will it work in reality?
- 10 years agolast modified: 10 years ago
Are you going with standard depth counters or deeper.
The problem with 24" doors is that depending on how close you are standing to the counter, they may or may not hit you in the face. You are forced to step back. If your counters are deeper than standard (say 27" or 30") that's a different take on the situation. Unless of course there is problem with the weight of the door itself, but I wouldn't think that would be a problem. Something to check.
The widest mine are is 21" and I'm not sure whether 24" would work or not. My corner ones (I have two of them) are 24" and that's fine as the open away from me as I stand in the corner.
cpartist thanked blfenton - 10 years ago
Mine is just like your first pic 4 posts up. One single 24" door with the hinge in the corner near the wall. I wish I had a pic of it but the cabinet is now in pieces.
cpartist thanked Annette Holbrook(z7a) - 10 years agolast modified: 10 years ago
I have a strong preference for what you say above today you had originally designed. One door on the end looks much better than two doors. And really has better access. Just put the least used stuff in the upper portions and on the far left. And make sure that door can open all the way since it is against the wall. But I am sure that your chosen cabinet maker can do a spectacular job :)
My bath cabinet door is 24" and is fine. Although it is not in a corner. It is an inset door.
It has two drawers on the bottom and the door on top. The upper reaches are too tall to be reached everyday, so extended storage is up there. It all has to go somewhere, right?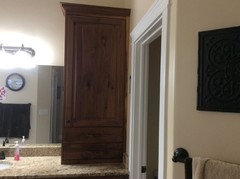
So I just did an experiment. For my cabinet, I pretended it was a cabinet in the corner and measured reaches. On the side nearest me, I could reach up to 41". On the far side, I could reach the front layer of stuff on a 29" shelf. I am 5'6". I measured from the counter top. Hope this helps!
Looking good!
cpartist thanked hendricksfamily92 cpartist
Original Author10 years agoThank you blfenton.
Are you going with standard depth counters or deeper.
Standard depth.
The problem with 24" doors is that depending on how close you are standing to the counter, they may or may not hit you in the face. You are forced to step back. If your counters are deeper than standard (say 27" or 30") that's a different take on the situation. Unless of course there is problem with the weight of the door itself, but I wouldn't think that would be a problem. Something to check.
I'm going to have to check about the weight of the door. I have a 20" door now and it's not a problem but yes, 24" might be a problem.
The widest mine are is 21" and I'm not sure whether 24" would work or not. My corner ones (I have two of them) are 24" and that's fine as the open away from me as I stand in the corner.
Thanks Annette, that helps me.
Thanks Hendricks! That really helps me. :) I think it will be fine. I'm only 5'3" but I can always get DH to get something for me.
- 10 years agolast modified: 10 years ago
I actually LOVE this layout you did for the upper cabinets!
While I do like the one with the even 24" doors too, I actually like this one the best. Plus, I agree that the 24" doors are pretty wide. They might not actually smack you in the face, but they might make you react like they could. Maybe you would get used to it, but not sure.
I agree that to do the above layout, you would need to somehow adjust that micro cabinet below to line up with the dog cubby.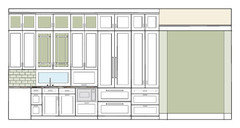
But if you could figure that out, I seriously think it would look wonderful. It made me immediately say, "Ahhhhhh, now that feels very nice. Very professional."
Granted, as you know, I'm no expert, but I just know when something feels good and it absolutely does IMHO.
Just for fun, I tried adding glass to the rest of the stacked uppers. Let me try and explain why I like it.
I keep seeing those three stacked upper cabs, in the blue section above, as a group. I think it is because they are all at the same deeper countertop depth. I like how the dog cab and the coffee cab look to be equal sizes, with the fridge sandwiched between them.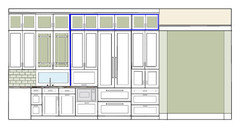
I know your intent was to visually connect that one left glass upper with the other shallow uppers to the left of it. However, those uppers dropping back to the regular depth of 12" or 15", makes my brain say that one upper does not connect to them as much as it does to the blue deeper section. Sorry, terrible sentences there. Hope it makes sense.
Another thing I really like about making the rest of the stacked uppers glass is how it breaks up the extremely tall, skinny doors on the coffee pantry.
If that is a 30" wide pantry that means ~15" wide doors that are around 60" tall? If so, those are some pretty tall skinny doors! Then another 18" stacked above will add even more height to that vertical line. I was thinking it might look better if it were broken up.
So then I tried adding a shaker molding on the taller doors to make it look like two separate doors instead of one tall door. It would still be just one tall door, because I know you need it for your Kurieg machine. I thought it might help break up that vertical line even more, along with the glass uppers above.
It also ties back over to the top line on the other side of the fridge with the doggie garage. It looks more proportional and connected to me with the 'fake' separate doors, but what do you think? I think I've seen it done on tall doors like that before, but I'm not sure.
I know you said nonnegotiable on the prep sink and trash pullout sizes and having them being separate cabinets, but are you absolutely suuuuuuure??? Haha! Are you ready to wring my neck by now? ;-)
I just wondered why you ruled out a combined prep sink cabinet with a trash pullout on the right side? I was thinking about carrie_b's, lisa_a's, or tmnca's set up. There are plenty examples. Knowing you, you probably have a very well thought out reason as to why, but please just give it some thought since it might allow for the nice symmetry across the top.
I cannot remember, did you have another trash pullout on the island or no?
Here is what I was thinking. If you have 96" from wall to the fridge. You could do the micro cabinet 30" wide (trim on the sides of the 24" micro, but drawer below is 30"), Of course bigger base drawers are always nice.
I was picturing a 30" upper to match above the 30" micro base, (which looks nice being at the same width as the 30" coffee pantry on the end), then a 36" upper above the stained glass window (which I think matches the fridge width?) and finally you would end with another matching 30" upper to the corner. I like that!
I think it would leave room for a 30" sink base as a prep sink/trash combo. Couldn't a 17" prep sink fit on the left side and still have a two 15" doors that pull out? The tall trash bins on the right side and either a regular door or shorter bin on a pullout that can fit under the sink?
Is there a big functional difference with an 18" separate trash pullout verses a 15" within the sink base beside a few extra inches for trash? I am sure I'm missing something.
Well, maybe it allows you to leave it open while prepping and still stand in front of the sink base? I don't think that's such a big deal. Wouldn't one of those foot pedal things work where you step on it to open the trash, throw stuff in, push it shut it with your leg or body, and continue prepping?
I may have missed an extra inch filler somewhere too. My math is as bad as my spelling these days. If so, I would think your builder should be able to squeeze things to the left an inch if need be and add a small filler by the upper dying into the wall.
Sorry for writing a stinkin' book here! I know you are busy moving, so just mull things over. No need to respond to all my ramblings!
Cp, I am confident whatever you decide will be absolutely perfect. I'm looking forward to seeing your build very much. I hope you do a play by play thread. Your kitchen is going to be the bomb! Your Fusion countertop is the most gorgeous natural work of art I've ever seen in all my born days!
cpartist thanked rebunky cpartist
Original Author10 years agoThank you rebunky. Let me explain why for each reason. :)
I truly appreciate all the help but I'm going to disagree on most of it this time. LOL.
I actually LOVE this layout you did for the upper cabinets!
I agree that to do the above layout, you would need to somehow adjust that micro cabinet below to line up with the dog cubby.
This is why I'm not thrilled with this layout. There is no way to adjust the cabinet below to line up. If I do that then I only have room for a 14" trash cabinet. It is my main trash cabinet and must be a minimum of 18". If I only had one trash can in there, it could possibly be 14" but I need 1 trash and 1 recycling can. So no, the bottom measurements MUST stay the way they are.
Additionally what I like about the 24" upper cabinets is that gives me 48" of glassed cabinets. I have 36" now and it works but I have some other things I'd love to be able to put into the glass cabinet and can't. This will give me an additional 12".
Just for fun, I tried adding glass to the rest of the stacked uppers. Let me try and explain why I like it.
I keep seeing those three stacked upper cabs, in the blue section above, as a group. I think it is because they are all at the same deeper countertop depth. I like how the dog cab and the coffee cab look to be equal sizes, with the fridge sandwiched between them.
They are not the same size. Yes they are similar and when viewed from a distance the fridge and the coffee cabinet will read as almost the same size. However they will be visually different when viewed in 3d.
What do I mean? The garage cabinet along with the cabinets to the left of the garage cabinet will be 13" deep. The fridge cabinet and the coffee cabinet will be 24" deep. There is no way they will line up visually. Glassing the top of the fridge cabinet and the coffee station cabinet will look like a deep hole because of the cabinets being 24" deep.
I know your intent was to visually connect that one left glass upper with the other shallow uppers to the left of it. However, those uppers dropping back to the regular depth of 12" or 15", makes my brain say that one upper does not connect to them as much as it does to the blue deeper section. Sorry, terrible sentences there. Hope it makes sense.
You are seeing the garage cabinet as a 24" deep cabinet. It is not. It is 13" deep on top and so is the garage. If you notice in my elevation, I put in the countertop to make that clear.
If that is a 30" wide pantry that means ~15" wide doors that are around 60" tall?
Yes.
If so, those are some pretty tall skinny doors! Then another 18" stacked above will add even more height to that vertical line. I was thinking it might look better if it were broken up.
There will be the visual line of the upper cabinet line to break it up.
So then I tried adding a shaker molding on the taller doors to make it look like two separate doors instead of one tall door. It would still be just one tall door, because I know you need it for your Kurieg machine. I thought it might help break up that vertical line even more, along with the glass uppers above.
No, because now my eye goes to that cabinet. Again remember those two end cabinets, the fridge and the coffee station are 24" deep and the other upper cabinets including the garage are only 13" deep.
I know you said nonnegotiable on the prep sink and trash pullout sizes and having them being separate cabinets, but are you absolutely suuuuuuure???
100% sure.
I just wondered why you ruled out a combined prep sink cabinet with a trash pullout on the right side? I was thinking about carrie_b's, lisa_a's, or tmnca's set up. There are plenty examples. Knowing you, you probably have a very well thought out reason as to why, but please just give it some thought since it might allow for the nice symmetry across the top.
Because their sinks are not prep sinks. I believe their sinks are wider so they put the trash under 1/2 the wider sink. (Maybe not in Carrie's case but she lives alone and doesn't have a DH who seems to generate a ton of trash.)
I cannot remember, did you have another trash pullout on the island or no?
No.
Here is what I was thinking. If you have 96" from wall to the fridge. You could do the micro cabinet 30" wide (trim on the sides of the 24" micro, but drawer below is 30"), Of course bigger base drawers are always nice.
Then I'm wasting cabinet space. The drawer MW allows for 1 drawer below. It will be where I store my tupperware as I do in my current kitchen. It is not a drawer I need or want to be 30". And I certainly don't want to pay an extra $100 for a trim kit to make the cabinet less useful.
Additionally, I absolutely do not need a 30" cabinet above the garage. I have a 24" cabinet now for snacks and dog stuff that is mostly empty.
I was picturing a 30" upper to match above the 30" micro base, (which looks nice being at the same width as the 30" coffee pantry on the end), then a 36" upper above the stained glass window (which I think matches the fridge width?) and finally you would end with another matching 30" upper to the corner. I like that!
See above where I talked about wanting the extra glassed in cabinet because 36" now is barely enough.
I think it would leave room for a 30" sink base as a prep sink/trash combo.
So then I'd only have a 15" cabinet door which would leave me with too small trash bins. Honestly, if I had the extra room, I'd put in larger trash bins but then it would probably make them too heavy to haul out.
Is there a big functional difference with an 18" separate trash pullout verses a 15" within the sink base beside a few extra inches for trash? I am sure I'm missing something.
Yes, the trash bins I use are 15" wide. They will not fit in a 15" drawer. For a 15" drawer, I would have to go down to a trash bin that is 12" wide. You need some room on either side for them so the door can close.
Well, maybe it allows you to leave it open while prepping and still stand in front of the sink base? I don't think that's such a big deal. Wouldn't one of those foot pedal things work where you step on it to open the trash, throw stuff in, push it shut it with your leg or body, and continue prepping?
You mean one of those things you step on but have to move out of the way of at the same time so the door opens? I'm 61 years old now and while I can do that easily now, I can't guarantee I'll be that agile in 10 or 20 years.
And I don't want to make it less convenient than I have it now just for aesthetics. :) I'm getting older and as I age, moving out of the way every time I need to open the trash could start to get dangerous. Additionally, I am constantly throwing things into the trash as I prep and frankly, I don't want to have to step back every single time.
I'd rather step back from a 24" upper cabinet door I open less frequently than a trash can cabinet I need to keep open the whole time I'm prepping.
Cp, I am confident whatever you decide will be absolutely perfect. I'm looking forward to seeing your build very much. I hope you do a play by play thread. Your kitchen is going to be the bomb!
Thanks! A lot will depend on the new numbers that we get from the builder, although the kitchen was pretty much set beforehand anyway. The only change is the extra square footage in the dining area and the bump out for my buffet.
And yes, I'm planning on doing a play by play most likely in the Building a Home forum for the overall build. Once we are ready to install the kitchen, I'll start a thread here too.
Your Fusion countertop is the most gorgeous natural work of art I've ever seen in all my born days!
LOL. Thank you! It's Fascination but I keep wanting to call it Fusion too. Weird isn't that? Maybe because it really does remind me of the Fusion slabs.
cpartist
Original Author10 years agoMy bath cabinet door is 24" and is fine. Although it is not in a corner. It is an inset door.
Hendricks is that on a 24" base? If so, how much do you have to step back to open the cabinet door?
- 10 years ago
Thank you. You are too nice for patiently responding to all that. I totally get it now and it makes perfect sense.
I don't know where I was getting that dog cab being at the 24" counter depth. So sorry. Typical me.... Ugh!
Now that I understand it is the same depth like the other 13" uppers, everything just got all nice, warm, and fuzzy again. :-)))))
cpartist thanked rebunky - 10 years agolast modified: 10 years ago
Cpartist, the base is 24" cabinet. The upper cabinet is 12" deep. For your corner cabinet you are standing to the side anyway so it doesn't matter. For the glass cabinets and the one one the right, I only have to stand a foot away to open the door. It is not awkward and is second nature. And I can lean against the countertop and only offset my body half past the edge of the cabinet and open the door.
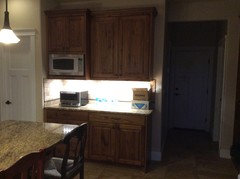
Just to let you in on my perspective on whether upper and lower MUST line up. Mine don't in my kitchen. It was decided to not line up because I have the microwave in an open upper cabinet and I did not want wasted space on the sides of it. One note, it does not scream out at you because the island blocks the view. I can not stand in front of this cabinet from far enough away for the difference to scream out at me. Unless I was standing on the island. And then I would be too tall to notice the difference. The upper cabinets and the lower ones are off about three inches.
cpartist
Original Author10 years agoThank you. You are too nice for patiently responding to all that. I totally get it now and it makes perfect sense.
Thank you for caring enough to write and try different ideas!
I don't know where I was getting that dog cab being at the 24" counter depth. So sorry. Typical me.... Ugh!The disadvantage of only seeing an elevation and even in my mockup to semi 3D I didn't differentiate so it looked like they were all the same depth.
Now that I understand it is the same depth like the other 13" uppers, everything just got all nice, warm, and fuzzy again. :-)))))
Yes all upper cabinets to the left of the fridge will be 13" deep. :)
Thank you hendricks! That is exactly what I needed to know!
I also agree that they don't all have to line up and mine don't. I just wanted the window backsplash and the doggy door to line up with the upper cabinets. :)










DLM2000-GW