

Addition and remodel
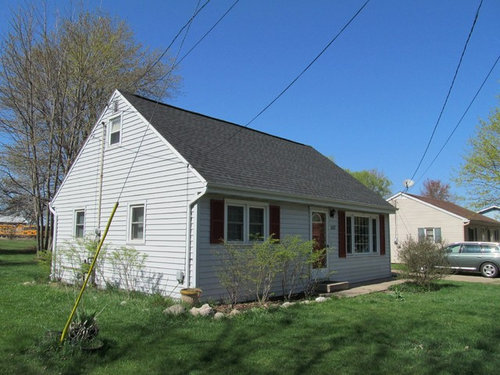
We will be doing a 650 sqft addition and remodel of existing floor plan on our cape Cod home. I am very excited and nervous about starting the project in June.
Comments (50)
 10 years ago
This sounds like an exciting project. Do you have an architect working with you? Do you have plans you can post?
 10 years agolast modified: 10 years ago
I would recommend just doing new windows for egress in the front instead of dormers. Doing dormers on the front will blow your cost effectiveness, and might not turn out well anyhow, there is a lot that would need redone. Framing, insulation, roof, siding, windows, gutters and that is just the exterior, the interior needs redone also. Doing the dormers plus the addition on the back you might as well just sell and buy a bigger house instead. That is how much it will cost, or should cost, if they quote less then they are underbudgeting and will expect more from you later guaranteed.
Related Professionals
Bainbridge Home Remodeling · Jamestown Home Remodeling · Olean Home Remodeling · Palm Desert Home Remodeling · Pullman Home Remodeling · Somerset Kitchen Remodelers · Oneonta Kitchen Remodelers · Albany Bathroom Remodelers · Augusta Bathroom Remodelers · Alexandria Bathroom Remodelers · Ardmore Bathroom Remodelers · New London Bathroom Remodelers · Greenfield Bathroom Remodelers · Manchester Bathroom Remodelers · Salinas Bathroom Remodelers- 10 years ago
This is essentially my house and I have considered doing the same thing - addition off the back - to accommodate a new master BR and bath. I'm excited to see the progress! To Vith...I'm curious as to how you would add windows in the front WITHOUT the dormers. I've never seen that.
Autumn Smith-Obuchowski
Original Author10 years agoI think Vith meant to say to just make the existing windows upstairs larger, and that is also an option that we have discussed with our builders. We are taking down the drywall in one upstairs bedroom and the knotty pine in the other upstairs room and reinsulating. There is only one room in the house that will not be touched. We did consider just buying another house and after months of looking and a close call with dishonest sellers agent and sellers, we decided that we were happy where we were, but just needed more room.- 10 years ago
Have you considered the cost of the remodel vs. the increased value of the home - if you were to sell it? Seldom do people get their investment back.
Autumn Smith-Obuchowski
Original Author10 years agolast modified: 10 years agoYes, we have done the comps for this area and the house will actual be worth more once it is finished. Not that it is a major factor though. This house is our investment, but not a money making investment. We are not flipping tomake money and we are not taking out loans. This will be the only house we plan on living in unless something drastic happens. There is a significant jump in value between 3 and 4 bedroom homes "that are in good condition" in this area, and because we have almost an acre of property in town that also helps the property value.
- 10 years agolast modified: 10 years ago
We'd could help more if we could see plans for the house -- as it stands, and with both the addition and all the 'fixes' you plan within the existing home. Do you have an elevation of the house with addition? Will you need a new roof?
What's the land worth? Did you consider a teardown? Will you have the most expensive house in your neighborhood? Where will you live for a year?
Autumn Smith-Obuchowski
Original Author10 years agolast modified: 10 years agochisue
No we did not consider a teardown, why would we? The house is in very good condition. Roof is newer, put on by previous owners. The house will not be the most expensive house in our neighborhood. Once my builder emails me the updated floor plan I will show it. We made some small changes to it at the last meeting and do not have a copy if the new one yet. We will stay with family until it is finished and it will not take a year. The job is not that big.
- 10 years ago
Autumn: "This will be the only house we plan on living in unless something drastic happens."
Not to be persistent, you say you have two toddlers - and it's the only house you plan in living in - lots of things can change in 10 years, economy, neighborhood, jobs, you name it. Looking at your home - it looks 'modest' - the windows, lack of overhang, the front entry - you plan to update that also? Does it have a 2 car attached garage? ... I know why Chisue said did you consider a tear down.
Adding an additional 50% square footage - you will need larger HVAC also.
Autumn Smith-Obuchowski
Original Author10 years agolast modified: 10 years agoThe only thing we are tearing down is the one car garage that is attached. You cannot see in the photo, but there is another front door entry into the mudroom on the other side of the house and there will be entry in the back into the living room. I do not see us doing anything with the front entry other than a new door. Nobody uses it anyway. Our HVAC was updated 3 years ago, so yes, it will need additional duct work run to the addition, but the furnace and current ducts are new and adequate. Our HVAC guy put one in larger than what we really needed just for this reason. The two upstairs windows will be changed out. They are about 10 years old, but their size alone makes me leery. The overhang is something the builder and I have discussed. He thinks it would be a good idea, but I hate the thought of removing a 5 year old roof.
Anything is possible in the future. Job loss, housing crash or what have you. Luckily our house will be paid in full and if any of those things happen it will not drastically change things. The most important thing is to keep our overhead low so that if one day we are forced to work at Wal-mart, we can still live here. 10 years ago
An addition(though much smaller) plus total remodel right here-we're year and a half into it already, and aren't done yet..:)
Suggestion-plan and visualize and decide and purchase materials accordingly as well in advance as possible. Every little thing that's not standard takes time to be made/get shipped. And things that you'll consider standard suddenly appear to be not. Even simple stuff like polished nickel finish, instead of chrome one..
If it's a nice tile-it can be weeks until it's made and shipped to you.
And so on, and so forth.
Also, if your builder has a designer on his team, it's a big plus.
I'm saying this as somebody who's very much into design, and loves it and reads about it constantly, etc. -pure interest is not enough for such a big job. Things get tiresome, get overlooked, get miscalculated, it's extremely time-consuming..you start inspired and feel drained out in a year..and the builder might be a great builder, but some things are just two different specialties..
We don't have a designer, and didn't even think we'd need one, and I can say now-counting only on ourselves was a mistake.
Granted, ours will still be a pretty house(or so I hope), but will I be pretty by the time it's done? Don't think so, LOL.
When they say you'll spend twice as much time and twice as much money during a remodel than you plan-they don't exaggerate one bit. When they say people will tend to forget, like, forty percent of what they spent after they've done remodeling-they don't exaggerate either:) It's a defense mechanism or something..:)
I know for sure that after we've done-I'l never ever let anyone know the cost of this nightmare, and will try to forget it myself..:)
Having said that-it's definitely an experience. Some people do better than the others. As in everything. It is exciting, and I wish you to be prepared-but also to have fun...
- 10 years agolast modified: 10 years ago
PS I love incorporating vintage, and it's also much cheaper and better made in many cases..but sometimes purchases that make you proud turn out to be huge PITA..for example European light fixtures might need to be refitted with the parts that can't be easily bought here; amazing doors from a flea market will need a special frame that will cost 10 times more than you've payed for the doors; etc, etc.
I wish somebody had explained that to me before I hunted all my beautiful chandeliers..:)
Autumn Smith-Obuchowski
Original Author10 years agolast modified: 10 years agoYes, our builder has a designer. It is a husband and wife team and they have been doing this for a long time. Sorry to hear it has taken so long for your work to get done. Sounds like you have some very specific design requirements. Do you have any photos of the job?
I am very open-minded about this kind of stuff and acknowledge that I am nowhere near qualified to take on any aspect of this job. I always ask what my builder thinks, if it's reasonable. My biggest concerns are always keeping the structure of the house sound. We do not have any special requirements outside of the flooring and the use of real wood materials. I am currently weighing if I want coffering on the living room ceilings. The floors are my biggest concern. Not what we will be using so much as once you start pulling up carpet and inspecting sub floors, will any of that need to be replaced kind of thing.
- 10 years ago
If your builder has a designer, even a team, it's wonderful. It will be really helpful. Some things are just harder to visualize when they're not there yet..some things, very basic and self-explanatory to somebody who had done it already, are totally new to somebody who's doing it for the first time. You just forget to consider them. Example: the tile guys are about to start on the backsplash, they ask " how you're going to finish the edges?" Well, the tile's been in the garage for half a year already, but I somehow totally missed that the edges should look nice, when ordering..:) Running to the store, ordering additional tile with glazed edges..3 weeks delay. And we're lucky it's not 5 weeks, because last summer the store was busier, and it took 5 weeks.
I must say that if I knew about this forum when we started, it would be helpful :) But I didn't.
I also always ask what my builder thinks..I have a big belief in professionals. But he's a builder, he has twenty other projects. He will advise on things he has expertise in. He won't find stylistic solutions for me, or help me find the fixtures or materials. He'll tell me where to look and what not to use..the rest is on me.
You're right, I did have some specific requirements. Partly because of the architecture of the space, partly because of health concerns. It complicated things, of course. A lot. The less specific requirements you have, the chance you'll have a smooth sail with the remodel will be much higher.
But I must add-some things were not design-related at all. The house was in good condition..or let's say, not in a bad one, per our inspector, given its age.
Then we do asbestos abatement, and walls and floors are gone. And we find out:
-there is no insulation in the whole house
-the black paper(vapor barrier) on the roof has to be changed.
-the asbestos guys cut perfectly good and new HVAC parts, while removing asbestos, and you need to replace these parts, and its additional three thousands or so.
-and so on and so forth.
No, I don't have photos of the job..I'm waiting until it's done, LOL. But I can tell you-it's a modest house..and it will stay a modest house. It has a good vibe, is in a good location,and there is something about it that is very lovable, but nobody will ever understand why exactly we got into this remodel and spent months of our lives and tons of money...:) We don't understand ourselves.
I hope things will turn out easier for you and your family. It sounds like they will. I'm rooting for you.
Autumn Smith-Obuchowski
Original Author10 years agolast modified: 10 years agoI am surprised your builder is not more help:( I interviewed 3 builders before and I got the sense one of the builders I was interviewing did not have a good sense of what we were wanting. He offered not options outside of his own very limited vision. Like I said, I am very open-minded, but that guy was "this is how I will do it" kind of guy. 2nd builder was fired before he was even hired for being condescending. He took a tone with me that showed he thought I was stupid and I had no business asking him questions. NOPE
The next builder was so easy going and when there was something on the list that was not doable he explained why and had very good alternatives. He has access to a lot of different materials. The last time I was at his office he had a bunch of new cabinet styles he had just got in, different tiles and color palettes and flooring materials. They specialize in green building and making homes suitable for aging in. His wife is always talking about how well things flow and the amount of space in a room and what portion of that room is for furniture and what is basically hallway where need so much room for this or that.
The issue you had with your tile should have never been an issue really. I know your builder is not a designer, but a complete tile job done right should be something he is capable of doing. Is he telling you how much material you need or are you having to do all of those measurements yourself too?
- 10 years ago
Our builder is a very nice and knowledgeable guy:) We chose him after seeing maybe seven other contractors. He explains every step of what he's doing. He's extremely honest too. But I think he's very tired of our job already:) Not as much as us, but he still is:)
He is also a bit far away geographically; here the traffic is so bad (we re in Southern CA) it starts playing a role at some point.
He had a lot of suggestions for us in the beginning; but it's a different type of house, and our aesthetics are dictated by it-hence, the choice is much narrower and materials prove to be more expensive too. We didn't like what other people liked, because we had a certain house, and certain concerns specific to us. and we also couldn't afford what one top percent of population can afford. we had to look a lot for the right materials and to know where to save where to splurge. Sometimes it went well, sometimes we made mistakes. I'm still making these mistakes:) It's a learning process, just very long and expensive.
It's a HUGE job, many trades are involved. the framer was good but ended up doing a tiny but very expensive mistake; floor guys, tile guys, painters are all good; drywall team was a disaster though. Took a long time, and had to be tweaked and redone and whatnot. Cabinetmaker is amazing. But it's a lot of coordination, communication, small details.
Of course they help us with measurements. It's not only measurements though that play role.
For example the tile in the master bath was special order tile made to our specifications. It was to be put after painting, because it stains easily. It also had to be laid out in a certain way. The builder made it known to everybody including tile subcontractor of course.
Now one of the tile guys has some time on his hands, goes into the garage, finds the tile nobody told him to touch, eagerly starts to put it in..we come next day, find out half a floor is done. Not when it should be done, not how it should be done, and against all instruction.
Of course I'm fuming, even write a letter(I'm usually very nice and understanding), because it took us ages to find and order this tile. Of course the builder takes out this tile, orders the square footage that was lost, and pays for it too.
But these things happen. There are many people that are involved in the project, and somebody should always be present there to coordinate. We have a great project manager, whom we love. He's great, really. But he can't be there every day. A lot, yes; but not every day. They communicate of course, but it doesn't mean mistakes and misunderstandings don't ever happen. I remind you, it's been year and a half of this job. So it's also us who have to be there a lot. And to tell you the truth-it's our house, I love it despite everything, but I'm sick and tired of it. Of course we still come. We're there several times a week. More than that. We don't do anything else. Vacations, outings-all these things don't happen for a long time anymore. No money. No time. No energy.
the only good thing-I was very attached to our current place and really didn't want to leave. The changing family circumstances were the reason we even started to look into buying other place, and that's how it all started.
Now I'm less sad about leaving our current home. It's been too long. I processed it while waiting. I just want to move already.
But i feel bad about hijacking your thread..:)
Just know, this is a process, a road..bumps can happen.
Autumn Smith-Obuchowski
Original Author10 years agoOh don't worry about hijacking lol. It has been a very insightful
read and I may have gotten some anger and frustration transfer from your
posts lol. Can't wait to see what your place looks like when it is all
finished. I understand the attachment. We looked for houses from months
and kept saying the same things over and over again. This house has all
of the problems we already fixed in our current house, why would we buy
another house with these issues? We seen well over 20 houses:(For
some reason people in my area do not care much if they have water and
mold in their basements and crawl spaces and every house we seen had it
outside of two, but the one house we liked had a large crack right down
the frost line on the entire west facing basement wall. The owners just
painted over it so nobody would notice. I noticed. We actually put in an
offer on a house just to find out all of the "upgrades and fixes" we
either lies or not done to code and without permits. We wasted over $600
on inspections because and agent and sellers lied. I had my fill with
that. Luckily we still liked our house and loved our area. Neighbors are
cool and my son is already doing well in an early intervention program
and I did not want to move him.There will be bumps and we are talking about those and are thinking about plan b if those bumps arise.
I have some rough floor plans of my house i can put up once I figure out how to enlarge them.- 10 years ago
I rather like homes that have been added on to and expanded over the years. Farm homes in my area have had multiple additions through the years - and that is the norm. A farmer doesn't just pick up and move to a new house - they add on as families expand. A room bumped out on this side (indoor bathroom), a dormer added here and there (as the family grew), perhaps a full addition (time for Mom and Dad to have a master and a bath!)
Your house will seem so big! My last home was a tiny ranch that the owners added a great room on to - a 50% increase in size - and the old LR became the dining room. That allowed the kitchen to expand. It was a great house - alas too big for us!
- 10 years ago
Don't buy into the trope that a reno will cost you 50% more and take 50% longer than planned. Maybe for a small job, but for a large one it should not. Unless you have an incompetent architect or contractor, or yourself are undisciplined, it should be finished on time (weather permitting) and on budget. Beware a contractor who would suggest you leave aside a general contingency. Contingency for specified events is reasonable.
Autumn Smith-Obuchowski
Original Author10 years agoWhere does this 50% more and 50% longer thing come from anyways? We have put a lot of planning into this build and while I do expect something to come up, "Mostly in the flooring department" if things cost 50% longer and cost 50%, someone screwed up seriously.
- 10 years ago
Looking forward to seeing your progress. In the neighboring suburb we have a lot of Capes built like this. The builder was Heslop and we call them "Heslops." Just curious- do you live in Ohio?
- 10 years ago
The 50% thing comes from many sources but mostly the book "Remodelista"...:) But I obviously didn't pay a lot of attention while reading..:)
Autumn Smith-Obuchowski
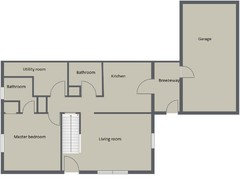
Original Author10 years agolast modified: 10 years agoI do not have the actual blueprints yet so I figured I would post the rough ones that are not much different than the builders blueprints
The first photo is my current floor plan with out the two bedroom upstairs shown. We are not doing anything to the floor plan up stairs so no point in showing it.
As you can see the current kitchen is small and there is not dining room. So we will be making the current living room the new dining room. I opted for a galley kitchen with a bar dividing it from the dining room. My builder changed where I wanted the sink. I put the sink on the left wall out of the way and where there is already existing plumbing. He said having a sink on the right wall would make more sense since the bar is right near there and people will be eating there. I am not sold yet, but we shall see. Sorry if the photo is small. I tried to get it bigger:( Ignore furniture placement. Things got moved around a bit.

- 10 years ago
Cost variations and overruns happen because prices for material do not stay the same, week to week and even day to day sometimes. On a job like buiolding a house, the builder might allow $500 for the refrigerator at the planning stage. Six months later, due to a shortage in steel, the price is $600.
When ordering material in bulk---say 300 two by fours---several will be unuseable for a variety of reasons. Twist, wane, bowing or chunked.
When doing sheetrock, sheathing, siding, roofing, or flooring, the square footage of the job is easy to find. However, ordering the exact amount of square footage for material will not be enough because the area is not a perfect square/rectangle. And the material seams have to be staggered, resulting in variations.
The normal figure for ordering material is between 15% and 20% over the amount figured. As a small job handyman, I tried to figure the correct amount so I did not have to return(more labor) material, or charge the customer. That was not too difficult for a single room or deck, but really difficult for an entire house.
- 10 years ago
I'm really surprised that a teardown wouldn't be considered here. I's much more cost effective to do all new rather than the tedious tying old to new. A 250K remodel or a 260K new build would be a no brainer as to what you end up with as far as value.
Autumn Smith-Obuchowski
Original Author10 years agoWell Sophie, we are not doing a $250,000 remodel so maybe that is why our builder never suggested demolishing the house?
Autumn Smith-Obuchowski
Original Author10 years agolast modified: 10 years agoYour costs are way too high. I do not know anyone with a $50,000 garage lol. Our garage is estimated between 18 to $20,000 for a 24x24 ft garage. My Aunt just built her garage that is much larger than what we are building for $20,000. I understand that costs vary buy location. I might be in a location that runs less for building. Our kitchen is nowhere near $60,000. I would have never considered it if it where going to be that high. Our builder has put a lot of planning into this so I trust his expertise. I know it is hard for people to understand this but sometimes the internet isn't always accurate.
The link GreenDesigns provided doesn't include my state, the additions it shows are much much larger than what we are doing and ,materials are different. So that plays a big role in the cost difference too.
Autumn Smith-Obuchowski
Original Author10 years agoBuilder says around $100,000 to $120,000 is on the high end. But again, we are not going with exceptionally high end materials either. So between $100 to $125 per sq ft.
- 10 years agolast modified: 10 years ago
Is he the only quote you've gotten? Who did the specifying on the job so that you can be sure that you are getting accurate quotes? Have you actually signed a contract and begun?
I just finished quoting a family room with wet bar addition to a empty nester who was shocked to find that it was $300 a square foot, even though I told her on the front end that it would be. You can't even do builder grade new construction for $100 a square foot in any but the absolute cheapest area of the country, which is where I live. Remodeling is 2x new construction. At least.
I think you're being led down the garden path by either someone who isn't qualified, or is deliberately lowballing you and counting on making money from the inevitable change orders.
Autumn Smith-Obuchowski
Original Author10 years agolast modified: 10 years agoI will bring that up with my Builder, but he sure would have a lot to lose if that were the case. I know that new construction does not cost anywhere close to $300 a sqft here though.
- 10 years ago
$100-120 sounds reasonable to me. I'm in a pretty expensive part of the country - about 30 miles outside of NYC, and our gut renovation + significant addition works out to about $100/ft for the renovation and $150 for the addition.
Autumn Smith-Obuchowski
Original Author10 years agoYeah, that seems to be about the going rate in my area freeoscar. I am sure people can spend $300 sqft remodels and additions, but that is not the norm here.
- 10 years agolast modified: 10 years ago
Well it's interesting-I never thought of it in terms of dollars per square foot I must say. I tried to count now (my math skills proximate to zero, as I grow older)-and if I'm not totally wrong, for us it's about 150 per sq f of gut renovation plus small addition. But in order to arrive to this quote, the GC reworked it in such a way so that the kitchen cabinetry wasn't included and almost all the "finished" materials (except some things in the addition like custom vanity or shower door) were on us. The initial quote included the materials but with certain allowance. It was much higher.
Some things were found as we went with the gut set us off, adding substantial costs. We could decide whether we wanted to take care of them; they were important things like roofing and insulation, so yeah..its not that we wanted but it made sense:)
Some things I chose to add myself because they bugged me more and more..like redoing the fireplace.
Some things I took off initial quote, to save money. Like adding crown moldings..
Autumn, your plans look good to me. I'm happy I could understand them too-it takes me twice as long as a normal person, to make sense of a plan..:)
Autumn Smith-Obuchowski
Original Author10 years agoI am thinking of going with Coretec flooring in almost the entire house except my bedroom and guestroom down stairs. I was surprised when I asked my floor guys advice and he suggested I go with a high end vinyl plank floor. He said he charges $1.25 pr sq ft to install it. Really quick and easy and looks very good. He said with me having 3 cats, 3 kids and allergies it was the perfect option for us. He said we would damage hard wood quickly. So I have been looking and looking found two that I like. For some reason I seem to gravitate to dark cooler tones.
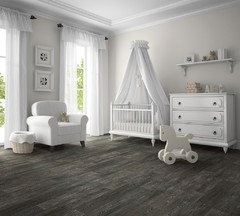

I am worried it may be too dark. I know I am increasing my sqft but the house will not be huge when it is done. Worried it make make things seem small.- 10 years agolast modified: 10 years ago
Better look at it in person. It looks really fake. There are better choices for LVT for sure. Like Karndean. Or the Mannington not sold by a box store. By the time you pay what it costs for a good LVT, you are at the cost of a lower cost wood. Without the appraisal bump that wood gives you. That is an important consideration for bank financing a project.
Autumn Smith-Obuchowski
Original Author10 years agoThe bank is not financing my project, but I will be sure to look at those other brands you suggested.
 10 years ago
Make sure the vinyl flooring are guaranteed to be free of phalates and pvc. Vinyl flooring has been associated with increased atopic tendency (asthma, allergies and eczema) in children, who are a lot closer to the floor than adults.
And they are supposed to be a good alternative to carpet for those with allergies!
Autumn Smith-Obuchowski
Original Author10 years agoThank you Celia. Allergies are a big concern for us as both of the little ones have allergies. The Coretec does says it is a green flooring because it is virgin vinyl. Will have to read more about it though.- 10 years ago
As for the dark colors(sorry I know literally noting about high quality vinyl except that many people love it)-dark doesn't necessarily makes smaller. Dark a) recedes b) grounds. Lighter or warmer object will appear closer to your eyes, than the object that is darker or cooler..
In short, imagine your space as a whole, floors being just a part of it(albeit a very important one) and don't worry about the floors being dark..they're usually much easier to pull off than the floors that are too light. I think. Depending on a space of course..
Agree with the suggestion to see everything in the store, and even better- to take samples and see them in your home, before you commit.
 10 years agoThis looks just like my Mom's. Do you have a bathroom up stairs? If you don't this may be a good time to get one roughed in. My mom needed one and never had one.
Autumn Smith-Obuchowski
Original Author10 years agoJ Petempich, we could not fit a bathroom upstairs unfortunately. It is not a huge deal to me though. As long as their are two full baths down stairs, I was happy with that. We did look into that as a possibility, but the space over the addition would not have worked because it would have been to small.
Autumn Smith-Obuchowski
Original Author10 years agoWe did go look at the floors in person and the flooring guy ordered the colors that I wanted to see but they did not have. They actually look nice in person and feel very durable.
Autumn Smith-Obuchowski
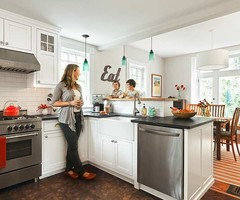
Original Author10 years agoI found this picture that is really close to how I want my kitchen peninsula to look.
- 10 years ago
We just put on 600 sq. ft. onto the back side of our contemporary cape. Builder started the beginning of February. Project has moved along nicely and we are currently waiting on the countertops to be installed and then everything will be finished up from there. Basically the new space is a kitchen, dining nook (bump out) and living area. The old kitchen was turned into mudroom/laundry room (it was very small). My advice would be stay on top of costs and make sure your builder communicates with you. Ours is rather laid back and though I like that, he has also left out some details. For example he would never give me an exact amount of time that I would be out of a kitchen. We are almost at the 2 month mark and it's been hard with two kids. He also moved the washer upstairs while we were on vacation but now it can't be hooked up until all the kitchen plumbing is finished which hinges on the countertop install that we are currently waiting for. So it's things like this that come up that I wasn't expecting. Our biggest cost increases with were with the electrician and with foam insulation. Also, we installed Coretec Plus Ivory Coast Oak with a contemporary looking kitchen. I think it looks great and it's less worrisome than wood. Plus price was right. Good luck!! It's a leap of faith but it will all work out.









User