Software
Houzz Logo Print
mrspete

Help with Great Room

10 years ago
last modified: 10 years ago
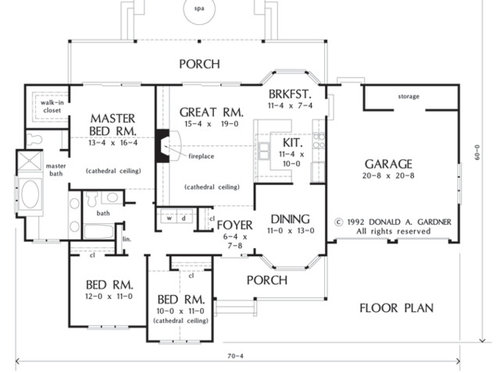
We're settled on this house plan for our retirement years:

And we can "see" how everything'll fall into place together -- a flip-flop in the bathroom, some kitchen cabinets re-arranged, a pantry added ...

But what I cannot figure out is the Great Room; yes, I'm the person who never really knows where the sofa and the occasional tables should be placed. The two things that're really bothering me:

- Should I add a few extra feet of width? 19' seems good for the length, but at 15' I'm fearful that we won't have enough "walking space" behind the sofa.

- Should the fireplace and built-ins remain in their current locations? Certainly this is the most simple layout. The one thing thing I don't want is to move the fireplace to the back wall; I want to maintain the door/windows to bring in nice Southern light. I'm fine with the fireplace moving to a different location -- even a corner or off-center spot -- as long as it doesn't interfere with the natural light.

Thing is, these two things -- the width of the room and location of built-in items -- must be decided before the house is started, and it's important to get them right in this most-used room.

My "must haves" include the following:

- My style preference could best be described as Transitional-Cottage, and I'm thinking of medium-tone wood for the built-ins and a medium-to-dark blue color scheme with brown leather furniture for this room.

- Must have a special ceiling of some sort, but it doesn't necessarily have to be the cathedral ceiling shown. I'm possibly interested in a gable of some sort to bring in more light.

- We do want a large TV (our eyesight isn't getting any better), and we want storage for movies, board games, etc. Any opinions on which side of the fireplace it should be placed?

- I have a large grandfather clock, which I love-love-love and would like to use in this room.

- I have always had a sofa, a loveseat, and 1-2 recliners, and I'm inclined to stick with those standard choices; however, we will be buying new furniture for this space and can opt for smaller/larger/different configurations.

Thanks for any thoughts y'all might be able to provide. I know it's a simple, standard room, but this is a "blind spot" for me, and I can't get my head around what to do.

Comments (16)

  • 10 years ago

    You have put so much thought into the details of your home. I am really looking forward to seeing it built (I bet you are, too!). Have you tried drawing up the space in something like Homestyler.com and placing virtual furniture in the room? This can be very helpful for seeing how everything fits together.

    Is the area by the sink counter a window overlooking the great room, or a counter height pass through?

    I'm wondering if a sectional might work well in there. Another thought is a full size couch facing the fireplace with a pair of chairs flanking the fireplace.

    Our family room is 15.5 ft. Wide by 25' long. The length is plenty long enough for us, but sometimes I do wish it was a a little bit wider. Your hunch of adding a little extra walk space might be a good one. You'll know more once you lay furniture out on graph paper or online virtually.

  • 10 years ago

    The one thing i've always wanted is a fireplace between the kitchen and family room~I now have a corner fireplace. You would need to reconfigure the kitchen, switching around the breakfast area with the work space, since you would want the table/chairs in front of the fireplace. With this switcheroo, the sink would be on the outside back wall where a large garden window could be installed. Taking the fireplace off the FR wall would allow you to create a large wall with bookshelves/storage space. Whether or not this would be a possibility structurally needs to be addressed first, since placement of a fireplace is usually decided before/while blueprints are being created.

  • 10 years ago

    That is very close to the home that we built 22 years ago. My biggest regret is that my great room is against the master bedroom. Like your plan the TV & other components are on the wall that joins the bedroom. My husband gets up very early & I am always up later then him. The TVk disturbs him unless the volume is very low. Also, mine is 20X20, I think that 15 ft. would bee too small.

  • 10 years ago

    I agree that you would be more comfortable with a few extra feet of width. Also, something to think about, will you have a lot of overnight guests? All bedrooms on same side might create a few noise issues, especially with little kids.

    D. Gardner has lots of great plans and I love his exteriors. Very homey.

  • 10 years ago

    I had a similar room, although it might have been 25 feet long and in the middle there was a French door leading to the living room and another to the kitchen/breakfast area. On the left side, pushed over further than yours, we had a fireplace and a seating area of two couches and a chair. On the other side, on the same wall there were cabinets and shelves reaching to the lowest level of the ceiling (which had three steps) and in that area there was also the TV, and a couch and some chairs. The area around the fireplace was used more for reading and the other for TV watching, although the books were on open shelves in the cabinet area and also to the left of the fireplace which had shelves above and a closed cabinet below. I don't know if this helps at all. This was at the end of the building so there were also large windows and two French doors, so lots of light. That room was also only 15 feet across but I do think longer.

  • 10 years ago

    Nice floor plan. Since you are in the floor planning stages, I hope you don't mind I mention a few things. When we added our master suite to our ranch, as part of the plan, we had soundproofing material placed between the walls of our master suite and the rest of the house...precisely to avoid the noise. What we also planned for was a shower with a bench, just in case either of us had mobility problems in the future. We put in a pocket door in for the bathroom, so it wouldn't interfere with our shower door opening, and we have a pocket door for our walk in closet. It is always open, and we can choose to close it if necessary. Plus, be sure the door for the water closet doesn't interfere with entering the bathroom or the shower door. We learned these lessons the hard way. LOL

  • 10 years ago

    You
    have put so much thought into the details of your home. I am really
    looking forward to seeing it built (I bet you are, too!).

    You have no idea how much! We've put off our build even longer because our youngest decided to stay home/begin at community college, and this isn't the time to uproot her.

    Have you tried
    drawing up the space in something like Homestyler.com and placing virtual furniture in the room?

    I have a different program, but I'll try Homestyler. I'm not completely happy with what I'm able to do with my old program.

    Is the area by the sink counter a window overlooking the great room, or a counter height pass through?

    I was set on closing off the kitchen, but now I'm considering a pass-through -- regardless, the kitchen will not look like it does on this layout, but it will be contained in this footprint.
    The
    one thing i've always wanted is a fireplace between the kitchen and
    family room

    Very cool idea, but I'm not sure it's for me. It'd be possible in this layout. I'll kick it around a while.

    the sink would be on the outside back wall where a
    large garden window could be installed.

    Yes, I think the sink is going to the back wall, and, yes, a large window over it -- though I'm thinking bay window rather than large garden window.

    My biggest
    regret is that my great room is against the master bedroom. Like your
    plan the TV & other components are on the wall that joins the
    bedroom.

    An excellent point. My husband is 50% deaf, and I sleep like the dead; still, extra insulation would cost very little and benefit greatly.

    I
    agree that you would be more comfortable with a few extra feet of
    width. Also, something to think about, will you have a lot of overnight
    guests? All bedrooms on same side might create a few noise issues,
    especially with little kids.

    Yeah, I think I'm set on needing the extra few feet, and it runs "the easy way" with the roof.

    When we added our master suite to
    our ranch, as part of the plan, we had soundproofing material placed
    between the walls of our master suite and the rest of the
    house...precisely to avoid the noise.

    You're the second person to mention this. Do you remember specifically what type of soundproofing you used? And was it successful?

    What we also planned for was a
    shower with a bench, just in case either of us had mobility problems in
    the future. We put in a pocket door in for the bathroom, so it
    wouldn't interfere with our shower door opening, and we have a pocket
    door for our walk in closet. It is always open, and we can choose to
    close it if necessary. Plus, be sure the door for the water closet
    doesn't interfere with entering the bathroom or the shower door. We
    learned these lessons the hard way. LOL

    We're definitely making some bathroom changes:

    - Toilet moves out of the wonky closet and down to the unnecessary bench seat.

    - This makes the closet 3' larger and allows the closet to open into the bathroom (yes, pocket door) ... or, we might have two closet doors -- that's still up in the air.

    - The tub and shower will flip-flop, allowing the tub to be the focal point upon entering the bathroom. The tub will downsize to a standard size, and the shower will increase in size.

    Sounds like lots of changes, but it's all in the same footprint.


  • 10 years ago

    If you promise to ignore the mess I'll show you a pic of my family room. Also 15' wide, close to 26' long. We have plenty of room behind our sofa, the measurement from hearth to bar is 14'.

  • 10 years ago

    Add the couple of feet. Then you can make the laundry closet the size you want without losing the guest closet. The smaller guest bedroom gets a little more space, too.

  • 10 years ago
    last modified: 10 years ago

    You're the second person to mention this. Do you remember specifically what type of soundproofing you used? And was it successful? The contractor knew what to use. I pulled out the old specs, and there isn't any reference to brand, just 'soundproofing.' Our suite is built next to both guest rooms. We have never heard our guests, and the guest room that has our master bathroom on the other side, can't hear a thing. Plus, we have never heard our guests. This is really great when guests want to stay up, and you're ready to sleep.

    We're definitely making some bathroom changes:

    - Toilet moves out of the wonky closet and down to the unnecessary bench seat.

    Smart move!

    - This makes the closet 3' larger and allows the closet to open into the bathroom (yes, pocket door) ... or, we might have two closet doors -- that's still up in the air.

    You will be so happy you have the extra closet space.

    - The tub and shower will flip-flop, allowing the tub to be the focal point upon entering the bathroom. The tub will downsize to a standard size, and the shower will increase in size.

    I was hoping that flip flop is what you were thinking. I like it!

    Sounds like lots of changes, but it's all in the same footprint.

    This must be a very exciting time for you. Great layout for a retirement home! Please post progress photos...I'd love to see them.

    P.S. TV over the fireplace mantel? If not, to the right of the fireplacec, so the view is better accessible in kitchen.

  • 10 years ago

    If you promise to ignore the mess I'll show you a pic of my family room.
    Also 15' wide, close to 26' long. We have plenty of room behind our
    sofa, the measurement from hearth to bar is 14'.

    I stared at this pix for a long time, and the size looks comfortable; however, let me ask one question: You have doors next to the fireplace. Is this adding visual width to the room? Visual width that I wouldn't have?

    P.S. TV over the fireplace mantel? If not, to the right of the fireplacec, so the view is better accessible in kitchen.

    Good reasoning. I hadn't thought of that.

  • 10 years ago
    last modified: 10 years ago

    Looking at your plan I have some ideas about things you didn't ask. But I don't appreciate threads where you ask a set of questions and people take it upon themselves to rearrange everything. So if you are open layout changes to give you the width you asked about, let me know and I'll head into it.

    Meanwhile, we opened up two rooms into one to function like your great room.

    We built in bookshelves on each side of the fireplace. To the right we have the 33" TV with a closed cabinet below it. To the left there's a bookshelf with a wood bin below it. So we have logs there during the winter and baskets on the off season.

    I really like the storage on each side. This was done for our reno 12 years ago. TVs have changed a lot since then.

    The issue with having the TV to one side is that it great viewing for one person and angled viewing for the other. This often is solved by hanging the TV over the fireplace -- plenty of those pics out there. I think that's just fine and then it's like a theater set up. Alternately, the TV can be put on a swing arm so it's adjustable.

    When we have superbowl parties I put two sofas side by side for "stadium seating" but since the TV is off to one side again, the view is better on the right. But it works.

    The cabinet below the TV is where we store word games, my sewing. Both shelves pull out (less bending and no crawling). But the top shelf is pretty much taken up with the wires and the electrical connection for the blu-ray, the power strip etc. There's a handy shelf under the TV shelf where we slipped in the cable box and the blu ray. Here's a photo so you can see the set up. Sorry it's so small, I can't find the original.

    Our TV room is about 14 x 14. Yours is 5 feet longer and that's good. That storage is great to have and the bookcases look good I think. We broke through the room next door so there is another half of this room that we use not in the same way as there's a partition to the right of the TV. There was no way to eliminate that with a load bearing wall. But it's all open and that makes it work.

  • 10 years ago

    "I stared at this pix for a long time, and the size looks comfortable; however, let me ask one question: You have doors next to the fireplace. Is this adding visual width to the room? Visual width that I wouldn't have"

    I don't think there's enough visual width that it makes much of a difference. I say that because until a few years ago we had different doors and horrible vertical blinds that were much like a wall.

    Where the paisley chair is we at one time had 2 nicely sizes club chairs and a smaller table between them. Never felt crowded.

  • 10 years ago

    With the extra width, you'd have room for a love seat or full sized couch perpendicular to the fireplace and 2 chairs opposite it, with a standard couch parallel to the sink wall facing the fireplace.

  • 10 years ago
    last modified: 10 years ago

    "P.S. TV over the fireplace mantel? If not, to the right of the fireplacec, so the view is better accessible in kitchen.

    Good reasoning. I hadn't thought of that."

    Unless you enlarge the room, or have a shorter fireplace, you will be looking up when viewing television if your sofa is placed opposite the fireplace.

    Because our tv viewing is 99% usually only 2 people, one chair straight on and one person on the couch, there is not a problem with angle viewing.

  • 10 years ago
    last modified: 10 years ago

    With the extra couple of feet, not only do you have room for the laundry closet you really want, but room for the grandfather clock to be the star that it is, without getting in the way of accessing the built-ins, and artwork between the clock and the builtins.

    And in the first guest bedroom, I'd make the closet a little shorter to create a nicer entry niche, with maybe a mirror with a small table or chest next to the door. (edited to add:) And, maybe move the door away from the wall to allow more room for a dresser or something along the wall.