

Help needs some major curb appeal
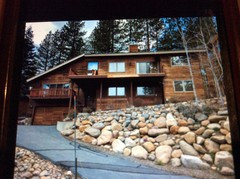
My new mountain home needs some major curb appeal! It is all original redwood. wood siding is actually running horizontal.
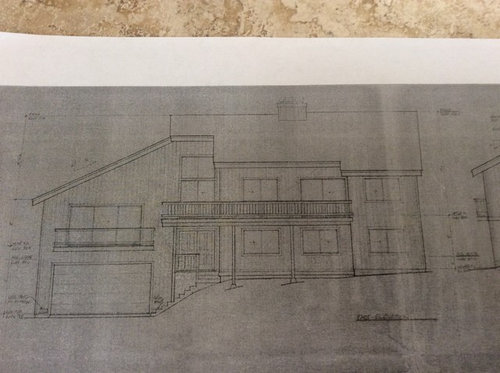
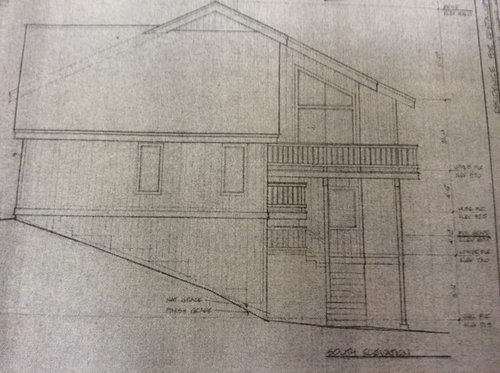
Comments (50)
 10 years agolast modified: 10 years ago
This is a terrific contemporary mountain house - I bet the siding is gorgeous. If I were updating this guy, I would switch the railing to horizontal cable rails below / between the major posts and top rail - they disappear visually for your views. What color is your roof? Would you like to add some rubble stone or other mountain sort of element - I could see that in veneer cladding the concrete retaining wall, this side of the house and the face up to the bottom of the entry railing or the bottom of the lower windows / nearly to the base of the balcony over the garage .. you would want a golden rubble mix, overgrouted .. . red trim around the windows and on the front door are fresh with wood siding.
jerriekatz thanked libradesigneyeRelated Professionals
Mansfield Interior Designers & Decorators · Temecula Interior Designers & Decorators · Santa Fe Interior Designers & Decorators · Salem Interior Designers & Decorators · Dothan Architects & Building Designers · El Dorado Architects & Building Designers · Cookeville Architects & Building Designers · Auburn Architects & Building Designers · Tacoma Architects & Building Designers · Tampa Kitchen & Bathroom Designers · Natchez Kitchen & Bathroom Designers · Longview Kitchen & Bathroom Designers · Victoria Kitchen & Bathroom Designers · Fort Wayne Kitchen & Bathroom Designers · New Bedford Kitchen & Bathroom Designersjerriekatz
Original Author10 years agoThis is pic of actual house. First thing we did was trim up trees and bushes. Planted flowers in between the rocks. Roof is metal and brownish. House sits up on hill off the street. I want to put a chimney cap on stack. I have seen the red or rust trim on Windows. It looks sharp however most were on darker stained houses.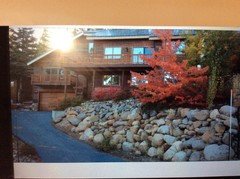
 10 years agoI would change the white trim around the eve's of the house. it is odd that all he siding etc was stained, but they painted the trim white. is there a soffit at the eve's or not? if so, does it stained or painted?
libradesign who I saw posted is great at makeovers.jerriekatz
Original Author10 years agoHi Kelley,. I also thought the cream trim was odd too. House was not stained just cleared real redwood. Under Eve's and under deck structure is a lighter brown. Blends in to the all wood all the time.One of my ideas was to paint the cream trim black possibly add a small copper trim. Paint railings out black or change to metal. Possibly adding some metal awnings over doors above garage and lower window on opposite side. I think the post for deck need some beefing I'm just not sure what. Oh one small problem. We need to remove the rail in the winter because of snow download so I would have to check and see if a cable system would work.
jerriekatz
Original Author10 years agoThe 1960 built in bench by front door need to be updated somehow too
jerriekatz
Original Author10 years agoRusty lovedur garden pics. I am at 7,000 ft in the sierras, northern Nevada. There is just a clear over original redwood ( thick and gooey). It is all original so I thought it needed some up dating. You might be on to some thing with all the boulders. Di you think I should try and cover them with landscape.
- 10 years agolast modified: 10 years ago
I lovedur rock gardens ;-) too. So don't cover up the boulders but incorporate them into the design. This has so much potential with proper attention to form and color. And I always like to recommend hard wired exterior lighting for drama and to lead your eye up the driveway.
 Mediterranean Exterior · More Info
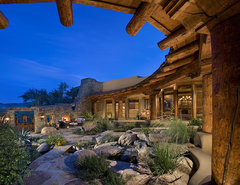 Southwestern Exterior · More Info
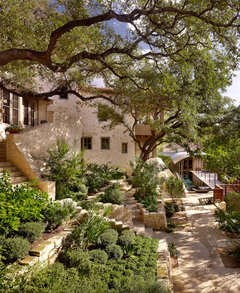 Scenic · More Infojerriekatz thanked User
  10 years ago
What a beautiful place. I'd like to hear what Libra has to say after seeing the photograph.
 PRO10 years ago
jerriekatz, Can you post a picture that shows more of the house and less of the trees in front that also doesn't have the sun glare? I can try some mock ups with a better picture.
- 10 years ago
I'm back! Great picture and I'm in general agreement that you have a gem that doesn't need much. Rusty was right on about adding some sedums and evergreens possibly interspersed with the river rock. ..but I'm guessing you aren't going to be moving boulders so much as adding a bit of soil here and there in a "pocket" and adding some low growies.
If you have issues on the deck / rail with snow load, first thing is to find out if structurally the deck needs more bracing / support / etc. That could take the budget - a cable rail system should help since the snow can't build up on it (except the top rail which you will want to keep) and it will reduce the weight of the rail system overall. Find a local structural engineer - it is good that you have the original drawings, because you can take them the detailed information about what the size of the members are without them coming to do a full on investigation. Ask them for an hourly rate over the phone, then tell them you want to pay for 3 hours of their time - 1 1/2 hours to review the plans and do some calculations for how a cable rail system would work with some existing members, and up to 1 1/2 hours meeting with you and discussing their findings / putting them on paper / etc. That is all you would need from them to know the answer about its soundness - if you live there all the time and can maintain the decks it is different than if the house is empty and the snow can pile up over many weeks.
The beautiful redwood probably deserves a fresh coat . .or they might have done that to make it ready to sell. Talk through the realtors to find out what the product that they have used so far is - it might be goopy thick clear, but it has definitely done its job in a difficult environment - the wood appears to be in great shape. Back with color ideas . .
jerriekatz thanked libradesigneye jerriekatz
Original Author10 years agoKevin I will try and find another pic. Did u see the front elevation from the plans. I loved u r mock ups.
jerriekatz
Original Author10 years agoLlibradesigneye. Thank you for your input! I have spoken to an engineer because I am new to this snow thing. The problem is not the railing it is that the roof downloads all the snow right where the railing is and takes it out!!! If railing is down snow just blows by no problem.
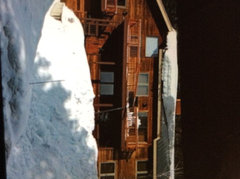 I had an idea that I thought would solve the problem and add some curb appeal. Please see my drawing
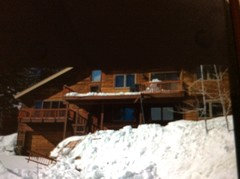 i was so excited then the engineer basically said we would have to reengineer the front of house and roof was designed to down load and could not handle the dormer because it would hold the snow up there. Silly me I thought it would just deflect it away. So here I am FRUSTRATED.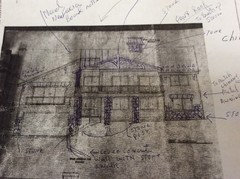
- 10 years ago
Instead of outlining every window, my approach here would be pretty minimalist because it is such a gorgeous home. Natural wood that is designed by the creator to be the finest 100 year cladding always presents an extremely high end and natural appearance - perfect for a mountain property that experiences extremes.
I'm taking a long time to walk you through my design process, so you will understand how I got to where I'm going and where you might veer a different direction. Long term, I think you want to always think and play off the wonderful mustard golds that appear both in the wood and in the rocks . ..and I don't mean that you should use them on or in the house, but as a unifying theme between the natural environment and the house . . If you add any rock ever to maintain your retaining slope, add rounded river rock with gold tones. . . think always of traditional thanksgiving colors here (rust, green, gold, rusty red) and you can't go wrong. The blazing maple got that memo for sure ...
Because it is so terrific - I would simply paint the front door and deal with the fascia, then add some punctuation marks with lighting and house numbers. I found a rusty red-orange that will help accent and balance the maple when it is in its glory, but will look good against the wood all the time. BM Iron Ore Red
http://www.benjaminmoore.com/en-us/paint-color/ironorered
(Use an eggshell so it is durable but not highly reflective). This will make the house feel more contemporary. If you would prefer a quieter olive green door, I have a few of those set aside for you too - bm Sussex green ..bm tate olive .. bm Cleveland green would be the most contemporary of these ...
When I saw the elevation rendering, one idea was to trim out all the windows and fascia with a little bit of color. I think that can bring some interest and attention to the forms on the house but here I think the all wood look is much more high end and contemporary. Were this a vacation house that you prefer to have more of a lodge / cozy feel, then I might lean more that direction. If you disagree with the contemporary high end look, then bm Crownsville gray (a deep olive taupe) could be used for that and it would go around all windows and doors and along the fascia.
So here, I recommend less is more. Leave the wood trim Paint the fascia board in a brown / orange matched to one of the deeper boards on the house. I found bm Arizona canyon but you may prefer the deeper shade in the same tone - bm seed brown - you can test them both. If that is a prefinished metal flashing, it may be best to mask and use a rustoleum product in an orb finish to sort of match the roof.
http://www.benjaminmoore.com/en-us/paint-color/arizonacanyon
http://www.benjaminmoore.com/en-us/paint-color/seedbrown
Here's where the punctuation marks that you crave come in.
Find a rustoleum spray paint in a red close to the color of the front door - buy a rust toned one and a red toned one if you can't get close - we can alternate and you'll get there - follow the Sherry Petersik / young house love spray paint instructions (back with link for you - take about 7-9 coats with drying time between to "cover") . Buy larger exterior barn fixtures, and differentiate the style a tad between the garage level and the house level - down below you might do the articulated arm with the lights that are aimed back at the house at the 45 degree angle where above the light might be closer to a standard wall mount "hat."
Spray paint them red to match the entry, and hang them wherever you have exterior lighting now. Buy 6" contemporary font house numbers, spray them red too . . . put them above /to the left of the front door, right justified in line with the bottom of the transom window above. Another option / you might think you would prefer to use copper finished fixtures and house numbers on the house - that is a standard rustoleum color and would be just as high end, but not quite as contemporary - no real punctuation would occur there.
I see the sloping "dry laid" stone retaining wall behind the boulder slope - maybe use the largest boulder at the curb and drill in also mod font 8" bronze house numbers there.
The railing is not bad as is - but the cable rail replacement will automatically generate a much more contemporary appearance. Cable rails will replace all the intermediate verticals and the bottom horizontal that appears to be holding up snow removal. The major vertical supports and top rail will be the only visible remaining elements as the cable will disappear to the eye.
If the cable rail replacement pushes the budget, (the stainless is a bit more expensive than you expect, but can be DIY and lasts forever) don't be afraid to live with this railing for one winter. When hubby deals with snow removal issue one season, he will be all in to make it happen.
With the open railing, the red door, lights and numbers, it will look like a new house but retain all the character and high end features of the house you fell in love with. Just painting the front door alone is going to make you so much happier since it will feel like it is yours.
- 10 years agolast modified: 10 years ago
Sorry - I was busy writing my dissertation (lol) when you posted your pretty gable braced lodge look idea. Tell me about the house inside - the windows and architectural forms signal contemporary to me. Tell me what you've got inside? Converting this to a different architectural style on the exterior will be a very expensive proposition since it would require all new windows (and these look like high end aluminum clad wood - those are keepers and cost prohibitive to replace). I think we can play with some small changes and get the result you want.
jerriekatz
Original Author10 years agoHi, I am very very appreciative of ur input. First this was built by a contact or for his personal home! Lucky me! Built very well all high quality. This explains the beautiful horizontal redwood siding vrs vertical siding sheets in plans. I can't even imagine what that would cost today. You don't see to many. Redwood is in good shape however the the person that prepped house to recount to sell did not get to the higher areas and left darker circles with the pressure washer. I think it just needs to be properly cleaned and a few areas need a bit of sanding where water bounces off deck back on house. This is only in the front. Rest of house is good. Front gets heavy morning sun.
the interior of the house kitchen and baths have been redone and are beautiful. Kitchen is dark knotty alder cabinets marble counters and rustic stacked stone backsplash with small metal tiles placed intermediately floor is slate. Stone fire place is big focal point redone in a grey with a bit of brown stone. Upstairs bath has a rustic sparkly stone floor and a craved out granting bowl sink on a marble top. Bottom bath has slate tiled showers with glass outline tiles and pine needles carved in the center of shower and around mirror and then a metal tile trim piece framing all. master is over garage. Tumbled marble in tan pieces of stacked 1" real stones around all. Again glass and metal edges on all and mirror and along all base of floor too! Again all dark knotty alder cabinets. Bronze fixtures in all and big chunky bronze lighting. The designer did a great job. The laundry room was still original (oak with black granite). I had it re worked to stack laundry and add a wine frig all matches kitchen now. Changed the standard opening door into the laundry to a barn slider so space was more open.
Yes the Windows are all high end Anderson crank out. Will not be replacing them.
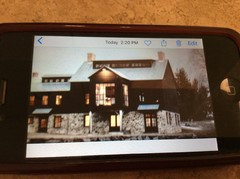
I know the exterior does have a contemporary flair and I am not that into contemporary. I love wood and stone big chunky natural beauty. Here is a pic of part of upstairs. Also picks of a chimney cap that i liked (right now ther are 3 pipe stacks coming out and slitly crooked UGLY) and a pick of trim idea I saw.
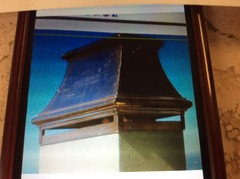
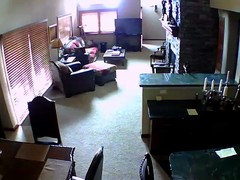
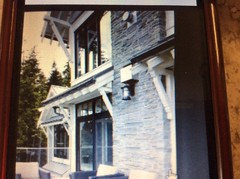
jerriekatz
Original Author10 years agoRusty I have been studying the boulders. What do u think about removing some creating more planting pockets. I could have extras moved to hill on other side of driveway again leaving some planting pockets so both areas would match better. Right now street side of drive is plain with only small rocks and manzanita bushes here and there. While house side of driveway looks as though a load of boulders was dumped there.
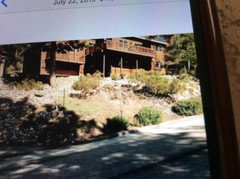
- 10 years agolast modified: 10 years ago
Sounds good. Keep the most interesting looking ones in place and move "selectively" for your planting pockets necessary for - say, a weeping pine or fab compact Japanese maple (Laceleaf or similar for a bonsai shaped smaller compact tree). So do you have a close personal friend with a backhoe who can do the heavy stuff without causing a massive mess? I'm attaching one more example but this one shows amazing steel planters built to accommodate a sloping Landscape - really plays well with 70s contemporary. Would look stunning illuminated at night.
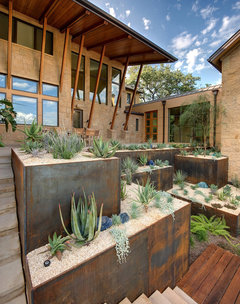 Portfolio · More Info
 jerriekatz
Original Author10 years agoI would have to leave the big base boulders but can probably have some guys roll the med and small ones down the hill and hire some one to come in and place them on the other side. I can always rent an excavator. I think you are so right that cleaning up and beautifying this landscaping will do wonders. I already planted some blood red flowers and ajuga in between boulders they are suppose to be perennial at 7'000 ft. Waiting to see if they will come back. I think in hind sight they are way to small to have much impact. I am having to learn everything new as where we were from all the perennials are annuals now! I can always transplant to other areas in the back. Should I line the planting pockets with fabric to keep soil in Place or straw oh have plenty of pine kneedles!! Haha.
- 10 years agolast modified: 10 years ago
Jerrie - let me think again about your objectives . .
I have one idea that might suit you and the house and be sort of throwback ..
you might go sort of rustic industrial with this kind of light fixture . . think about rustic industrial and how it mixes with modern to feel like it has history and authenticity . .
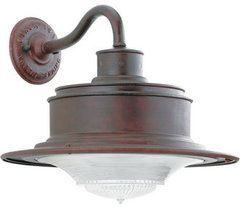 Caroline's Colorado Cottage · More Info
You can mix metaphors but you have to be careful how you do it. Think historic mine house .. conjure up Molly Brown's era for your outside.For your railings, I'm seeing that you might use a 4 x 4 wire mesh in a corten (this is a natural rust finish that actually protects the steel). It will fall away to the eye but meet code, and then add wide X's between all the major railposts in a similar finished steel rod . . could even have a turnbuckle element for practicality . .
We might repeat some of those elements below by repeating the core ten X bracing up higher than the windows from the support posts back to the house . . again, visually adding helpful structure that feels more historic. You could take this further .. but this would need to be done carefully to not create maintenance issues . . could be done structurally but probably best choice is
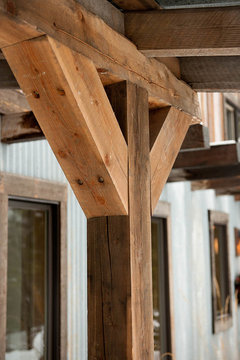
beefing up your deck posts visually with bolted core ten finish panel wrapped faux "girder posts" above shorter / fatter river rock pilasters that would only rise to the sill level of the lower windows - be fatter than taller 1 1/2 to 1.
Since your wood works structurally, the trick would be to do it so it leaves them in place but cosmetically approaches this .. Can you take a picture at the base of the deck supports for me as they are now? The tallest one on the corner is the one with the biggest challenge.
The awnings you were thinking of won't fit on the main face of the house under the eaves - they need to be the same angle as roof / extend beyond windows on each side . .and the eave is going to fight you there . . I don't think they are necessary for this approach . .
Let me think about the windows a little bit and see if some one sided industrial "barn door" board and batten shutters might work anywhere . .maybe (maybe) just on the large entry window above the landing as you rise to the house .. but I'm not sure how fast the stairs rising to the door eliminate the area to the left of that window . . most areas of the house don't have space adjacent for that detail - but I think at the entry one could give you the sort of rustic flavor you are craving.
Do clad the concrete site walls in veneer river rock - gold and gray to match your boulders. You can more easily interplant them than pay to move them. Also, know that if you are moving rocks, you could lose some structural support / erosion control for that slope .. cheaper to add new ones to the left I think. For structural purposes in our earthquake prone zones, you must bury any significant stone or boulder 1/3 into the earth so it doesn't shake free and become a moving projectile. Those are professional landscape architect guidelines ...
- 10 years ago
Here's the one sided (or for doors, barn type) exterior "shutter" I meant - not in teal, but perhaps in corten finish or a rustic pine green ..
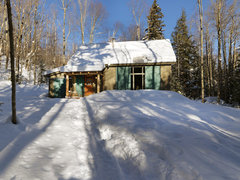 Winter Cabin · More Info
You can do some simple beefed up details under the deck
 Mountain Cabin · More Info
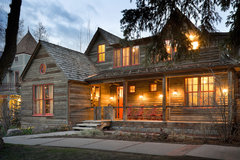
then if you paint all the window trim and fascia in the green tones, you will get a lot more contrast on the siding and evoke that feel . . here's a simpler farmhouse form and different windows in contrast to the wood siding. You could leave the main windows and change only doors and transom windows
 Rocky Mountain Retreat · More Info
If you really want to convert your house to something like the image below: you will spend less money to sell the house and buy another.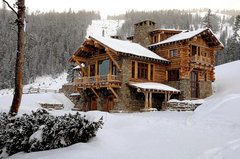 Rustic Exterior · More Info
jerriekatz
Original Author10 years agoI like the path u r thinking. Most of these pics are way to rustic however beefing up the existing post is cool. What about some iron trim instead of wood? Neighbors have the 4" railing and I will still have to be able to take it down in sections for the winter snow problem. I am not sure of the proper design term so I am going to describe what I would call Texas farm house. It has a industrial feel with wood and stone and some modern all in one ? I'm going to go on line and check for pics to post for u to see if we are talking the same thing. I have an acquaintance that has a metal machine shop!?!?
jerriekatz
Original Author10 years agoWith more of the redwood less stone. What do you think? Still looking for something closer to our structure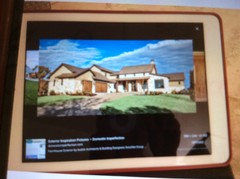
- 10 years ago
So, no mine shaft jokes?
Think you should ask the structural guy about a cable rail and whether it would need to be dropped - seems to me like it is the lower foot rail that is keeping snow load on your deck. If that is so, the cable rail solves two problems at once - but alone it is a very contemporary application. I had the idea to change the railing because it was one of the most visible ways your home communicates its style.
Black and the redwood will appear even more contemporary - which is what I thought you were trying to travel away from but I think could be amazing.
I'm happy to throw out ideas and something might inspire you. Since it sounded too rustic, thought I'd try to show and tell better .. the devil is in the details and you can take them different ways. Here's a great pic of a railing that combines metal and wood ..but still has a lower bar so may not solve your challenge.
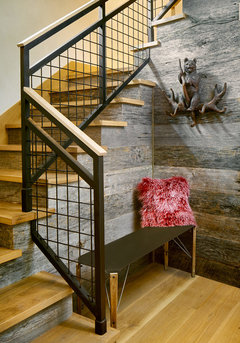 Woody Creek - Guest House · More Info
This wire mesh so is more invisible (smaller gauge) but meets code
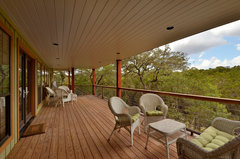 Wimberley Custom Home Addition · More Info
Here's the X detail I meant to replicate with steel - not the top rail and bottom - the top wood rail would remain - the bottom go away - these are done over stainless cable to meet code . .
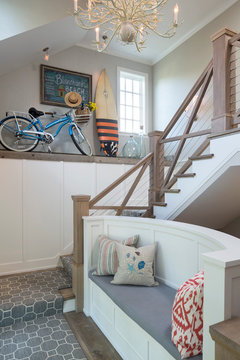 ASID MN Showcase House 2015 · More Info
Same idea / here's the look in cables against a different kind of glass panel / with a portrait orientation so you have to imagine/ turn your head . . they would be steel and they could be black . . though I was suggesting core-ten for a historic mine feel instead of contemporary classic feel .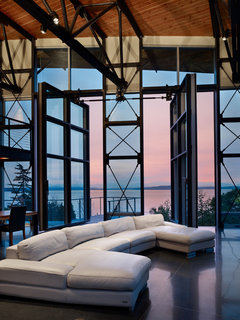 Industrial Living Room · More Info
You may want to peruse this site modern mountain or rustic mountain contemporary .. .there are so many beautiful homes in this genre that you might find one to use as your inspiration. Thanks for inviting us over - others might have some different ways in - I do have some details to consider if you begin to use more stone and other cladding materials . . you might switch to more of a rubble stone instead of the cobble veneer (don't try the manufactured stone here - you won't get good results - you need real stone but in veneer depth). .What you have requires so little maintenance for your harsh climate (except for that drop the rail in winter thing - wow - can't imagine) that you want to maintain the same durability in all the elements you might add. That is the only concern about adding metal - it interacts with wood in some ways that could weaken your structure in the long haul.
jerriekatz
Original Author10 years agoU have good humor. Nothing about the mine. Seriously I appreciate all ideas. With the roof line having a contemporary line I don't think I will be able to do too much to get to far away from it. My thought about the black was trying to freshen facia and railings and create some contrast. The brownish paint on under eves and deck supports almost blend in now. I am going to try and take some more pics when sun is down more and all the snow is gone now. The cream on the facia is a what was someone thinking. Maybe the same thing I was trying to break up the all wood all the time. Maybe I should just stone the entire front of house and leave all the railings and wood trim. Would probably have to put footings along the front for the extra weight . building up the post somehow should be done regardless they just look way to small to scale in my mind. I liked the light you showed. I also agree that landscape lighting is a must. There are many flood lights coming off the house that light up the entire front. Blasted the neighbors out when we forgot to turn them off! Ps there really isn't much problem with snow on deck it's self an occasional shovel solves that. It is when the 40,000 pounds of snow comes off roof. It hits the top of the railing knocking it over toward the street. In a perfect world roof should have come out over the deck but not enough height now and it is so nice to stare up at the beautiful stars that r right in ur face!
- 10 years ago
Ha ha - I hear you! I don't think covering your beautiful redwood all in stone is a good solution. If you want to add some, I think it wants to go on new "plinths" for whatever you do about your deck supports (see more on this below). You might put a low wainscot on the house if there are areas down the sides where snow builds up against the redwood for weeks. Your area is likely to get more big storms with climate change instead of steady state fall and thaw like it used to. If you do put any on the house and displace redwood siding, the top needs a little lip and should not rise much above the base of the railing at the stairs / the door level in front or possibly the bottom of the balcony railing over the garage . . . a lower"wainscot" isn't the best solution on a contemporary . . you might pick one geometric face (like the "front door tower" - everything on the right side of the "peak" on the face all the way down? I can't tell if this jogs back but it seems to be recessed from the face of the garage) and take it all the way up to the eave . . then add to the upper chimneys that you dislike.
The kind that does not require a foundation is veneer stone - cut very thin so it is like hanging tile with the proper exterior mortar but you will have to pull off the redwood and put up exterior cement board.
Both the color of the stone, where you place it, and the profile is critical to your final look.
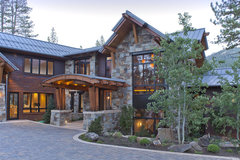 North Lake tahoe Residence · More Info
This is Montana limestone - in a chunky rubble cut. Lots of different shades but you need 1/2 gold, 1/4 gray, 1/4 cream so it has contrast to your redwood but picks it up.Here are garage doors with a core ten steel plate - with a unique coreten beam and truss combo custom made - and a house/ garage that sort of carries the contemporary mine feeling with extended rafter tails . you might like to go look at it for some inspiration - their siding is weathered out gray.
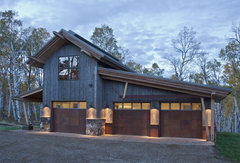 Nourth Routt Retreat · More Info
Anything you do with the supports for the deck in the front should address the current snow load issue - you might be able to do angular trusses that support a higher "lattice" above the roof or level with the fascia that won't ruin your stargazing / perhaps carries a fine metal mesh at the same angle but higher to help shield the deck - . . the new verticals would want to be architectural in nature . . not just utilitarian since this is your façade. .
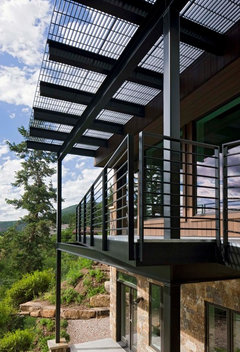 The Walton Residence · More Info
That would make the house hard to sell .. perhaps you got a nice discount. Thought this exterior (same as house w deck above) was notable for the combo of stone, black raw steel panels and what appears to be natural redwood siding. It is very contemporary, but might aim at what you were thinking. The stone is a good example here too.
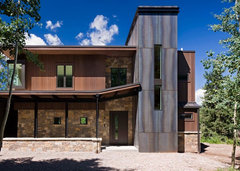 The Walton Residence · More Info
jerriekatz
Original Author10 years agolast modified: 10 years ago@Kevin strader,here are the new pics after sun is down. Railing is off because of the damage
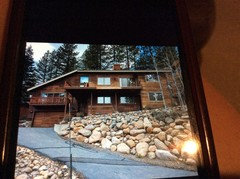
- 10 years agolast modified: 10 years ago
Natural wood is a much preferable look than paint to such a great mountain home. Also, remember that anything painted will, inevitably, need repainted and will likely begin to look awful as it gets that way. If anything is now painted, black or dark gray or dark brown would look better than the stark contrast with the wood from a light color.
A gable, smaller than that on the main house, added to the left side of the roof left of the balcony -- or even a centered dormer in the roof left of the balcony -- last pic -- could enable you to add room and light to the attic above that end room or a skylight to the room itself -- if the framing can handle the additional weight, especially when it snows.
If you want to live in a stone/concrete jungle, that's what the city is for. Less stone in the yard and much more green would look much better.
jerriekatz
Original Author10 years agoI just saw this. It reminds me of my previous home. What do all of u think?
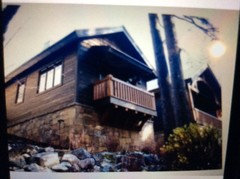
jerriekatz
Original Author10 years agolast modified: 10 years agoSuezbell Thanks for u r comments. I'm not looking at any paint other than facial and deck supports. My thought was to just go a bit darker stain for richness. If u read in earlier post I already thought of putting up a dormer to deflect snow. Engineer said roof could not handle and entire front of house would have to be redesigned that would make it not cost effective. That's why I'm frustrated and trying to find new ideas. So appreciate everyone's input very much! I love the wood. Hard to fine.
jerriekatz
Original Author10 years ago@ligbradesigneye,. I luv that Montana lime stone and it has a contemporary feel to be a good match for house lines. Wall Dee's not resets from gararage wall.
- 10 years agolast modified: 10 years ago
Ok. If any of the redwood was showing wear from snow build up against it, then I maybe could recommend stone. As it is, given the issues you have, my recommendation is to find a local residential / structural designer who has a portfolio of homes which use exterior structures in interesting ways . . these folks came up over and over when I searched solutions for you http://www.houzz.com/pro/dvdspr and also
http://www.houzz.com/pro/kellyandstonearchitects
Mountain concepts in Truckee . and also Kelly and Stone in Truckee . .. nearby and pros. I would hire them (or someone they recommend or someone I research and think is equal in capacity) to produce a sketch / early design concept and give me a conceptual estimate for three alternative solutions that address two problems at once.
First issue - the upper deck and railing must come apart for normal winter conditions. That is unacceptable long term - not a normal maintenance issue. The redwood posts that hold it up are structurally sufficient but appear out of proportion for the façade. Second issue - the façade of my home, where the deck is, is not as attractive and interesting as I would like. I won't be changing windows, though I will be upgrading my landscape. I am open to the use of stone but want to keep the natural redwood siding in most areas.
Tell them your dealbreakers - (what cannot change) and the problems but don't spend more time than that - let them be creative for you.
Ask, there must be a unique structural solution for the deck and cover and railing and structure that will address both issues at once. I would want them to give me three sketches of possible solutions . .. and report back what a reasonable budget is for the solutions that they propose - one minimal expense, one where budget is no issue and one that he believes is the best value alternative given the value of your home / neighborhood and how long you plan to be in it.
There is no cosmetic expense appropriate here until you work out the resolution to the deck in my view - it would be a poor investment. If just putting a cable rail up solves the problem, then voila! you have an expert tell you that. If not, you have some other options.
See some of the angled timber trusses on this façade? It seems to me that the right solution for one problem could be applied in ways to address your other concerns ..
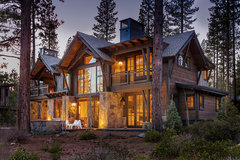 Martis Camp Lot 314 · More Infojerriekatz thanked libradesigneye
 jerriekatz
Original Author10 years agoI got you. The roof on right might just act like a ski jump when roof down loads bypassing the railing .Would need some engineering but might work. You are the best! Thank you for all the input. I am becoming a big fane of this site! It is nice to help others too. I find it is always harder to see the forest through the trees on your own place. I so enjoy all the talented people!
- 10 years agolast modified: 10 years ago
I am SoCal now, but lived in the Rockies before I came here. Have worked with professionals in Truckee, Reno, Las Vegas - favorite places at Zion and Tahoe. Driven thru on way to Yellowstone / Green River / Outward Bound / Western CO. There is a wonderful modern mountain vernacular and your home is right in the center - one of the advantages of such a simple form is that it is more timeless. Consider this .. of course until the feedback comes, you might just change out lights and numbers and paint the front door an olive green. . . but if you can wait, and use that same $ for professional help, the final answer is likely to be much more pleasing than minor adjustments or veneer shifts .. .
jerriekatz
Original Author10 years agoThat's been the problem. There is such a short build season up here and my project is smaller haven't got ahold of anybody that has time yet. Professionals should start freeing up in June. I am just inpatient and like to have an idea in my head as to what things will look like. It takes another 30 days for permits.
- 10 years ago
So, Jerrie - imagine 6 weeks for design and finding the right contractor / getting a contract, 4 weeks for permits layered over 6 weeks for procurement (I suspect you are going to have some big timbers in the new design) - your job will slot into the nice, dry August September time frame - it's going to be a 9 - 10 week job.
You can relax and enjoy most of the early summer without dirt and construction fuss, and go ahead and find a great landscape designer so that you have hardscape decisions made and are ready to install new plants right behind the construction work in October - just as the rain starts. They'll get established and this time next year you will feel you have an entirely new house.
If you present your design challenge asking for a conceptual sketch of the three options in two weeks, then give direction to prepare plans based on one of the three (or a combination of several elements from the options presented), that is the fastest way into getting a design done in six weeks and into the plan check process. If you can see that it will take four more weeks, you still have October. You have about six weeks float to make it happen this season. It may be that the best solution is just beyond your budget for this year, but will be easily done next year . . . sometimes delays work in your favor in the long run.
Also, thirty days is pretty quick for permits when structural is involved. There is likely to be a round of comments that they will need to add notes for - but once you get the comment round, you'll have enough information to firm up the contractors prices. Good Luck! And share whatever comes your way . . we love to celebrate progress (no matter the timeline).
jerriekatz
Original Author10 years agoWhat do you think? You will have to use imagination a bit. Light tan areas would be real stone veneer. I would re clean redwood siding and darken stain a bit to even out the darker areas to clean it up. Leave deck railings natural and redo facia in natural redwood also using it to trim out stone. This would give me three colors. I think we are looking at changing roof to comp to solve the snow proble (doesn't down load). Then removing some of the boulders creating planting pockets for low profile bushes grasses and flowers.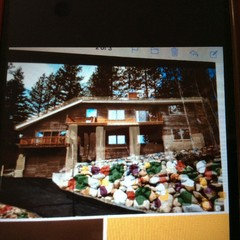 then add a chimney cap to hide the 3 stacks.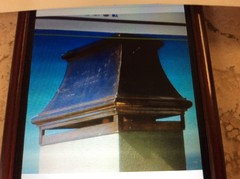
- 10 years ago
Sorry J, your house is too nice for just planting stone on. . French country chimney all wrong for style of house, column proportions are off. Imho, this will not increase house value at all - but may decrease. If you are going to spend $ taking out valuable redwood, you will need to improve and this doesn't. Landscape and lights only if DIY -maybe some paint.
jerriekatz
Original Author10 years agoHi, chimney cap was just for example they have all kinds of style but I saw one while playing golf that was custom made and had a flame in it but I could not find a pic.
i was just going to put the stone on these puny 4x4 post and fix the stone that is at garage base that has stone coming off it is big round river rock. There is small river rock bases on each post now. I was thinking about building post out to 16" to be more to scale wether stone of more redwood. Landscaping is going to make a big difference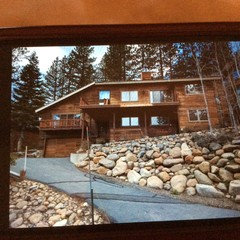














User