Software
Houzz Logo Print
zack_lancaster

Need help - finalizing kitchen design

10 years ago
last modified: 10 years ago
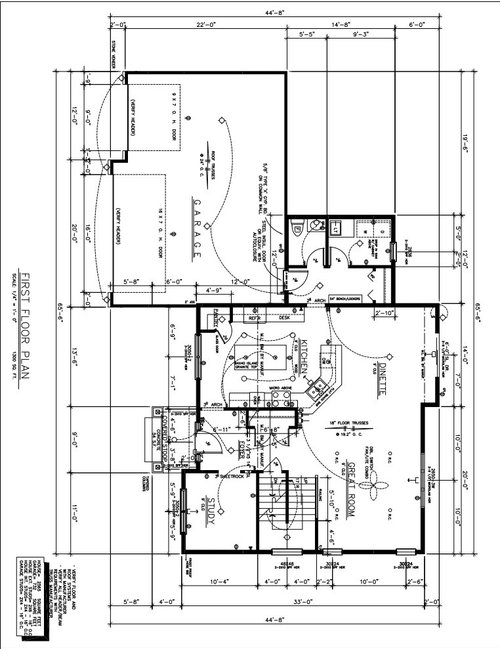
Hi everyone, we are having a dilemma with what to do with our kitchen. I feel the current design is not as functional as it should or could be. We decided to get rid of the traditional formal dining room and just have an extra large kitchen. The end result is a rather large kitchen for a family of 6 plus occasional entertaining.

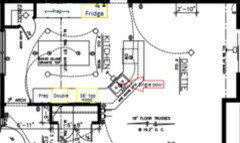
Can you help with suggestions on what we could do with this space? It is a custom build and we have not finalized plans. In the drawing they have a 30" cook top with an externally venting over the range microwave, which I am not sure I want (prefer vent hood with more CFM, I cook quite a bit), double ovens and a regular size fridge. My thought was a convection microwave/oven combo with a 36" cook top, 36" real hood, and a double size fridge setup (something like this: http://www.designerappliances.com/frigidaire-professional-frigidairekit12.html?utm_source=utm&utm_medium=product_search&utm_campaign=utm_base&gclid=Cj0KEQjw6Ya5BRDdyOewyo_Z_64BEiQA-fVKe-DbM4PNNCnmKdgxRLSZXExsES8K5xr6F85KXYtLOiIaAvZ_8P8HAQ)

I am looking for functional for a large family that does enjoy the kitchen and cooks quite a bit. My appliance budget is 12k or under with 12k being the absolute 100% ceiling.

Also looking for feedback on going with white painted cabinets or darker stained. Builder has Knotty Alder or Poplar available unless we want to upgrade the wood selection.


Comments (68)

  • 10 years ago

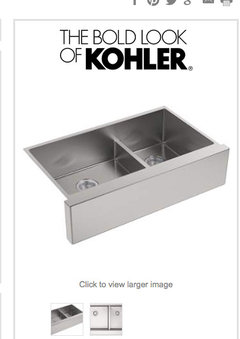
    Am I correct to assume the front door will primarily be used for guests, and the family will enter the home through the garage? If that is case, as it is with my family, I'd eliminate the entry to the kitchen from the foyer, creating a full corner in your kitchen for a better placed fridge. Since you said you cook a lot, I'd keep the oven/range/sink/fridge in a more functional layout. It would cause you to have to walk around from your study to the kitchen. But when guests come over, they won't be able to immediately see the inner workings of your kitchen. You mention you have budgeted for a 30" stove and standard refrigerator. Perhaps you can find it in your budget to upgrade to bigger appliances as you cook a lot. With 6 people in your family, it will be a big help with extra burners and space. I agree with you about the value of a powerful range hood. Your microwave can be installed eye-level between the stove top and the ovens. Perhaps you can economize with lighting fixtures elsewhere, which can be replaced down the road. I'd keep the refrigerator closer to the oven/stove/sink. It would allow for a prep sink and lots more storage along the wall where the "desk" is now. Some other things to consider are a one level peninsula that is rounded rather than angled. It would allow for some counter height stools for eating/chatting/ and even serving platters for guests. If you need a fridge for the kids, you can always put in a small undercounter one where your desk is now. That will eliminate kids underfoot while you are cooking. As for sinks, I prefer a double bowl sink, a small shallow side with disposal and a larger deeper sink for dishes. I fouund one that has lower center divide so you can fill the two sides and virtually create one big sink for those larger pieces. I love mine! Good luck!

    Zack Lancaster thanked Barbara Almandarz
  • 10 years ago

    I think the corner pantry will be OK in this house, I have seen some where you wonder why they gave up so much space for one, however. Our center island is 8' by 3.3' alone plus another 6-8' (depending on fridge choice) on that back wall and another section by the ovens. Add in the spaces left and right of sink and I think it should be good. I wish I could 'see' this before it gets built! Maybe I will go crazy this weekend and trace out the layout in my garage and use cardboard to simulate everything. I'm sure I wouldn't be the first person to do it. haha.

  • 10 years ago

    I didn't want to admit it, but my hubby and I did just that in our garage. I'm glad we did!

  • 10 years ago
    I like the fridge where you placed it Zack - accessible from both the kitchen and eating area. It will keep people out of the cooking/cleaning area when they want to get an apple to snack on. LOL
    Zack Lancaster thanked Deb 215 SEWI5
  • 10 years ago

    Deb215 - I thought the same thing when I moved the fridge! :) Also, it keeps cold prep on one side of the center island/sink and hot prep on the other.

  • 10 years ago
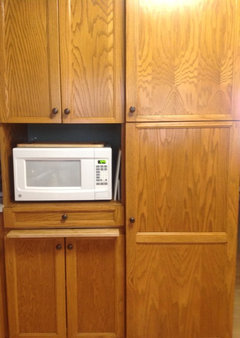
    This is the microwave unit and pantry cabinet in my kitchen. The pantry unit is 24" deep with pullout shelves. I show you this in case you decide a walk-in pantry is not a good choice. Based on the drawing it looks like you have a wider wall space so could design a pantry cabinet with shelving on the inside of doors and shelves that are wider but not as deep. (Ignore the gap in the bottom cabinet doors. 25 years later and we still haven't fixed them!)
  • 10 years ago
    last modified: 10 years ago

    Barbara - I did think about closing off the entry from the front door, however I chose not to. What you don't see in our plans is that to the right of the front door we will have a large covered front porch 6' by 14' and we will likely be sitting out there a lot chatting with the neighbors, watching the sun set etc and it will be nice to run in and grab a refill quickly without having to run all the way around to get into the kitchen. What I am contemplating is putting the same door I am planning to put on my office, which is going to be similar to this: http://artisanhardware.com/store/sliding-barn-doors/2-panel-barn-door/

  • PRO
    10 years ago

    Did you just shift the fridge, or am I going crazy???? Perhaps don't answer that. :-) Excellent shift, now your traffic lanes will flow nicely. I doubt your kitchen is quite long enough, but a double island may be an option. As an island grows, it starts to become a bit of a barrier. Our own is >9ft x 5ft and at times it's a decision on deciding which path to take. Just keep thinking how your flow will work for morning and dinner - sometimes these are quite differing operations.

    Zack Lancaster thanked Home Ideations LLC
  • 10 years ago

    Love the barn door idea. Personally I don't like entering a home and seeing the kitchen, which in my house is used a lot. Great idea with the doors!

  • 10 years ago
    I also would not close the opening by the foyer. When the door bell rings you will be happy not having to go the long way to answer it.
  • 10 years ago

    HI -- The thing that is being done wrong is trying to design and fix the plan that is there . Stop looking at the plan and just work with the space .

  • 10 years ago

    left47y - good point, however I am not the smart/creative. :)

  • PRO
    10 years ago
  • 10 years ago
    I have the perfect plan. I can take a picture and text it to you.
  • 10 years ago
    my email is Nikolasinsurance@gmail.com.
  • 10 years ago

    HI -- Ok to continue -- stop having angles and corners and the doorways might have to be moved . Put all tall features on the same wall --pantry wall ovens , fridges etc. then have stove sink and dishwasher with all the counter space together -- then an island , either just a storage work island with no stool seating or an island with storage and a prep sink , maybe a beverage /wine fridge and seating that is either counter height (36")or bar height (42")or table height (29") for chairs. So maybe move the back entrance door down closer to the closet . Then on the wall backing the garage , start in the corner with the wall ovens , then the fridge/freezer unit and then a full large pantry cabinet . Add any other storage to the door . On the wall backing the foyer have the cooking area centered with cabinets with pot storage drawers and upper sides and a chimney vent hood over stove . Have one of the side cabinet to hold the microwave unless that is with the ovens . Then have the island with the sink and dishwasher across from the stove -- then have the seating on the rest of the island on the right end . This is just my guide and may be adjusted to suit .

    Zack Lancaster thanked lefty47
  • 10 years ago
    Also, depending on the length of the vehicles you drive, the 249 depth in the main area of the garage should be extended an additional 2-3 feet. This is the cheapest price per square foot area of the house, you should take advantage of it. And put electrical outlets under your eaves for Christmas lights. That way you won't need extension cords.
    Zack Lancaster thanked Tony Nikolas
  • 10 years ago

    We were toying with adding more more space to the garage - it is, indeed, cheap to add. :)

  • 10 years ago
    I don't like the solid block of tall stuff approach with the fridge and wall ovens and tall cabinets all together. When you have that the only place to put something down when you take it out is usually behind you, which means lots of twisting and turning and also, in a busy kitchen, risk of someone going past behind you just as you turn, which is the last thing I want to happen if I have a hot pan in my hands. (Particularly with kids who are often face height to pans you are holding.)

    Having landing area directly to the side means you can put things down easily and see what is going on the entire time. (I have bad arthritis in my hands and wrists, sometimes I find I suddenly have to put something down very quickly, so I think about where to put stuff down a lot when looking at kitchen plans.)

    I like having the fridge where it is in the new plan - access during cooking for people needing drinks, etc. plus that stretch of cabinets and counter would be a good place to stash a kid snack center near the fridge - make it easy for even younger kids to do some stuff themselves without having them mucking around in the pantry everyday. Just a small base unit (drawers, drawer and cabinet) would be more than enough space.

    (My parents did that with me when I was little, I even had some plastic plates and cups in the cabinet so the worst that happened is I made a mess, no broken dishes.)
  • 10 years ago
    One thing to consider re the porch - if you mean it will be next to the garage in front of that kitchen window, I suggest making sure the window is a type you could open to use as a pass through as needed because probably if you can't you will end up wishing you could when someone has to get up and go all the way in the house because the person working in the kitchen can't easily pass something out. :D
  • PRO
    10 years ago

    Have you consulted a kitchen designer?

  • PRO
    10 years ago
    last modified: 10 years ago

    Please consider consulting a certified kitchen designer. At the very least post your plan in the forum I suggested. Your current plan has issues not only functionally, but aesthetically as well. It's a huge expense and an important part of your home. Don't short change it

    Zack Lancaster thanked User
  • PRO
    10 years ago
    last modified: 10 years ago

    Example, corner sink, corner pantry, useless prep by fridge, no prep between sink and stove, no focal point. No adequate flow.

  • 10 years ago

    I actually reallylike the revised plan. I also have single bowl sink - love it! will never go back to double. I like the idea of moving ovens to the end of the counter. keep the double ovens, you will not regret having those. I also like the frig placement. I like that people can get into the frig without getting into your space. Also, when prepping, the frig is right there, put stuff on the island or the counter by the sink.

    The one change I would make is to square off the peninsula and make counter one height. double height counters are kind of out and I think not really practical. Then with the peninsula you could have barstools on one side and the storage on the other -- just my thought!

    Good luck!

    Oh, as far as the appliance budget -- we did our whole kitchen under 12 with really nice Kitchen aid appliances; oven, mw, warming drawer, dw, frig, stove, so it can totally be done. figure out what you want and then be on the lookout for great sales -- they are out there!

  • PRO
    10 years ago

    Well here's a problem with that idea. You pull food out of fridge. Then move it to sink to clean if necessary. Then back to fridge counter to prep, then walk all around the island to the stove to cook it.

  • PRO
    10 years ago

    And where are you storing things? Are you doing all drawers for lowers? Where do the dishes go from dishwasher? What are the aisle widths between counters and island on all sides? Enough for two people?

  • 10 years ago

    sorry to disagree S Misty - but to me it does not look like a big deal, especially if they like the layout. And why can't you prep beside sink, no need to go back to frig, and then just put in oven -- or just put everything on the main counter to prep.

  • 10 years ago

    According to the plan it's a straight walk from the fridge to the island to the sink to the cooktop. Nothing to walk around.

  • 10 years ago

    I put a modified plan up and I think people are seeing the first one I had posted. The new plan has fridge straight walk from sink and stove area.


  • PRO
    10 years ago

    There isn't enough space between the corner sink and stove for prep. im going by the revised plan posted about 5 hrs ago

  • PRO
    10 years ago

    If someone is trying to cook, and another doing dishes, it's such a tight space in that area. Meanwhile, half of your kitchen is wasted with long counter near fridge and corner pantry. Did you decide to move wall ovens near fridge wall? Have you considered a reach in cabinet pantry? Much more efficient use of space.

  • PRO
    10 years ago

    Zack, I see your comment about wanting to see it before you proceed. A kitchen designer will give you renderings with elevation. At the very least, the forum I linked has many useful people posting and giving free advice, including, I believe some kitchen designers!


  • PRO
    10 years ago

    I'm going by this plan. With a huge useless prep space near fridge. Is this current plan?

  • PRO
    10 years ago

    Microwave drawers are also great and kid friendly.

  • PRO
    10 years ago

    Sorry if my comments are all over the place, I'm reading through your comments and responding to things you've expressed concern with.

  • 10 years ago

    You do have the right plan at the moment. My thought was people could prep left and on center island. Maybe I will go find myself a kitchen designer - this is all open and fair game at the moment, we have not finalized our plans.


  • PRO
    10 years ago

    I think that's a great idea. Builders and architects are not kitchen designers. But please also post in the forum I linked. It's free!

  • 10 years ago
    Let's play "How will I use my kitchen". For everyday cooking I think the elongated rectangle (cuz I using 4 corners) of the fridge, island, sink, and cooktop is good. But for parties, consider how you entertain. We have large parties, too big for a sit down dinner and the weather does not always allow the party to move outdoors. In this kitchen, I would use the counter space between the fridge and pantry for beverages, possibly desserts. The island allows plenty of space for people to walk around and get food. Possibly place plates/utensils on the space next to the sink as people walk in. Having that second door means they walk in one and out the other. The counter space between the cooktop and ovens will give me space for last minute prep.

    When I designed my kitchen I imagined all the different scenarios of how I would use my kitchen, the best place for everything according to its use, even measured my largest items to make sure there was someplace to put it.

    I would go with 45-50 inches between counters/island on the cooking side. Too far and it becomes inconvenient. On the fridge side I would increase that space to allow people to get past when the fridge door is open. But again, too far and it will be inconvenient.
  • 10 years ago

    Kitchens are expensive, so even if you have something you think you like, it's probably worth a consult. Better to find out before you have money invested in cabinets and countertops and work installing wiring/plumbing/etc. that you've overlooked something obvious or done something that will be difficult to work with. :)

  • 10 years ago
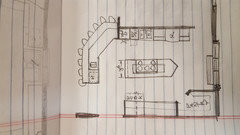
    this is what I would do. keeps your sink out if the "bar" area of the kitchen. I would also keep as much counter surface area as possible for workability. sorry for the roughness of the sketch, but you can see the idea. and you can still have a desk area for the WiFi and I pad hookups.
    Zack Lancaster thanked Tony Nikolas
  • PRO
    10 years ago

    Cooktop in island is bad idea. Splatters everywhere and inadequate ventilation. Is that a sliding patio door? If so, why the need for the entry off foyer to grab last minute refills as you said above?

  • 10 years ago
    We're going to have a front patio and a deck - we like to entertain what can I say.
  • 10 years ago
    Sorry patio/porch in front and a deck off the back.
  • PRO
    10 years ago

    Can you access from that patio door in kitchen vs the entry from foyer? Will give you space to move things down in that corner

    Zack Lancaster thanked User
  • 10 years ago

    Not sure I am following 100% on your question there. If you look at the very first post you can see where the entry points are in relation to the rest of the house.


  • PRO
    10 years ago

    Everything is blurry when I try to enlarge the photos. The kitchen is at the front of the house off the foyer correct? And that is a French door in the kitchen leading to the porch? You also have am entry to the kitchen from the foyer you said you didn't want to close off because you want to be able to fetch refills when out in the front hanging with neighbors. Can't the French door be your access to kitchen from outside instead?


  • 10 years ago
    Oh I see what you're asking. Those are not French doors just a window. Only entry from front is the front door.
  • PRO
    10 years ago

    If that's just a window why isn't the sink under it?

  • 10 years ago

    Maybe they like to watch tv or talk to others while doing the dishes???

  • 10 years ago
    The window is quite large and is almost floor to ceiling in height