

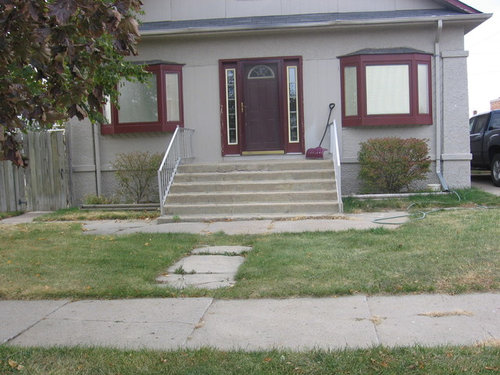
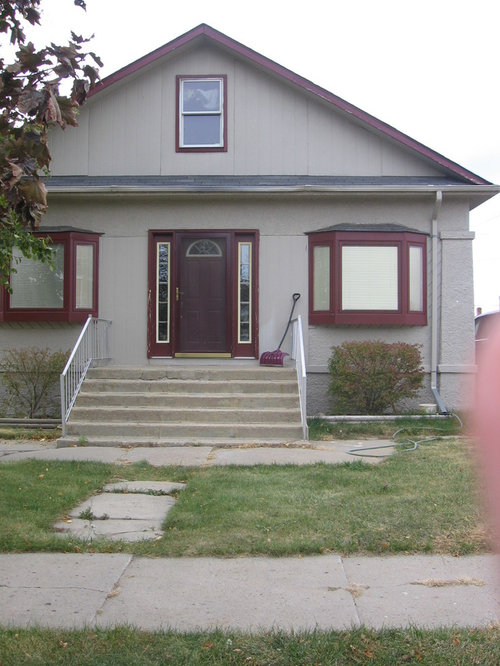
need handicap entry
13 years ago
Featured Answer
Sort by:Oldest
Comments (7)
 13 years ago
 PRO13 years ago
Related Professionals
McComb Interior Designers & Decorators · Lawton Interior Designers & Decorators · College Station Interior Designers & Decorators · Elgin Interior Designers & Decorators · Burlington Interior Designers & Decorators · Fresno Interior Designers & Decorators · Napa Interior Designers & Decorators · DeRidder Architects & Building Designers · Richmond Architects & Building Designers · North Platte Architects & Building Designers · Provo Architects & Building Designers · Tuscaloosa Kitchen & Bathroom Designers · Quincy Kitchen & Bathroom Designers · Chambersburg Kitchen & Bathroom Designers · Aberdeen Kitchen & Bathroom Designers PRO13 years ago
 13 years ago
- 13 years ago
- 13 years ago
Related Stories
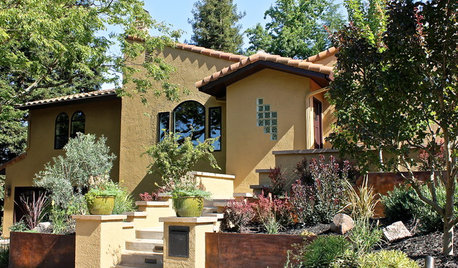
LANDSCAPE DESIGNLandscaping Magic Fixes a Dangerous Sloped Yard
It had scary parking, a confusing entry and erosion issues. See how this steep California landscape gained safety, beauty and clarity
Full Story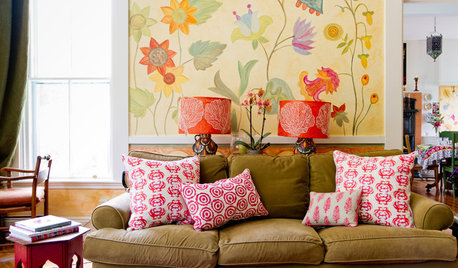
HOUZZ TOURSMy Houzz: Accessibility With Personality in an 1870 Home
Hand-painted murals and personal touches fill an accessible home with warmth and charm
Full Story
BATHROOM DESIGNThe Case for a Curbless Shower
A Streamlined, Open Look is a First Thing to Explore When Renovating a Bath
Full Story
UNIVERSAL DESIGN3 Home Features to Boost Accessibility
Universal design in these home areas is a thoughtful move even if you don't need it for yourself
Full Story
ADDITIONSParents' Places: Ideas for Integrating an In-Law Suite
Get expert advice and inspiration for adding a comfy extra living space to your home
Full Story
GREEN BUILDINGHouzz Tour: An Innovative Home Shows What It’s Made Of
Homeowners design their Washington, D.C., residence with sustainability in mind and to accommodate them as they get older
Full Story
UNIVERSAL DESIGNHouzz Tour: Accessibility Meets Contemporary on an Austin Hilltop
Banish all thoughts of sterile schemes. This new build in Texas features universal design in warm, comfortable style
Full Story
HOUZZ TOURSHouzz Tour: Usonian-Inspired Home With All the Wright Moves
A Chicago couple's weekend retreat fulfills a long-held dream of honoring architect Frank Lloyd Wright
Full Story
HOUZZ TOURSMy Houzz: A Seattle Remodel Offers Accessibility
Access for legs and wheels was the priority in this Washington state home's renovation, but universal design doesn't mean less style
Full Story
BATHROOM DESIGN12 Things to Consider for Your Bathroom Remodel
Maybe a tub doesn’t float your boat, but having no threshold is a no-brainer. These points to ponder will help you plan
Full Story





nasmijati