Software
Houzz Logo Print
caraline_neus

kitchen design suggestions

10 years ago
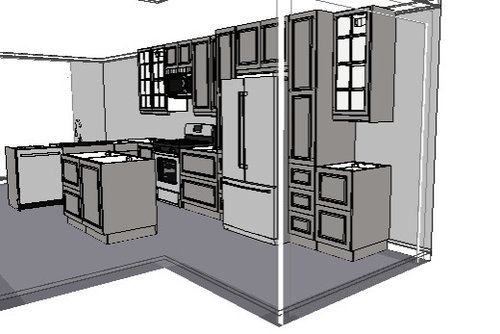
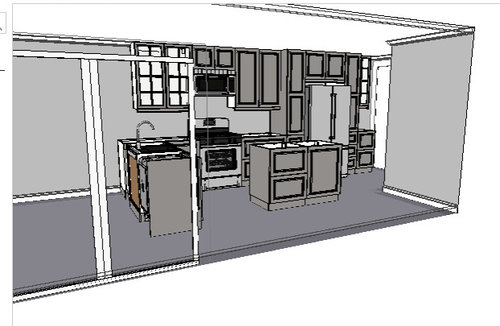
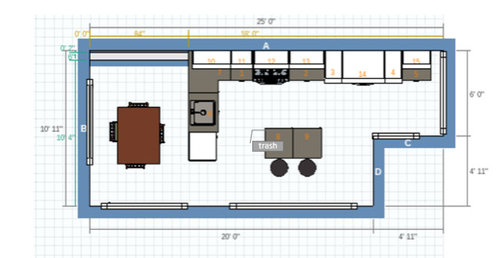
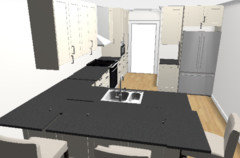
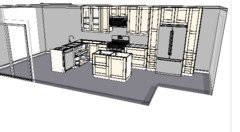
Getting closer to finalizing our kitchen layout, but it's evolved since the last time I posted and I want to get some feed back.

Couple of non-negotiables:

Dishwasher and sink stay where they are (floor is a concrete slab and don't want the added expense of moving plumbing)

Microwave stays above stove

Torn between installing echelon, timberlake, or ikea cabinetry with custom doors and drawers. Desperately wish Ikea would just make a WHITE shaker cabinet door because my life would be so much easier, but alas... Our need for white adds a minimum of an extra 3k to our cabinet total, but I just can't get with Ikea's off white color, or their ultramodern true white doors.

The island is going to be walnut butchers block from lumber liquidators more than likely, but haven't completely ruled out ikea's oak or beech stained. For the main counters, I've gone from wanting quartz, to wanting soapstone, to now considering honed granite. Love the idea of soapstone, just not sure if we need two finicky counter surfaces, and slightly put off by the price quotes I'm getting (more than 1k more than quartz).

There will be an overhang at the island for seating and a slight overhang on the penisula, maybe 6 inches? The purpose of this is to buy some extra counter space and potentially make a coffee bar area on the back corner of the counters, accessible from the dining nook.

This is going to be our forever house, so really would like to get this right on our first try, but our budget is limited, so have to pick and choose my battles. All suggestions (other than dont renovate) are welcome :)

Starting in the upper left corner, moving counterclockwise, the openings are as follows: large window, patio door out onto porch, opening into dining room (will actually go all the way to the wall), bathroom door, opening to living room/family room

Comments (13)

  • 10 years ago

    Bumping so maybe you can get some help

  • 10 years ago

    I have a couple thoughts to possible improve this.

    Do you have a dining room in addition to the space represented in the drawing?

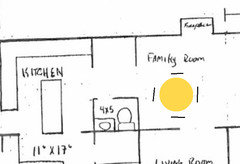
    can you draw the existing layout including surrounding rooms so we can see what you're starting with and how it relates to the rest of the house?

    im very familiar with IKEA cabs and boy howdy you're not the only one who has wished for ikea white shakers. We had Adel off white (Akurum) and went with Veddinge (Sektion) in this house because I like white appliances, but not with off white cabs :-(

    If you google "painted Adel" you should get at least one good example of a homeowner painting their IKEA shaker style. Maybe that would be a money saving option for you.

  • 10 years ago
    yes, we have a separate dining room that the kitchen will open into, the opening at the bottom of the drawing represents this. I can post a current floor plan when I get on my computer, but it won't be entirely accurate, as we're taking out the current wall between the kitchen and dining.
  • 10 years ago

    with the fridge and range on the same wall, I'd eliminate the pantry on left of fridge and have the sole pantry on right of fridge-expand it's width a few inches if you need to. I would have the wall cabinetry on left and right of microwave with the same door style.

  • 10 years ago

    Why are you insisting on having the microwave over the stove? And is the stove gas or electric?

  • 10 years ago

    I'm also wondering why you are insisting on an appliance that's a hybrid of two very different appliances and, consequently, is not the best for either.

    In particular, OTR MWs are lousy vents - they're not deep enough, wide enough, and generally have poor fans/venting.

    As to the MW function - you have to access it by reaching over hot food (think billowing steam/smoke, splattering grease, etc.), high heat, flame (if gas), and from an ergonomically poor location. If you're average height or shorter, it's a real safety issue. Even for very tall people, you are still reaching over hot food, etc. We have had at least one report of someone who set her sweater on fire when reaching up into an OTR MW.

    Since this is your "forever home", think about aging in place. Do you really want to be attempting to use that OTR MW when you're older?

    .

    I strongly recommend making this one of the "battles" to fight.

  • 10 years ago
    last modified: 10 years ago

    "Our need for white adds a minimum of an extra 3k to our cabinet total..."

    Need or want? They're two very different things!

  • 10 years ago
    last modified: 10 years ago

    Your Prep Zone will be b/w the range and sink and doesn't have enough workspace. If you plan to put the coffeemaker in the corner b/w the sink and range, you're reducing your workspace even more. Why b/w the range and sink? A water source is a key component of a Prep Zone. The island as no water, so it won't make a very good Prep Zone - at least not a primary Prep Zone.

    I would remove at least one pantry altogether and then move the refrigerator and range over so you have a decent amount of prep workspace. Ideally, you should have 42" to 48", but if you can at least eek out 36" to 39" it should be enough to make do - not great, but doable.

    I would also move the trash pullout to the range wall next to the corner cabinet so it's in the Prep Zone and near the Cooking and Cleanup Zone.

    Unfortunately, your Kitchen does not follow the kitchen workflow, but it cannot be helped b/c you cannot move the sink and DW and, to be honest, with so many tall items and not much wall space, the best place for the sink is either in the island or peninsula.

    Regarding the overhang on the peninsula - why not put in a set of 12" deep cabinets behind the sink/DW to increase your storage and give you more space behind the sink to help prevent knocking things off and splashing? If you have a separate DR and plan to open it up to the Kitchen, won't that be plenty of seating w/o that table? I was going to suggest a banquette to help save space, but with all the doors and the big window, you can't fit one in.

    For seating at the island, keep in mind that you need 24" of linear space per seat and at least 15" of clear leg/knee space for the overhang. If your island cabinets have a decorative door or finished end panel on the backs, then that means your island will be 41.5" deep:

    1.5" counter overhang on the front + 24" deep cabinets + 1" decorative door/end panel + 15" seating overhang = 41.5"

    .

    Is the opening on wall B the large window? Or, is the window on the left end of wall A?

    .

    .

    I suspect you probably don't want to hear a lot of what I've discussed, but if this is your forever home and you want to get it right, I think a few things need to be thought out more b/f you begin. Think about not just now, but how will things work 10, 15, 20, or more years from now.

    Good luck on your project!

  • 10 years ago
    last modified: 10 years ago

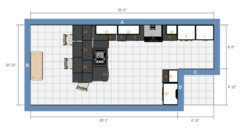
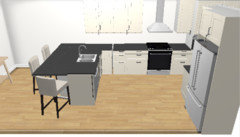
    Here's another layout for your consideration.

    A small island and a breakfast table in addition to a nice sized dining table seems unnecessary to me so I eliminated the small island and expanded the peninsula so it would seat three comfortably; parties of four or more might be more likely to sit in the dining room. Also, the peninsula should provide a nice vantage point into family room as well as toward the front door.

    I Put the fridge and a 21" set of cabinets (for a fridge landing zone and possible dish storage) on the powder room wall so you can scoot the range farther away from the sink and increase the width of your primary prep space. The five foot wall area across from the powder room is treated as pantry with microwave. it might be more budget friendly to frame in a closet type of pantry across from the powder room rather than buy Ikea High
    Cabinets.

    Caraline Neus thanked sheloveslayouts
  • 10 years ago

    You guys have given me a lot to think about. I actually posted this over in garden web as well, and per some suggestions I got over there, I did this


    Removing the end cabinets on the right bought me some additional counterspace to the left of the range. I also realized that I didn't have a large enough sink base in to fit the type of sink I wanted, so I widened that and moved the drawers over, so that the peninsula isnt protruding out into the walkway more.

    We went to Ikea last night and saw a Grimslov display we hadn't seen previously. They appeared pretty white, so we're considering going in that direction, which would save some money.

    The whole thought behind the microhood was primarily that it saves money, as I wont have to buy a microwave and a seperate hood fan. I'm not concerned about the ventilation aspect, as it will be 100x better than what I've made due with all of my adult life which is a crappy fan in a rental that doesnt vent outside. But, I have had concerns about taking hot items out of the microwave that high up, so maybe I will move it and spring for one of Ikeas cheap hood fans.

    benjesbride, thanks for pulling that over for me! And thanks for coming up with an alternative. Definitely going to play around with implementing some of your suggestions. My biggest concerns are losing the 4 person seating (our dining room table is going to be pretty big, and seating only 4 there will be strange), the unused space in the breakfast nook if we remove the table altogether, the increased cost of high end stone counter tops on the perimeter, and the loss of my beautiful wood top on the island.

    Also, i dont know if you can tell from the floor plan you posted, but that little opening between the powder room and the stairwell is our pocket basement door. Do you think we need to be concerned about butting the fridge up to it, in terms of traffic flow? Not that people will regularly be coming out of the basement (its unfinished and never will be finished) but that it might be awkward when we do have to use the basement?


  • 10 years ago

    A couple quick notes...

    8'6" is too narrow for a comfortable dining area. A minimum for dining (using the NKBA guidelines) is 9' across: 36" to slide behind a seated diner+36"table+36" to slide behind seated diner.

    Also, 6" overhangs are not sufficient for counter height seating. 15" overhangs are recommended. Gardenwebbers have done 12" knowing that it's for children and not adults. Six inches will take away from valuable clear floor space and will not be comfortable to sit at; the stools will barely tuck under--keep in mind how much space the stools take up.

    For four person casual dining I'd put a table near the fireplace. It can double as a game table and break that long family room sunroom up into zones.


    Looking at your overall budget, it makes no sense to me that you wouldn't consider moving the sink plumbing to save money, but you'd invest in high end stone. In my opinion, a good layout is priority number one. You can always do butcher block with the option to swap it out in the future. You can't change the layout so easily.

    I don't think the doorway to the basement is an issue. It looks like you'll have at least six feet between the fridge and the dishwasher to walk around.

    It's a bit awkward to basically have the powder room in the kitchen proper. To make it more secluded, I'd reconsider that framed in pantry on the wall across from the powder. You might even add cased openings on each end of the hallway created for more seclusion; it looks like you might have walls on either side already.


  • 10 years ago
    benje, not sure if you'll notice this comment or not, but if so, wanted to get your thoughts on a new layout with dishwasher/sink in the island and no peninsula. whilst demoing today, we discovered drain and water hookups beneath the old island, a very pleasant surprise. but one that Also turns everything on its head, a week before construction starts... thoughts?
Sponsored
AIS Renovations
Average rating: 4.5 out of 5 stars15 Reviews
Custom Craftsmanship & Construction Solutions in Franklin County, Ohio