

Kitchen/Great Room Remodel
13 years ago
last modified: 13 years ago
Featured Answer
Sort by:Oldest
Comments (10)
 13 years ago
Related Professionals
Jackson Interior Designers & Decorators · Woodward Interior Designers & Decorators · Stamford Interior Designers & Decorators · Akron Interior Designers & Decorators · Oshkosh Interior Designers & Decorators · Clearlake Interior Designers & Decorators · Hobbs Interior Designers & Decorators · Medford Interior Designers & Decorators · Concord Architects & Building Designers · Alexandria Architects & Building Designers · Helena Architects & Building Designers · Daytona Beach Kitchen & Bathroom Designers · California Kitchen & Bathroom Designers · Cookeville Kitchen & Bathroom Designers · Taunton Kitchen & Bathroom Designers- 13 years ago
 PRO13 years ago
 13 years ago
- 13 years ago
- 13 years agolast modified: 13 years ago
 13 years ago
- 13 years ago
- 13 years ago
Related Stories
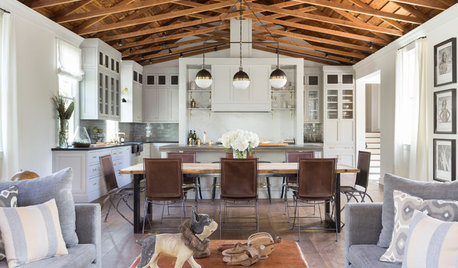
REMODELING GUIDESRoom of the Day: A Great Room in a Former Church
Handmade details, beautiful trusses and a bell make the most of this converted church’s good bones
Full Story
KITCHEN DESIGNGreat Material: Milky Marble
How to add a little or a lot of beautiful white marble to your kitchen, bath and more
Full Story
REMODELING GUIDES25 Most Bookmarked Remodeling Guides of 2012
Seems like Houzzers couldn't get enough advice on renovating basements, kitchens, showers and even laundry rooms this year
Full Story
REMODELING GUIDES20 Great Examples of Transitions in Flooring
Wood in One Room, Tile or Stone in Another? Here's How to Make Them Work Together
Full Story
KITCHEN DESIGNModernize Your Old Kitchen Without Remodeling
Keep the charm but lose the outdated feel, and gain functionality, with these tricks for helping your older kitchen fit modern times
Full Story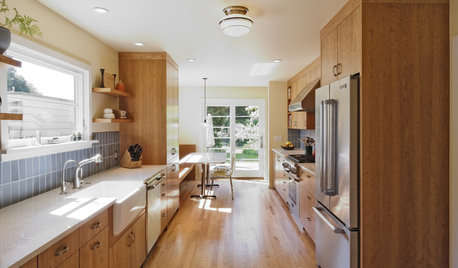
KITCHEN DESIGNKitchen of the Week: Connected, Open Oregon Remodel
Removing a chimney, a half-cabinet and a countertop helped create elbow room and an open flow for a galley-style kitchen in Portland
Full Story
KITCHEN DESIGNTry a Shorter Kitchen Backsplash for Budget-Friendly Style
Shave costs on a kitchen remodel with a pared-down backsplash in one of these great materials
Full Story
KITCHEN DESIGN10 Great Ways to Use Kitchen Corners
What's your angle? Whether you want more storage, display space or room for hanging out in your kitchen, these ideas can help
Full Story
WORKING WITH PROSInside Houzz: No More Bumper Cars in This Remodeled Kitchen
More space, more storage, and the dogs can stretch out now too. A designer found on Houzz creates a couple's just-right kitchen
Full Story





Ironwood Builders