

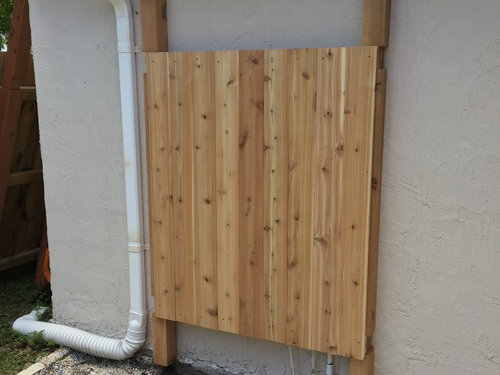
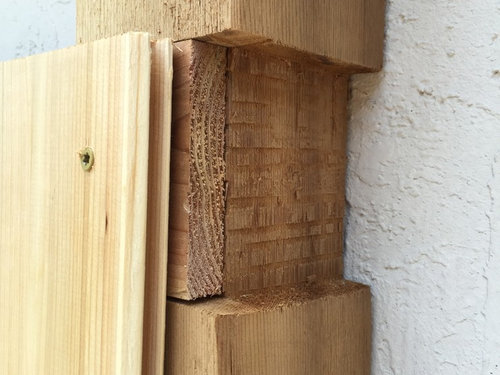
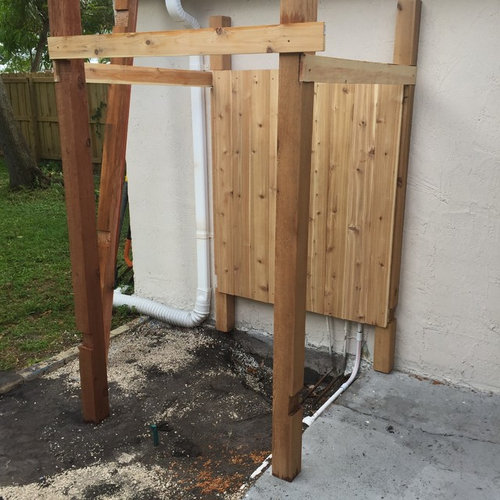
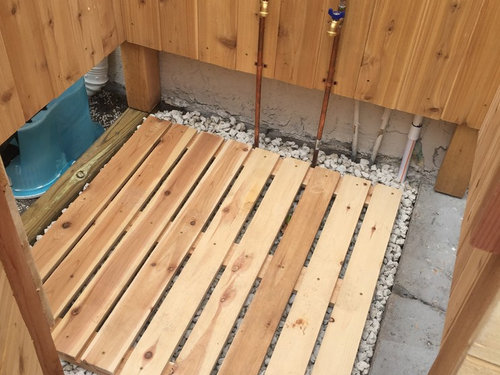
We Built An Outdoor Shower
10 years ago
last modified: 10 years ago
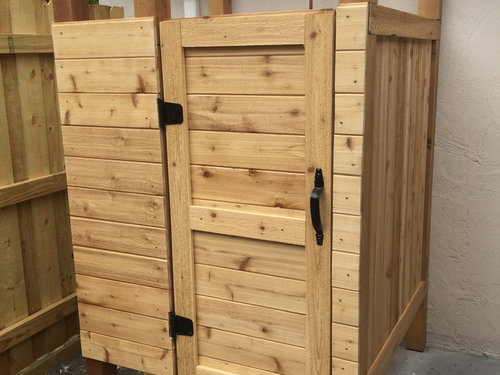
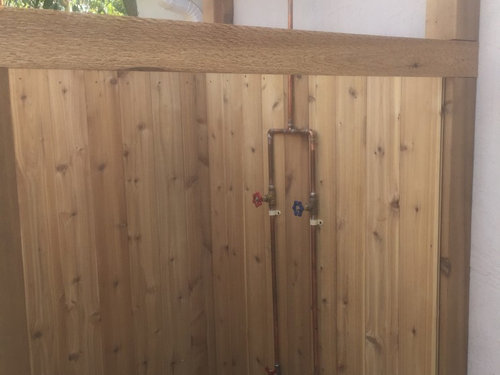
Featured Answer
Sort by:Oldest
Comments (6)
 10 years ago
 10 years agolast modified: 10 years ago
Related Professionals
Kansas City General Contractors · Killeen General Contractors · Keene General Contractors · Hackettstown General Contractors · Eau Claire General Contractors · Concord General Contractors · Anderson Home Remodeling · Sacramento Home Remodeling · Sterling Home Remodeling · Eugene Home Remodeling · Provo Home Remodeling · Beaumont Bathroom Remodelers · Kalamazoo Bathroom Remodelers · Santa Rosa Bathroom Remodelers · Queens Bathroom Remodelers 7 years ago
 7 years ago
- 7 years ago
Related Stories
GREAT HOME PROJECTSHow to Add an Outdoor Shower
New project for a new year: Experience bathing in a whole new light with a shower in the fresh air
Full Story
CONTEMPORARY HOMESHouzz Tour: Surfer’s Beach House Built for Outdoor Living
An inviting courtyard is a standout feature of this home that makes the most of its tranquil setting on the Australian coast
Full Story
BACKYARD STUDIOSSee Why This Architect's Office Has a Built-In Safety Net
A Maine backyard studio gets high marks for energy efficiency, and its safety-net hangout adds low-tech fun
Full Story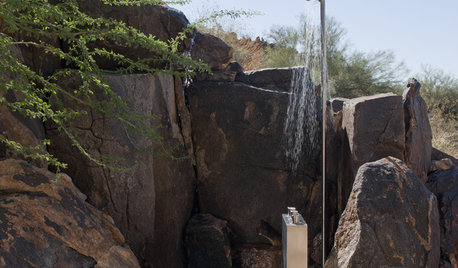
GARDENING AND LANDSCAPING14 Design Ideas for an Exhilarating Outdoor Shower
Enhance an open-air shower with amenities and style upgrades from the all-essential towel hook to total landscape integration
Full Story
GARDENING AND LANDSCAPING10 Reasons to Love Outdoor Showers
Keep summertime dirt and sand outside with a shower area that turns an everyday routine into an exhilarating experience
Full Story
BATHROOM DESIGNStep Into a Refreshing Outdoor Shower
Open Showers Blur the Line Between Inside and Out
Full Story
FEEL-GOOD HOMEBathrooms Without Borders Bring the Outside In
These elegant indoor-outdoor bathrooms inspire an easy, breezy vacation feeling
Full Story
PETSHouzz Call: Show Us Your Pet Projects!
Bubble windows, fountains, doghouses, showers — what outdoor treats have you put together for your furry friends?
Full Story
HOUZZ TOURSHouzz Tour: Bringing the Outdoors Inside on Bowen Island, B.C.
Custom-built farmhouse offers large, small reminders of surrounding nature
Full Story
URBAN GARDENSOnce a Barren Rooftop, Now a Serene City Getaway
An outdoor shower and dining area atop a Manhattan penthouse? Stop rubbing your eyes and start checking it out
Full StorySponsored

Central Ohio's Trusted Home Remodeler Specializing in Kitchens & Baths

Jake The Wonderdog