

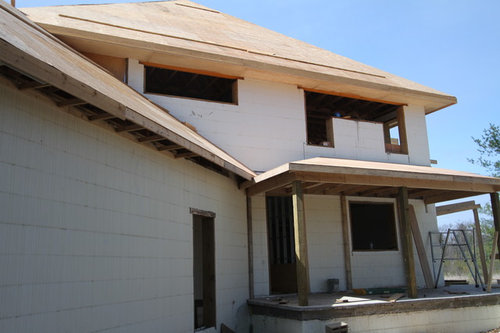
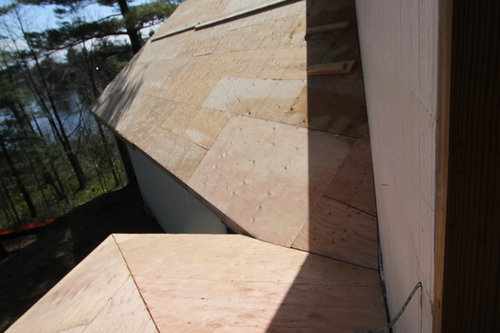
Should I be worried about how these roof planes intersect?
10 years ago
Featured Answer
Sort by:Oldest
Comments (7)
 10 years ago
 10 years ago
Related Professionals
Decatur Architects & Building Designers · Winston-Salem Architects & Building Designers · San Marcos Architects & Building Designers · Saginaw Architects & Building Designers · Nashua Architects & Building Designers · Pittsburgh Architects & Building Designers · Sioux Falls Architects & Building Designers · Stockton Architects & Building Designers · West Palm Beach Design-Build Firms · Vineland Design-Build Firms · Stamford Design-Build Firms · Bridgeport Design-Build Firms · Dallas Home Builders · Willmar Home Builders · Salem Home Builders- 10 years agolast modified: 10 years ago
 10 years ago
- 10 years ago
 PRO10 years ago
Related Stories

FUN HOUZZEverything I Need to Know About Decorating I Learned from Downton Abbey
Mind your manors with these 10 decorating tips from the PBS series, returning on January 5
Full Story
LIGHTINGWhat to Know About Switching to LED Lightbulbs
If you’ve been thinking about changing over to LEDs but aren't sure how to do it and which to buy, this story is for you
Full Story
ARCHITECTUREPersonal Spaces: It’s All About the Light
See 10 homes that worship the sun beautifully
Full Story
ARCHITECTUREThe Truth About 'Simple' Modern Details
They may look less costly and easier to create, but modern reveals, slab doors and more require an exacting hand
Full Story
ARCHITECTURE4 Things a Hurricane Teaches You About Good Design
When the power goes out, a home's design can be as important as packaged food and a hand-crank radio. See how from a firsthand account
Full Story
DECORATING GUIDESElements of Style: Much Ado About Bamboo
See 5 ways to bring this appealing plant into your home
Full Story
KITCHEN DESIGNHouzz Call: Tell Us About Your First Kitchen
Great or godforsaken? Ragtag or refined? We want to hear about your younger self’s cooking space
Full Story
WORKING WITH PROSWhat Do Landscape Architects Do?
There are many misconceptions about what landscape architects do. Learn what they bring to a project
Full Story
GARDENING AND LANDSCAPING28 Outdoor Projects Everyone Should Know About
Learn how to refinish your wood deck, make a garden fountain, add a shed and more
Full Story
FUN HOUZZHouzz Call: Tell Us About Your Dream House
Let your home fantasy loose — the sky's the limit, and we want to hear all about it
Full Story





Virgil Carter Fine Art