Software
Houzz Logo Print
pmother

Remodeling. Please help layout our new Ensuite

yesterday
last modified: 36 minutes ago
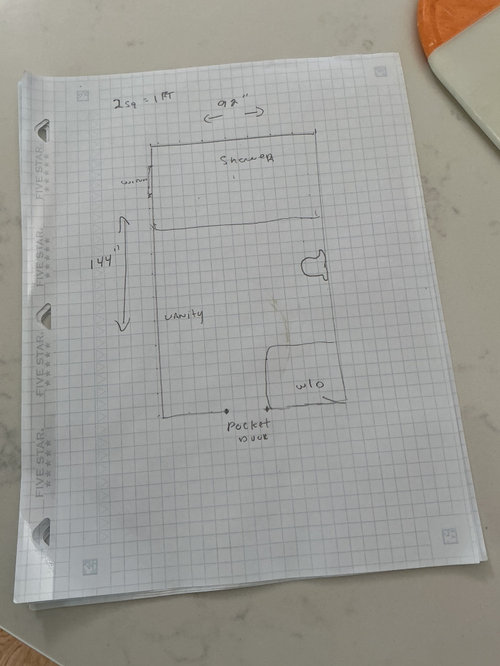
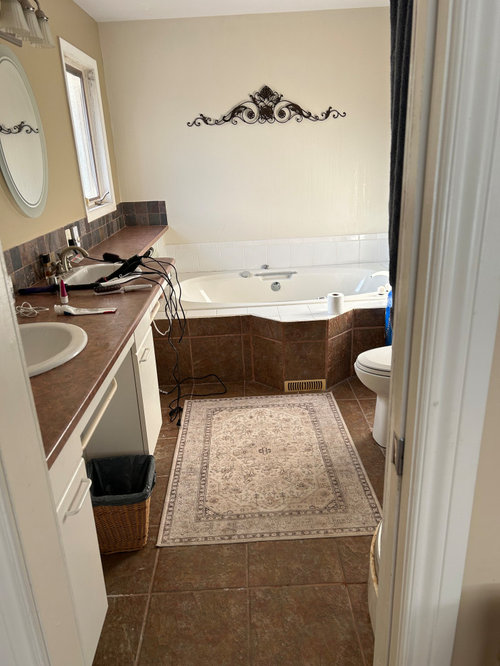
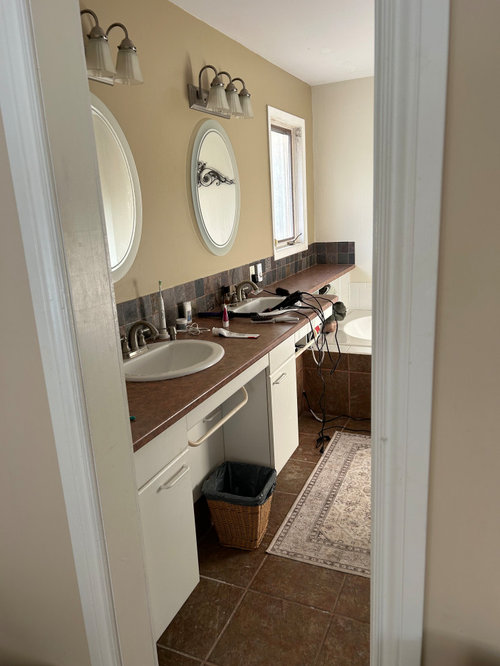
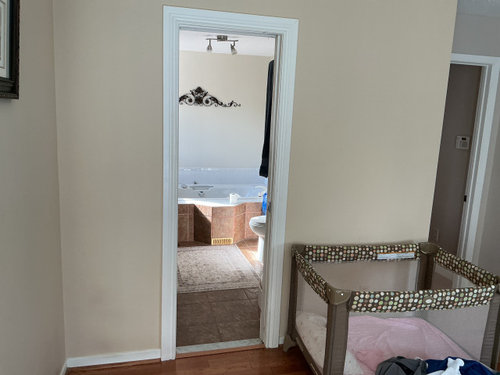
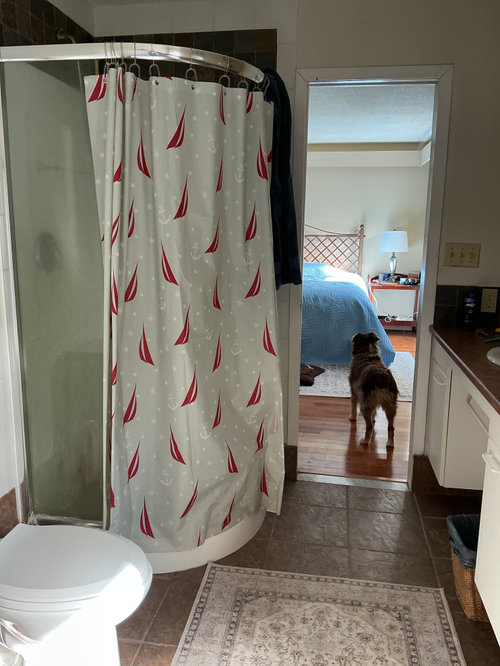
Hello houzzers! We are remodelling our existing 1980s bathroom. This includes:

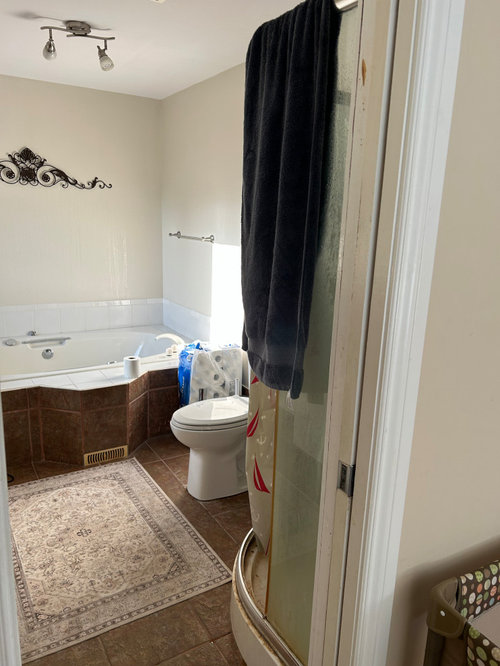
Converting jetted tub into walk in shower

Removing stand alone shower and adding in Washer/dryer combo aka GE All in One. Hence only 1 unit, woth shelving above for detergent etc.

Window must stay. we will change it to vinyl

Toilet needs to stay where it is (we don't want to go through expense and hassle of moving it.)

There is a garage below this bathroom. Entire garage and Ceiling is drywalled


Comments (12)

  • yesterday

    Does anyone have suggestions?

  • yesterday
    last modified: yesterday

    Do you plan to incorporate the window into the shower? If so, keep the ledge, or perhaps lower it as a bench.

    Consider a tiled shower wall, by the toilet, to put the shower controls on. Easy to reach in and turn the water on without getting drenched with cold water. also hides the shower fixtures for a clean look, and if you include corner ledges the shampoo and soap are hidden, too.

    Consider more drawers and fewer cabinets for the vanity.

    Where will you keep detergent, mesh bags, etc for the laundry? Under the sink? next to machines?

    How much space is there between the toilet and the bedroom wall, where the machine will go?

    Love stone homes thanked bpath
  • yesterday

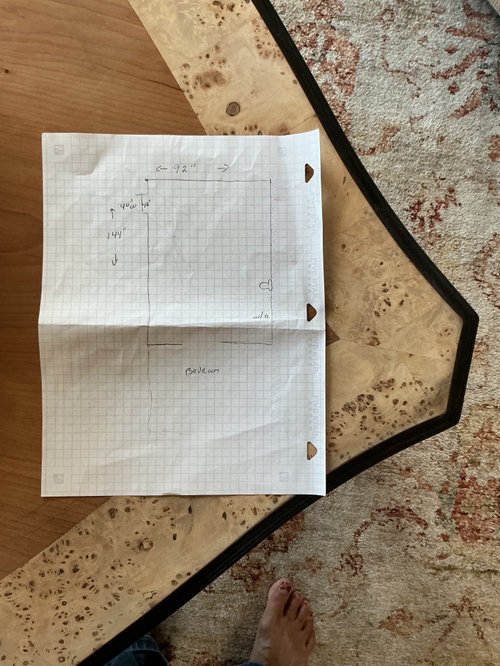
    It is difficult to read the dimensions on your graph paper ... Is it 72" or 92" along the back wall? Is it 148" or 144" on the long wall?


    A 3-in-a-row layout may work (single vanity, toilet, shower), depending on the actual dimensions.


    "Walk-in shower" often implies curbless. Do you want a stand-alone, curbed shower or a zero entry shower?


    Is the entry door a pocket door? Do you want to keep that or make it a pivot door?


    Given that you are planning to change the window, can it become an awning window at one of a shower (opposite the showerheads and shower controls ), along the far wall in the bathroom?


    Have you used a washer / dryer combo? I think it would be limiting to have your laundry facilities inside your bathroom. Can you create a laundry closet in a hallway instead of cramming it into your en suite bathroom?

    Love stone homes thanked coastal_vibe
  • yesterday

    Realistically, removing and replacing drywall in a garage ceiling would be a small fraction of the hassle and expense of a bathroom remodel. If you can get a much better layout (perhaps with the toilet under the window), it is worth at least considering.

    Love stone homes thanked AnnKH
  • PRO
    yesterday

    Based upon very limited information.


    Love stone homes thanked Mark Bischak, Architect
  • yesterday

    Is there another spot for w&d? If not could you build it in but have it in a closet that open to hall? Looks like you’ll have to move some hvac.

    Love stone homes thanked halberta
  • yesterday

    Idea

    Love stone homes thanked halberta
  • PRO
    yesterday

    Four things will drive this layout more than fixture placement:


    1. The garage ceiling below is a fire separation, not just drywall. Under the IRC, a habitable room over a garage needs 5/8" Type X gypsum on the garage ceiling. Every hole cut for the new shower drain and washer drain has to be patched back to that rating. Check your jurisdiction's adopted code edition.


    2. A tub drain is typically 1-1/2"; a shower needs 2". If you want a curbless entry, the subfloor has to be recessed between joists, which depends on joist direction and depth. Open the garage ceiling once and plan both drains at the same time.


    3. If the window ends up inside or facing the shower with its bottom edge less than 60" above the shower floor, the glass must be safety glazing. Order the vinyl replacement tempered now.


    4. Confirm the washer-dryer combo is the ventless model and get its drain, water and circuit requirements before framing. Put it in a drain pan. A slow leak over a finished garage ceiling goes unnoticed for months.

    Love stone homes thanked Modern Acre Studio
  • 21 hours ago
    last modified: 21 hours ago

    @bpath, @Mark Bischak, Architect, @halberta, @AnnKH, @coastal_vibe, @Modern Acre Studio

    Thank you so much for all your questions and comments. All of which are very helpful and will he taken into account.

    I added a few more pics and updated floor plan.

    The window will remain where it is, incorporated into shower area.

    There is 55” between right side of Toilet and bedroom wall,

    There is no other place for the W/D, A shelf above the machine will store the detergents etc.

    This will be a curbless shower, a pony wall will be built to accommodate shower controls.

    The window may be changed to non opening. It has never been opened during the 5 yrs living here. But we do like the light it brings in.

    I love the toilet near window idea…and thank you for the new layout diagram Mark!

    Everything will be built to code,


  • PRO
    3 hours ago

    Your plan sounds practical, especially since keeping the toilet in its current location can save on plumbing costs. A walk-in shower in place of the jetted tub should also make the bathroom feel more open. Since you’re adding a washer/dryer combo, just make sure there is proper ventilation, drainage, and electrical access. For bathroom remodeling service, I’d also protect the existing window and plan the shower layout around it so the space stays bright and functional.

    Love stone homes thanked Total Home Solutions
  • 34 minutes ago

    @total home, the window will be changed to stationary, and will be part of the shower enclosure. Brightness will be maintained, thank you for your well taken comments and advice.

  • PRO
    29 minutes ago

    Not remodeling the space will save a lot of costs. If you're going to break some eggs, you may as well make the best omlet possibe. Moving the toilet may provide a more functional layout that is worth the extra expense, which will be minimized due to the plumber already being on site to rework the plumbing for the tub to shower remodeling. The last thing you want to do is finish the remodeling and realize the bathroom would have been better if you moved the toilet.