

Relocating Laundry
10 years ago
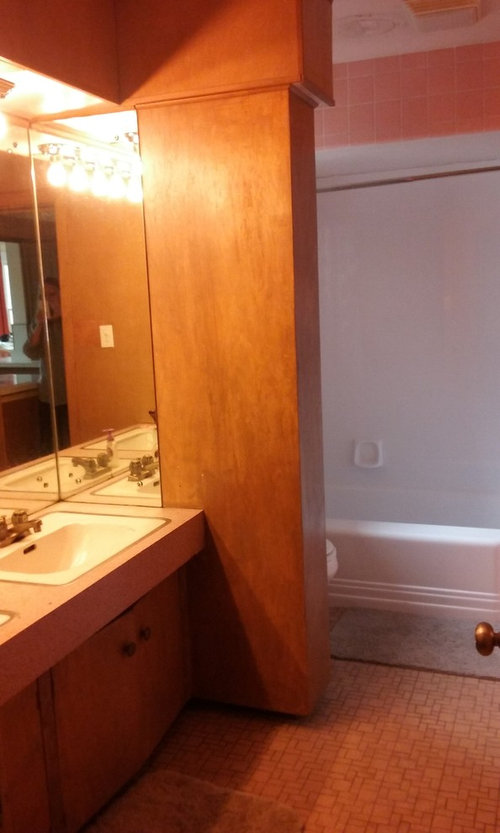
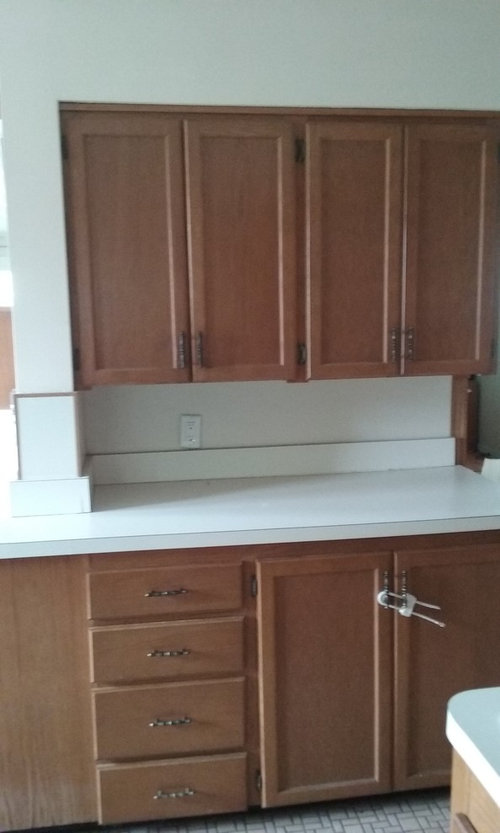
Featured Answer
Sort by:Oldest
Comments (13)
 10 years ago
- 10 years ago
Related Professionals
Salisbury Interior Designers & Decorators · Webster Interior Designers & Decorators · Detroit Interior Designers & Decorators · Madison Interior Designers & Decorators · Charlotte Architects & Building Designers · South Bend Architects & Building Designers · Carson City Architects & Building Designers · Panama City Kitchen & Bathroom Designers · Wilmington Kitchen & Bathroom Designers · Toms River Kitchen & Bathroom Designers · Murfreesboro Kitchen & Bathroom Designers · Willmar Kitchen & Bathroom Designers · Green Bay Kitchen & Bathroom Designers · Platteville Kitchen & Bathroom Designers · Edmonton Kitchen & Bathroom Designers- 10 years ago
 10 years ago
- 10 years ago
- 10 years ago
- 10 years ago
 10 years ago
- 10 years ago
 10 years ago
- 10 years ago
- 10 years ago
Related Stories
LIFERelocating? Here’s How to Make Moving In a Breeze
Moving guide, Part 2: Helpful tips for unpacking, organizing and setting up your new home
Full Story
MOST POPULARHow to Remodel the Laundry Room
Use this step-by-step guide to figure out what you want and how to make it happen
Full Story
THE HARDWORKING HOMEA Laundry Makes Room for a Diva Cat
A South Carolina laundry room was designed to be sophisticated and functional, but when a kitten arrived, whimsy emerged
Full Story
LAUNDRY ROOMS7-Day Plan: Get a Spotless, Beautifully Organized Laundry Room
Get your laundry area in shape to make washday more pleasant and convenient
Full Story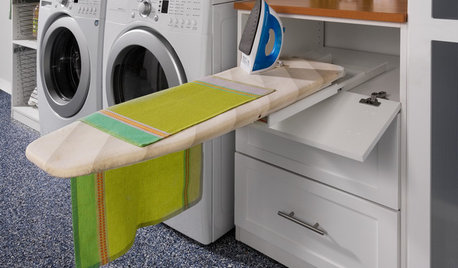
LAUNDRY ROOMS8 Ways to Make the Most of Your Laundry Room
These super-practical laundry room additions can help lighten your load
Full Story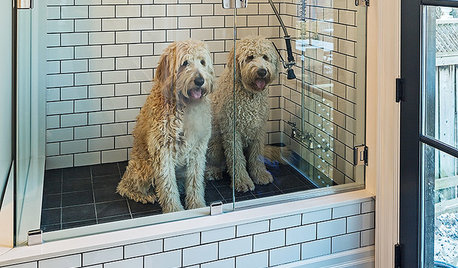
THE HARDWORKING HOME8 Laundry Room Ideas to Watch For This Year
The Hardworking Home: A look at the most popular laundry photos in 2014 hints that dog beds, drying racks and stackable units will be key
Full Story
THE HARDWORKING HOMEWhere to Put the Laundry Room
The Hardworking Home: We weigh the pros and cons of washing your clothes in the basement, kitchen, bathroom and more
Full Story
LAUNDRY ROOMSKey Measurements for a Dream Laundry Room
Get the layout dimensions that will help you wash and fold — and maybe do much more — comfortably and efficiently
Full Story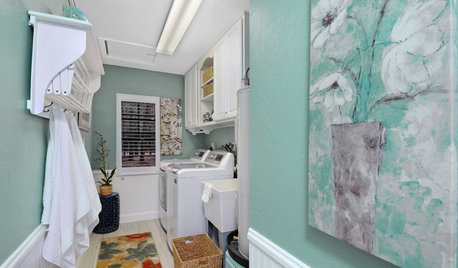
INSIDE HOUZZA Bright New Laundry Room for Lowe’s-Houzz Sweepstakes Winners
See how a designer and a contractor transform an awkward utility room into a beautiful, well-organized space
Full Story
BEFORE AND AFTERSBasement of the Week: Expanded Living Space on a Budget
Cost consciousness matches style savvy in this downstairs Massachusetts family room with guest quarters and a laundry room
Full Story





User