

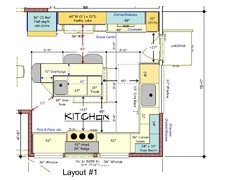
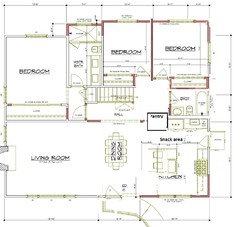
Finally - I get to post a prelim layout!
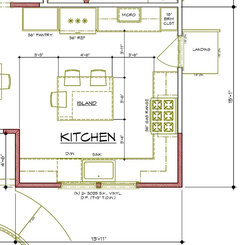
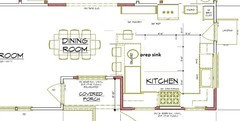
Just got first prelim plan and I want to get GW feedback IMMEDIATELY (I know that you all look at the "big picture" and it's best to make design changes early in the process). This is a whole house remodel including kitchen expansion/remodel. kitchen location will probably not change.
- Family of 5 (3 kids 8,13,15)
-One main cook but teens doing lots of reheating/snacking
- Kitchen goals: better traffic flow, connection to dining, island for prep/snack/social, improved light and storage
- I really want the island. I like to prep without cabs above my head.
- not a gourmet cook- appliances will be midrange. CD (or ideally inset) 36" fridge, 30" range and hood (designer has 36 in this plan) micro. Also a small kitchen TV for the cook :)
- I have never had a pantry so no idea how big I need. I had dreams of squeezing in a pretty set of glass cabs for china/stemware storage and a wine fridge in the space marked as pantry. But pantry is a higher priority. Could I scoot pantry down once I move fridge down?
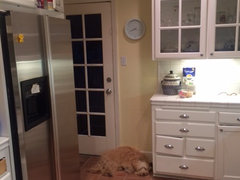
- the door in the kitchen is used to access the garbage cans and stairs down to the grill. It doesn't get a ton of traffic but if we close it we have to take garbage out the front door and walk through the whole house to grill - not ideal
- wall behind fridge run backing new bathroom is load bearing
- dining table can be scooted closer to LR (it is now)
- I am aware of aisle clearance rules and OK slightly bending them but open to suggestions
Right off the bat I can tell that this plan has a "barrier island" and the fridge should be relocated - possibly adjacent to the broom closet. If I had more space I would put it in the corner next to the DW but that seems too cramped for this space
Many thanks for looking!
Comments (41)

dominos
Original Author10 years agoHold on - plan images too many characters to post....working on it
Related Professionals
Florence Kitchen & Bathroom Designers · Houma Kitchen & Bathroom Designers · Natchez Kitchen & Bathroom Designers · South Bend Kitchen & Bathroom Designers · Westerly Kitchen & Bathroom Designers · Milwaukee Kitchen & Bathroom Designers · Durango Kitchen & Bathroom Designers · Pocatello Kitchen & Bathroom Designers · Scottsbluff Kitchen & Bathroom Designers · Vernal Kitchen & Bathroom Designers · Leamington Kitchen & Bathroom Designers · Richmond Kitchen Remodelers · Amherst Kitchen Remodelers · Oxford Custom Countertops · Allentown Custom Countertops 10 years agolast modified: 10 years ago
Any chance the sink, DW, and window could be switched to the wall where the range is drawn? You could put the fridge and range on the bottom wall, make the pantry cabinets shallower, and leave more space in the work aisle.
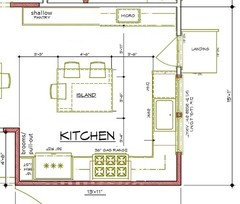
The 3'4" aisle looks as if it's measured cabinet face to cabinet face. The counter overhangs will be 1" to 2", leaving only 37-38". You need only 44" behind seating to be able to walk by. I would skimp on the traffic aisle, rather than the work aisle.
- 10 years ago
Looks almost like my family room/kitchen floorplan and same kitchen layout/dimensions. I'm contemplating putting the the fridge where micro counter is so it opens in the aisle rather than right by the stools. I haven't shown it to my KD yet but those were my thoughts from yesterday.
- 10 years ago
Mamagoose, is it really only 44" behind seating? I was so confused on that part of the guidelines. I thought it was more if you had appliances or cabinets there.
dominos thanked smm5525 - 10 years ago
I understood 65" if there was anything behind you (pantry/ appliance or counter) Thanks for clarifying. That helps me tremendously.
- 10 years ago
I'm not really good at rearranging plans, but I think you should keep your 36" cooktop. That was one of my priorities with my current remodel. Even if you're not a gourmet cook - you can't boil a pot of pasta water with two other pans going at the same time on a 30". It may not seem like a big deal - but I think you'll be glad you kept it in the plan.
dominos thanked jpmom - 10 years ago
fridge on the stove wall and close up the landing vs tighter aisle space seems to be the options I see. There doesn't seem to be enough space to fit fridge and sink on that front porch wall giving adequate space for prep even if you move sink over a bit.
 10 years agolast modified: 10 years ago
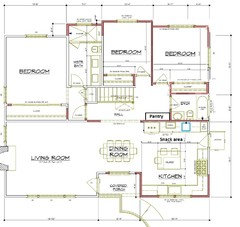
Just a quick idea...added a prep sink and changed a few things with the bedroom/bath to give you more room for a pantry. And depending on how much you need to store there, you might sneak a few linens in, too.
It will be tight with the stools, but if they're not being used all the time, I think it will work : )
 dominos thanked Lavender Lass
- 10 years agolast modified: 10 years ago
And there you have it! Brilliant prep sink idea! I kept thinking island but it's too small! You GW's amaze me!
- 10 years ago
44" is with only traffic. When you add a refrigerator and work counters you need more...preferably 60".
- 10 years ago
With the latest drawing. I wouldn't want to prep with the microwave at my head and the island seating as drawn with the current seating wouldn't be an okay place to place frig contents either.
- 10 years agolast modified: 10 years ago
smm5525, I added the NKBA link to my previous post about aisle widths.
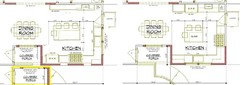
dominos, is it feasible to make the entry vestibule smaller by two feet? How would the house look with two narrow windows on the front wall, maybe with a decorative architectural element between them? Bonus: You could have a longer island, and if you put a prep sink on the island, you would have separate prep and clean-up zones. Click to enlarge:
dominos
Original Author10 years agomama - yes - the sink wall is the front view of the house so I need a big window there. Side wall (range wall) is very dark and faces a wall//fence. Not a nice view. But a more shallow pantry wall is something to think about..
jpmom - good point on the stove. 36" would be a "nice to have" for me but probably good for resale too...
lavender - I too was thinking of moving the BR closet and putting the window on the back wall. I like the storage closet in the hall. But part of what I am looking forward to is the separation between kitchen zone and bedroom zone and putting the pantry in the hall means constant trips in and out of the kitchen for food.
Plus I agree with nightowl. I think it would be awkward to prep with my back to the island - especially if people are seated at it which I do think will be often. I was looking forward to prep on the island (with nothing over my head) facing my family.
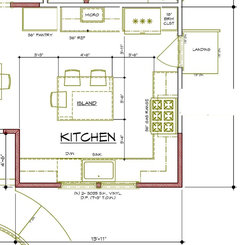
Any thoughts (+/-) on putting the RF next to the broom closet?
- 10 years agolast modified: 10 years ago
The NKBA Guidelines are talking about no work counters, appliances, etc. It's when you have a "blank wall" (check out their diagrams - they show a wall). You need to add more to the aisle width when you start adding other elements. It's common sense, really. Think about it, there is not enough room to have someone sitting there, taking up about 30" (or more) in the aisle leaving 14" (or less) if someone needs to access the refrigerator, the MW, or work at counters - that's not enough room - unless you're Flat Stanley!
Note, also, that the aisle widths are assuming you have the minimum seating overhang - 15" of clear leg/knee space. If you don't, then add to the aisle measurement what you're lacking in overhang. So, if you have only a 12" overhang, then you need to add another 3" to the aisle. Why? Because even when you skimp on overhang, people still take up the same amount of space - they just sit out farther into the existing aisle and farther from the seating overhang edge.
In addition, keep in mind that aisle widths are measured to/from the items that stick out the farthest into the aisle. So, for the back of your island - measure from the refrigerator handles to the counter edge of the island.
A counter-depth refrigerator - or any non-built-in refrigerator will stick out into the aisle by 4 to 6 inches - so measure form there to the counter edge. Your supposed 47" aisle is now 40" or so. 1.5" of the counter the measurement is short by from the island to the refrigerator door that sticks out 4" to 6".. My CD refrigerator sticks out a bit over 6". Note that in all but true built-ins, the doors of the refrigerator must stick out past any walls, counters, cabinets, other appliances, etc., to allow the refrigerator's doors to open fully. Even if you recess a standard-depth into the wall behind it, the doors still have to stick out.
As noted by others, the aisle b/w the sink wall and the island is 3" narrower - so it's really 37", far too narrow - especially when you have a family that will most likely be in the kitchen at the same time! 42" is for a one-person and only ever one person work aisle. 48" is for more than one person in the aisle at a time.
Also, any aisle that contains the DW should be at least 45" wide to accommodate an open DW door and someone moving around the DW to unload it/put dishes away (and for someone else to pass by). The NKBA doesn't talk about that at all - a definite oversight!
- 10 years ago
How about the fridge at the other end where your pantry is? Closer to grab drinks, snacks and yet still out of seating area.
- 10 years agolast modified: 10 years ago
If you want to use the island for prepping, then you need to make it a Prep Zone - facing the range, not the Cleanup Zone/cleanup sink. The two key components to a successful Prep Zone are a water source and sufficient workspace adjacent to the water source. Then, it should be near - next to or across from - the Cooking Zone. Workspace - minimum of 36" with 42" to 48" desirable/ideal.
So, you need to either turn that island or switch the range and sink walls and add a prep sink to the island.
 10 years ago
One thought... Do you need seating for 3 at the island? With the dining table so close, maybe you could get by with more of a stand around island. Or just one bar stool so the cook can sit down while prepping something time consuming.
I find that people love to stand around in the kitchen, even when snacking and having a glass of wine. It's healthier to stand, too.
- 10 years ago
I don't think you want the door to the side yard to open against the refrigerator doors. Could cause a lot of kitchen mishaps especially with kids in the house.
- 10 years ago
What about not centering the sink on the window, and putting the fridge on the other side of the DW? Gets it out of your seating/traffic aisle and put's it close to the sink for prepping. There may not be enough room between wall and window without shrinking the window a bit though...
- 10 years ago
Exterior door swings are interesting. Where I live, they have to swing in - but it seems that's not the same all over. I wonder if it has to do with the fact that we get snow? I don't know. I thought it was a security thing b/c with an interior swing, the hinges are on the inside - making it more difficult to break in (can't remove the hinges from the outside). I never asked why - maybe I should!
- 10 years agolast modified: 10 years ago
My old garage side door swung out. Is that different though because it's in the garage?
- 10 years ago
I don't know. It might be. Our garage door also swings in, though - I never thought one way or the other about it. I need to do some research!
- 10 years agolast modified: 10 years ago
Quick question...
I noticed you're only adding part of the existing back porch. Have you considered using that entire space? It would give you more options, especially where the island is concerned. Right now, the limiting factor for the width of the island is that wall - you don't want less than 36" b/w the island and wall on the diagonal. If you went in front of the wall, you'd want a bit more.
Also, from the research I've done on building, every corner you have to build, the more it costs, so including that entire space by going straight across and no corners may not cost much, if any more when you factor in the extra cost for the corners in the current plans.
 10 years ago
Exterior door swings are interesting. Where I live, they have to swing in - but it seems that's not the same all over. I wonder if it has to do with the fact that we get snow? I don't know. I thought it was a security thing b/c with an interior swing, the hinges are on the inside - making it more difficult to break in (can't remove the hinges from the outside). I never asked why - maybe I should!
In FL they swing out because if they swing in, it's too easy for wind to blow the doors inward in a hurricane.
- 10 years agolast modified: 10 years ago
Interesting - so it may be climate related, not security. We are much more likely to have heavy snow than a hurricane, so maybe it's so the snow can't block the door & prevent it from opening. (By the time a hurricane hits us, it's a tropical storm or less.)
- 10 years agolast modified: 10 years ago
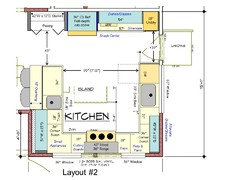
Sena's "U" has definite possibilities. I know, you want an island. However, your kitchen really cannot support an island with seating if you have standard depth counters/cabinets on both sides of the Kitchen. You really need a Kitchen at least 16'8.5" and your Kitchen is only 14'9" deep. (the 15'1" measurement on your layout includes the exterior wall, not just the interior dimensions, so it's less).
- 25.5" cabs/counters along the bottom wall + 48" aisle + 41.5"D island + 60" aisle + 25.5" cabs/counters along the top wall = 200.5" = 16'8.5"
Skimping a little:
- 25.5" cabs/counters along the bottom wall + 45" aisle + 41.5"D island + 54" aisle + 25.5" cabs/counters along the top wall = 191.5" = 15'11.5"
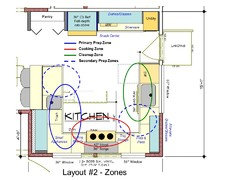
If you play around with the back wall by moving the refrigerator as far to the left as possible, putting in 15" deep pantry cabinets (plus 1" for the doors) along the back immediately behind the island, and then put the Snack Center + broom closet on the far left, then you do gain some aisle space. Then skimp even more on the aisle behind the island to 50" and you have very close to what you need.
- 25.5" cabs/counters along the bottom wall + 45" aisle + 41.5"D island + 50" aisle + 16" cabs/counters along the top wall = 178" = 14'10"
However, while it may work better functionally, I don't know how it would look aesthetically.
Something like this:
.Zone Map:
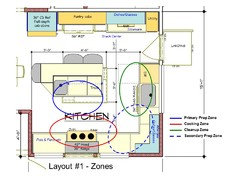
.
This is all I have time for tonight. It's late & I need to get to bed!
dominos
Original Author10 years agoThanks everyone! Much appreciate your time and thoughts.
The Door/Door Swing: I'm in CA - I think the door has to swing in. That being said I am not really worried about it interfering with the RF or about my kids. The door is not used frequently enough and we have a very similar set up now that functions fine. I have not ruled out closing it up if it really makes a huge difference (however my DH would probably have to get a wine fridge out of it to make up for that walk to the grill):
Extending more onto the porch...buehl - The porch in the kitchen plans is our front porch so we can't take it all or there will be no front door ;) Unless you are talking about the bedroom expansion?
mama - I will have to check with the designer about whether we can take more from the porch. I am doubtful as there are retaining wall issues. I do know that we could extend out on the front exterior corner of the kitchen but not sure if it's worth the construction costs for just a foot or two.
RF placement...
mama - I am with you on trying to get all the appliances around the L of the island and making a pantry wall behind the island.
lharpie - I had the same thought about not centering the sink and flipping the dw. This kitchen is only one foot shorter than mine on the sink wall so I'm thinking it is tight but possible for me:
 Lake Minnetonka Tailored White Kitchen · More Info
Aisle clearances..buehl - I hear you and I agree the aisle is tight on both sides as drawn. I either need to narrow the run behind the island or consider the U peninsula plan.
Layouts
sena - thank you! I have actually drawn looked at that peninsula option a lot in the past. I like the nice spacious kitchen zones but the peninsula seating will definitely crowd the dining area (which is already really tight). If the dining table moves too much towards the LR it will look "off" relative to the window and hall opening and start crowding the LR furniture and traffic pattern into the house.
buehl - thank you! that layout makes a lot of sense zone wise and I am going to study it. I am hesitant about facing my neighbors wall when standing at my sink and also about the distance from sink to table.
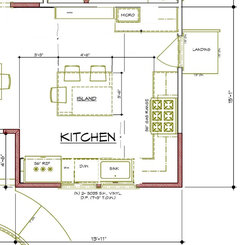
Stealing from everyone's ideas how about a combo like this...it provides 48 inches behind the stools and in the sink aisle, gets the RF accessible to kids and cook doesn't have the door interfering with the RF. Not sure what to do with the area to the left of the pantry...
- 10 years ago
"...I really want the island. I like to prep without cabs above my head..."
The problem with your layout is that the island is not going to be your Prep Zone - it's oriented incorrectly and there's no water. So, you will be forced to prep b/w the cleanup sink and the range. If that's OK with you, then with a few tweaks that layout might work if the aisles are decent. However, you stated you wanted to prep on the island in your original post.
Note that the refrigerator will need at least 12" b/w it and the wall, so that tiny sliver of filler you added is not enough - unless it's a true built-in refrigerator (not counter- or standard-depth).
.
I didn't realize that was the front door (now that I look at your full-floor layout, I should have realized it b/c it's a "Front Porch")! With that knowledge, then I do want to warn you that putting your Cleanup Zone facing the front entry means that guests coming up the porch to the front door will get a clear view of your Kitchen - in particular, your Cleanup Zone. This is made even more likely by the large window - there is no way anyone is going to not look into your window! Do you want people to look into your window and see the dirty dishes in and/or around the sink? You could put in window treatments to block the view from the bottom half of the window - but that defeats the purpose of having a "view" from the sink.
By splitting the window and putting the range on the front wall, you minimize the easy view into the Kitchen and move the dirty dishes to the far right, less noticeable than in the middle.
.
Regarding your statement, "I am hesitant about facing my neighbors wall when standing at my sink." If the island is your Prep Zone (and you need a water source & decent workspace to make it so), then you will not be spending much time at the cleanup sink - you'll be spending it at the island. Consider this:
According to Kitchen work studies, time spent/work done in the Kitchen is split:
- 70% or more is spent prepping
- 20% or less is spent cleaning up - which includes clearing the table and counters, wiping down the table and counters, loading the DW, unloading the DW, and handwashing the few items that get handwashed (knives, for example). Only the handwashing and loading the DW are done in front of the sink - so of the 20% or less, even less is spent at the sink.
- 10% is spent cooking - watching food cook, stirring, adding ingredients.
Based on these #s, what Zone should have the "best view"? The Prep Zone! Putting the Prep Zone in the island accomplishes that.
The cleanup sink in front of the window is a holdover from before there were automatic DWs - back when people spent a lot more time cleaning up. With the advent of DWs, cleanup time has been significantly reduced.
.
The real issue here is that for the items you want in your Kitchen, your Kitchen is not deep enough to accommodate an island with seating. Do you really need the island seating w/the Dining Room so close - practically on top of the Kitchen? Eliminate the seating - especially the seats on the back, and things change! I know islands w/seating are all the rage right now, but not all Kitchens can support them. Shoehorning an island in is not the answer. I've been in many Kitchens where an island was shoehorned in b/c the owner just had to have an island, no matter the consequences and found those Kitchens to be difficult to work and move around in - and some have admitted they now regret the island.
The other option is to go with a "U". That's what we ended up doing. I also wanted an island when we remodeled, but the folks here were great about pointing out that my Kitchen was just too shallow - I have 11'6" and even without the row of cabinets you have on the back wall, my Kitchen could not handle an island - even without seating! You have 3.5' more, so you can handle one w/o seating, but not one w/seating. Even the finagling I did is not, IMHO, a particularly great option - but I was trying to give you what you want.
I suggest you seriously reconsider the "U" and either eliminate the seating a the peninsula or move the Kitchen boundaries farther inside the space so you have plenty of space for your DR. Since this is your only Dining Room, you don't want to skimp on space for it.
 10 years ago
Dominos,
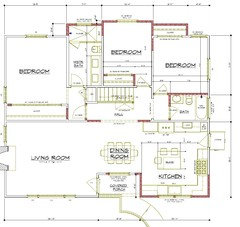
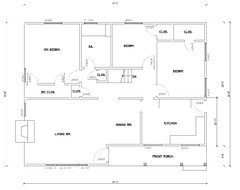
I was going to take a stab at a proposed layout then I looked at your "as-built" compared to the prelim. layout from the designer/architect (I assume). If you're going to invest in a whole-house remodel, then you should start with the kitchen space that will allow you to have an island that will function the way you want it. For example, I see several bedroom bump-outs in your prelim. layout. Those are a complete waste of money, imho. If you need to bump-out the house, then do a uniform distance all across, and use that extra space in the kitchen. My layout below is choppy and I didn't check any dimension. Notice I got rid of your covered porch. I'm thinking you could build a portico, without knowing your exterior facade style, tho. Anyway, this is just a suggestion.
- 10 years agolast modified: 10 years ago
Digging deep, here. ;) Since the front part is new construction, can you move the exterior door?
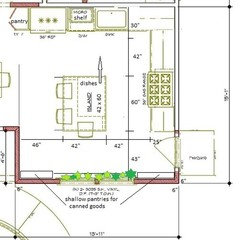
I used 175" for the long wall (181 - 6" for the exterior wall), and 155" for the shorter wall (167 - 12" for the two exterior walls). I eliminated the wide pantry, and put a shallow pantry cabinet on the side of the fridge. I added shallow pantries for canned goods to the front wall on each side of the window, and the same can be added below the window, if space permits. You can grow herbs on the windowsill. :)Dishes can be kept in the island, with drawers turned to face the DW, which will allow a helper to load and unload the DW, and set the table, while you are cooking. There is a nice drop zone beside the back door, and traffic can be routed around the back of the island.
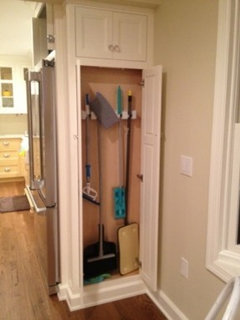
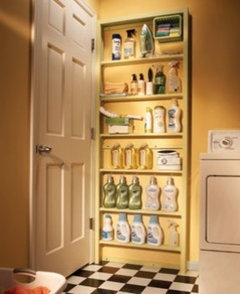
Shallow storage similar to this, but with doors to match cabinets:
ETA, at 60", I think you have space on the island for a 15" overhang on the left, an 18" prep sink, and a 24" drawer base on the right.
- 10 years ago
Landing space is crucial on both sides of any sink - and even more so with a cleanup sink.
dominos
Original Author10 years agoThanks all! I really appreciate your feedback. I'm alternating between feeling discouraged about the island and fridge problems preventing a "perfect" by the book layout and thinking I can make it work. Meeting with designer today. Would a bumpout help anywhere? Could I recess the fridge into the bathroom?
I have been comparing my as-builts vs prelim plans and I believe that my potential kitchen size is actually 167 by 175. The designer seems to have absorbed a foot of my current kitchen length into the DR and porch area. I think I can steal it back if it makes a difference for kitchen layout.
The kitchen door can easily move. It is NOT used as a side entrance to the house at all. Just to get to garbage and occasionally down some stairs to the backyard. I have a strong preference that the sink window face the street. There is NO light on the right wall of the house (neighbors garage wall is just a few feet away and the combo of the house angles and tree canopy means this side of the house is shaded and dark for almost the entire day.
I am not worried about people being able to see my sink at the front due to the slope of my lot. I have the exact same size sink window now and there is zero visibility from the porch. Plus we are going to relandscape and do top down shades.
zsmith - We have looked at and rejected a flat facade in the front due to our proximity to the street, lot slope which requires steps to front door, curb appeal, and sight lines in the house (current entry gives view out west facing window vs entering into the dining room table). But I will revisit with the designer.
mamagoose - You are getting very creative! I think I would be more likely to flip your layout - I would rather face the window and leave the back wall empty if I really had to. This is an option I am definitely considering
buehl- I really appreciate all of your (valid and logical) points. But I am very attached to my island for both its practical uses and its social functions ;) I don't think the U shape kitchen with a breakfast bar works because the bar stools crowd the dining room too much and I can't move the table that far into the living room without completely blocking traffic from the front door. My neighbors did this and it looks terrible and the stools can't be used at all. The bar would need to be shifted further into the kitchen which makes the kitchen small again! For perspective here is how tight the dining area is That light fixture marks the center of the dining room which shows you how small it is. :
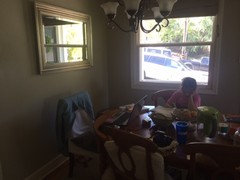
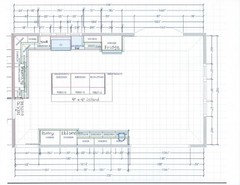
I looked back at some of the kitchens I watched come together in the past that have similar layouts. 2 little fishies has only 17 more inches than I do but used it on a deeper island (4 feet) and standard depth baking center behind her stools. Her aisles look really spacious to me!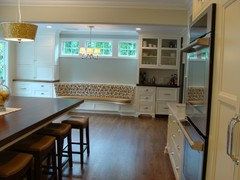
Her layout:
And here's another similar to dimensions I am proposing. The fridge opens into the stove aisle and the stools back the pantry.
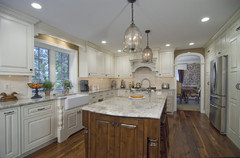
SO I am going to try to make my U or L shape island kitchen work. I am debating
1) shallow pantry wall, 4 foot stool aisle, island, 3.5 foot sink aisle (12+48+24 island+15 overhang+3 counter+ 42 aisle +25.5 counter = 169.5 with 6 inches to play with for aisles or deeper pantry)
2) No stools at island except one at end facing DR and full depth cabinets behind island to get more storage, bar or micro counter, etc.
3) more shallow island? maybe 18 inch cabs?
dominos
Original Author10 years agoMet with the architect yesterday. He was a tad defensive about any changes I wanted to make to the kitchen and felt that the fridge was in the best place and that the aisles were more than adequate! So this is going to be an uphill battle.
I know the consensus is I don't have room for stools. Any opinions on shallow pantry vs shallower island if I force stools?
- 10 years ago
The layout you posted on May 5th, is pretty close to flipping the last one I posted. I would put a wider pull-out between the fridge and the wall, but that would mean making the window narrower.
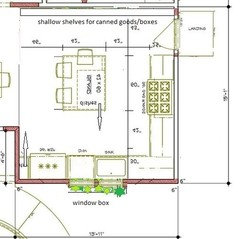
I put the herbs in a window box. :)









mama goose_gw zn6OH