Software
Houzz Logo Print
transnationalq

Kitchen Layout/Design - Your feedback please!

10 years ago
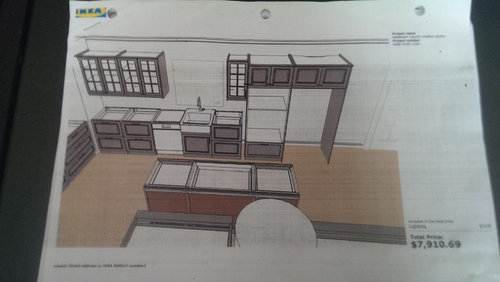
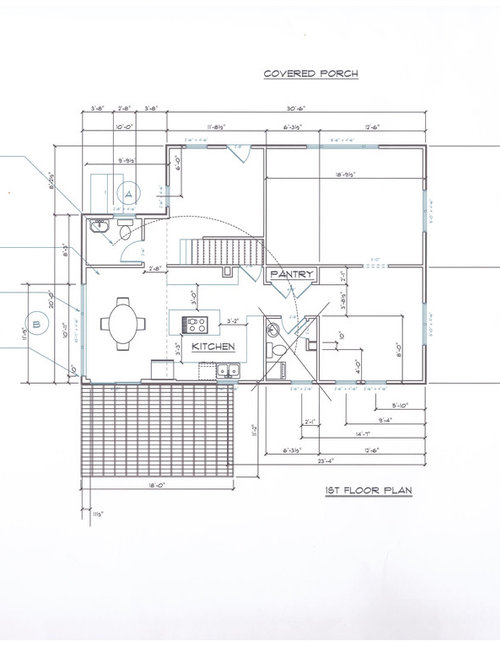
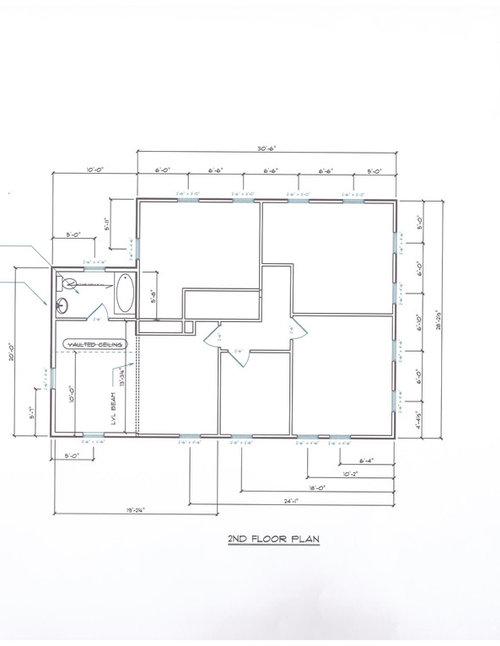
We have a kitchen space that is being extended out (bumped out?) to make it an eat in kitchen with room for a downstairs powder room/full bath (you can ignore the layout in the images I will be posting).

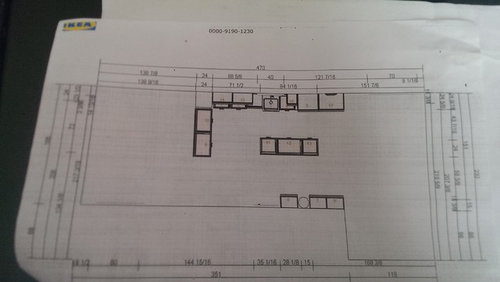
We are going with an IKEA kitchen. Our space between island and cabinets isn't the required 4ft but I was advised by the IKEA kitchen folks that one can get away with about 40" at least.


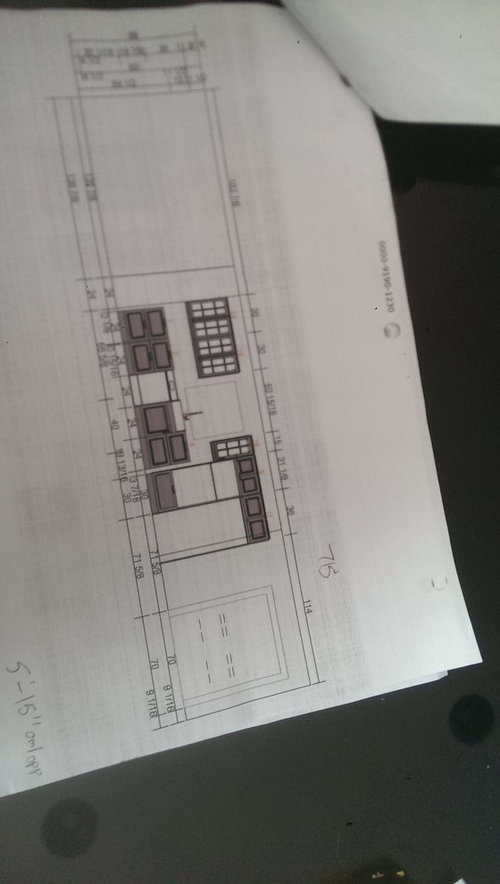
Base cabinets left to right against the far wall:

1 - 24 x 24 x 30"

2 - 24 x 24 x 30"

3 - 24 x 24 x 30" - with apron front farmhouse sink 25"x 27" (Also IKEA - alternatives welcome but same size)

4- 24 x 24 x 30" - recycle/disposal centre with pull-out drawer


Oven & Microwave cabinet:

5- 30 x 24 x 90"

Pantry Cabinets:

6- 24 x 14 3/4 x 90"

7- 24 x 14 3/4 x 90"

8- 24 x 14 3/4 x 90"

The peninsula configuration:

9- 36 x 24 x 30"

10- 36 x 24 x 30"


The Island configuration:


11- 24 x 24 x 30"

12- 36 x 24 x 30"

13- 24 x 24 x 30"


Wall cabinets:

14 - 30 x 14 3/4 x 30"

15 - 30 x 14 3/4 x 30"

16 - 15 x 14 3/4 x 30"


Fridge cabinet top cabinet:

17 - 36 x 24 x 20"


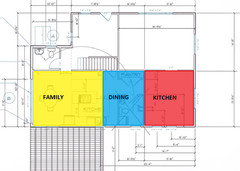
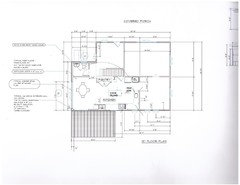
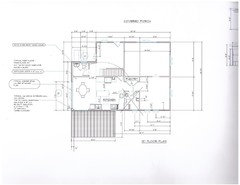
Our floor plan for the first and second floor are as below:

benjesbride, buehl - I think I managed to get all the information needed on this post :) I'll reference this link on our previous discussion. I look forward to your advice.

Comments (31)

  • 10 years ago
    last modified: 10 years ago

    "...I was advised by the IKEA kitchen folks that one can get away with about 40" at least..."

    The IKEA "folks" won't have to live with the narrow aisles and they'll make more money off you if they tell you it's OK.

    Consider the source and what their motivations are...

  • 10 years ago
    last modified: 10 years ago

    Do you feel like you have to use the cabinets you ordered? IMO you have enough limitations on designing a thoughtful kitchen without that extra requirement. It's pain to return cabinets, but you can do it.

    Is the bathroom presently between the kitchen and dining room? What's the view like out that bathroom window?

    Have you thought about putting the kitchen in the dining room and having a kitchen/dining/family room across the back like this? Do you have to put the kitchen in the middle back of the house? It's often better to have the kitchen in a corner to limit though traffic.

  • 10 years ago

    Can the door to the basement go at the end of the stairs?

  • 10 years ago

    benjesbride We tried playing around with the door to the basement quite a bit but putting it where you suggest puts it in the living room media corner which isn't convenient as we are keeping the laundry in the basement.

  • 10 years ago
    last modified: 10 years ago

    Why in the world would you put your cooktop on the island? And on such a narrow one at that?

    Additionally, now with your island having the cooktop you have no where to use as a landing from the fridge. Are you planning on putting your grocery bags on top of the cooktop?

    And I don't even see a 40" aisle. I see 39" and 36" and 37". Way too small for what you're trying to do.

    Add to that your dishwasher will be right in the middle of your work zone.

  • 10 years ago

    The room to the right of the foyer (looking at the drawing) is the living room. I don't think I'd really like the kitchen right off the living room itself.

    I'm surprising myself a bit here because we moved from a modern open concept loft - literally a big hall of a room which you separate into spaces as you wish and I was certain I wanted a proper separate kitchen.

    I don't mind having a sitting area next to the kitchen, I just don't want it to be the main living room. Also, in doing so, I would find it easier with the kids as well... they can play, I can cook rather than they see the tele and think, hmm... mum's busy, I'm bored... I want tele!

    I think the powder room and little opening to the stairs where I want to place a mirror and small shelf for a few accessories is going to turn in to a daily prep-to-head-out station.

    Can I ask what problems you see with the current kitchen layout?

  • 10 years ago

    cpartist We are somewhat limited because we want to open up the wall to the current dining room for light to flow, and just make the whole space more open. Nothing has been touched yet, so, if we were to NOT open it up, that would give us a wall to put the cooktop on but then the fridge would be at the other end of the kitchen.

    Another option that comes to mind is putting the sink on the wall towards the current dining and the cooktop where the sink is at the moment but don't think a cooktop in front of a window makes sense. And all these are IF we don't open up the wall which we would really like to do.

    Do you have any suggestions about cooktop placement and alternative kitchen layout within our constraints.

  • 10 years ago

    My time is short right now getting the kids out the door soon, but there are several problems that have already been pointed out and I think you can do much much better. This does not look like an inexpensive project and I want you to get the best possible.

    In my suggestion to put the kitchen in the corner, I'm not suggesting the kitchen be open to the living room at all; just an opening from the dining room/ blue to the living room.

    The area listed as family room could be like a lounge or library where you have a nice open space with outdoor access and can relax and enjoy the view.

  • 10 years ago

    benjesbride I can see where you're coming from. But makign that configuration would involve a whole lot of demolition and moving old colonade openings, trying to repair old wood floors (as we'd rather like to keep them) and the budget would be astronomical not to mention time consuming as we are trying to DIY as much possible (professionals where needed obviously!)

  • 10 years ago

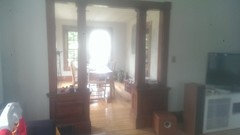
    We have these kind of openings between the living room and dining room, and from the foyer to the living room.

    As moving these isn't an option, the kitchen (in the red block) wouldn't be an option either.

  • 10 years ago

    keeping the basement door in the kitchen is really killing it. Are you sure the media setup takes priority? Can it go in the opposite corner? Isn't it an easier route to take a laundry basket through the entry/foyer than through a kitchen?

  • 10 years ago

    I know Benjesbride is working on a layout using all the Ikea pieces from your original post, but I wonder if something like this would work.

    I'm not clear on your plans for the full bath space, once it's moved so here's another stab at it without touching the bath space:

    In both layouts I moved the cooktop off the island and added a prep sink for better function. These 2 layouts give you a separate prep zone and cleanup zone.

    transnationalq thanked zmith
  • 10 years ago

    "...We tried playing around with the door to the basement quite a bit but putting it where you suggest puts it in the living room media corner which isn't convenient as we are keeping the laundry in the basement..."

    Can the entertainment center/media corner go elsewhere?

    I would keep an open mind about where things can go in other rooms - assuming they're not built-ins that cannot be moved elsewhere. Some of the suggested changes may greatly increase your options.

    If you have to go through the Kitchen with laundry baskets, then keep in mind that your aisles/doorways will need to be wide enough to accommodate carrying baskets through them w/o undo maneuvering to get through the Kitchen & doors.

  • 10 years ago

    benjesbride We've looked at that option - putting the door in the living room but unless there is a magical layout that would transform the kitchen, moving the door in to the living room doesn't work.

    Thinking out loud:

    • Would raising the back of the Island towards the pantry make having the cooktop there safer?
    • The other option could be to be switch the sink and cooktop but again, don't want a hood over and in front of the window.
    • Could we put the cooktop to the left of the dishwasher?

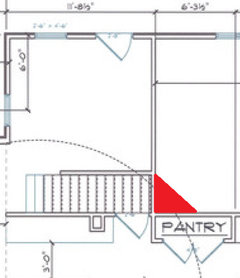
    The floor to ceiling 2'x2' boxed structure in the corner between the back wall and peninsula will house duct work and a toilet stack.

    1. Do we need a 10-12" wide circular duct for a return? could that be 4"? if so, we could try to get that in to the outer wall.
    2. Could the toilet stack be built in to the outer wall (upstairs bathroom is going to be remodelled anyway)


  • 10 years ago

    Can you share what would make a layout magical for you? Your proposed plan is bad and you can do better.

    The U shape was my best shot at a functional layout with counter seating and your primary workspace facing the view with your appliance requirements.

    As I said before, I can draw up an island plan, but your view wouldn't be featured as much from your workspace.

  • 10 years ago

    Not to sound defeatist, but I can't really find another layout that doesn't involve changing other difficult or impossible to change aspects of the space.

    What did you think of the points I asked about in the post before? I did like the U style layout, but it just wouldn't work with the limitations we have.

  • 10 years ago

    zmith The old bathroom space would be incorporated in to the new kitchen space.

  • 10 years ago

    I realized you probably are requiring to keep the sink in the same place? Is that true? I totally missed that.

  • 10 years ago

    If you can give me a day or two, I would like to play with this.

    I need to first buy a new computer as this one is on its last leg. I then have to hope that my programs will work with the new computer so that's why I'm asking for a few days. I'm going to buy a computer tomorrow.

  • 10 years ago

    benjesbride What software did you use to create the look from the 'mom perch'?

    cpartist Of course. No problem. What machine are you getting?


  • 10 years ago

    Ikea

  • 10 years ago

    What specs do you have on your machine? I have a Samsung ultrabook but it is painfully slow to use IKEA design tool on it. :-(

  • 10 years ago

    Also, yes, and no. Its more the window we'd prefer not to move but let's say moving it was helpful... We could consider it.

    I don't mind having a sink in the island...it's just I don't know where else to put the cooktop. The peninsula doesn't make a good spot for it.

  • 10 years ago
    last modified: 10 years ago

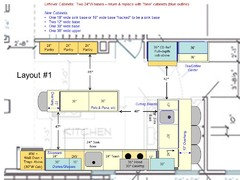
    Here's an idea that's similar to ZSmith's (I hope I didn't violate any of your constraints):

    • No windows need to change nor does the basement stairs doorway.
    • It uses most of your existing cabinets but does require a few new ones:
      -- Unused existing cabinets to be returned: Two 24" bases
      -- New cabinets: Two 12" bases, One 30" base, One 36" Upper, and One 18" wide base hacked to be a sink base (I don't think IKEA has 18" sink bases)
    • No cooktop or sink in the island
    • Decent aisles all around
    • 4 seats - one in the island ("mom perch") and three in the peninsula
    • Prep Zone faces Sitting Room/Playroom on the far right (insead of wall, pantry, or DR)
    • Follows Kitchen Workflow
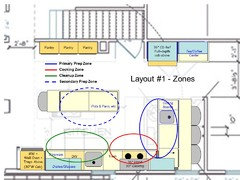
      Refrigerator --> Prep Zone & prep sink --> Cooking Zone & cooktop --> Cleanup Zone (dirty dishes) or Serving Zone (DR)
    • Provides you with a Tea/Coffee Center.
    • Landing space for the refrigerator is the Peninsula or Tea/Coffee Center - the peninsula would be preferred for prepping a meal; the Tea/Coffee Center for someone preparing a snack.

    It's not clear what you are planning for the entire space - with the Powder Room removed, I think that space could be (left-to-right):

    • Dining Room
    • Kitchen
    • Play Room - while kids are small.
      When they hit their teens (or earlier), it could be a Homework/Computer Station (trying to keep the kids in a public place for monitoring online usage), Sitting Room, or other space

    The Living Room & Foyer are unchanged - including those very nice doorways.

    .

    .

    Zone Map:

    .

  • 10 years ago
    last modified: 10 years ago

    Windows 10 on a Surface 3 using Chrome. I think. Ikea planner gets weird and slow sometimes, but its not as bad as it used to be before Ikea made some changes. I have to use it with patience.

    eta: we also have really fast internet.

  • 10 years ago

    buehl Is that an 18" island? I'd have to get that in to the IKEA software to really feel it.

    I don't really need a prep sink so I'd remove that.

  • 10 years ago

    buehl Moving the door in to the living room not only displaces the media corner, but also will eat up the one useful corner we have leaving a rather impractical space for seating.

  • 10 years ago

    But do think about including a prep sink, I think you would get a lot of benefit from it!

  • 10 years ago

    Actually, you do need it. The workspace b/w the cleanup sink and range is far too small - I had that in my old Kitchen and it drove me nuts! Only 24"!!!

    The island is 27" deep with standard 24" deep cabinets.

  • 10 years ago

    buehl did something very similar to what I was thinking.

Sponsored
Daniel Home
Average rating: 4.8 out of 5 stars20 Reviews
Premier Interior Design Team Transforming Spaces in Franklin Co, Ohio